104 - 614 ATKINS AVENUE, Langford, British Columbia V9B3A3
Contact us about this property
Highlights
Estimated valueThis is the price Wahi expects this property to sell for.
The calculation is powered by our Instant Home Value Estimate, which uses current market and property price trends to estimate your home’s value with a 90% accuracy rate.Not available
Price/Sqft$460/sqft
Monthly cost
Open Calculator
Description
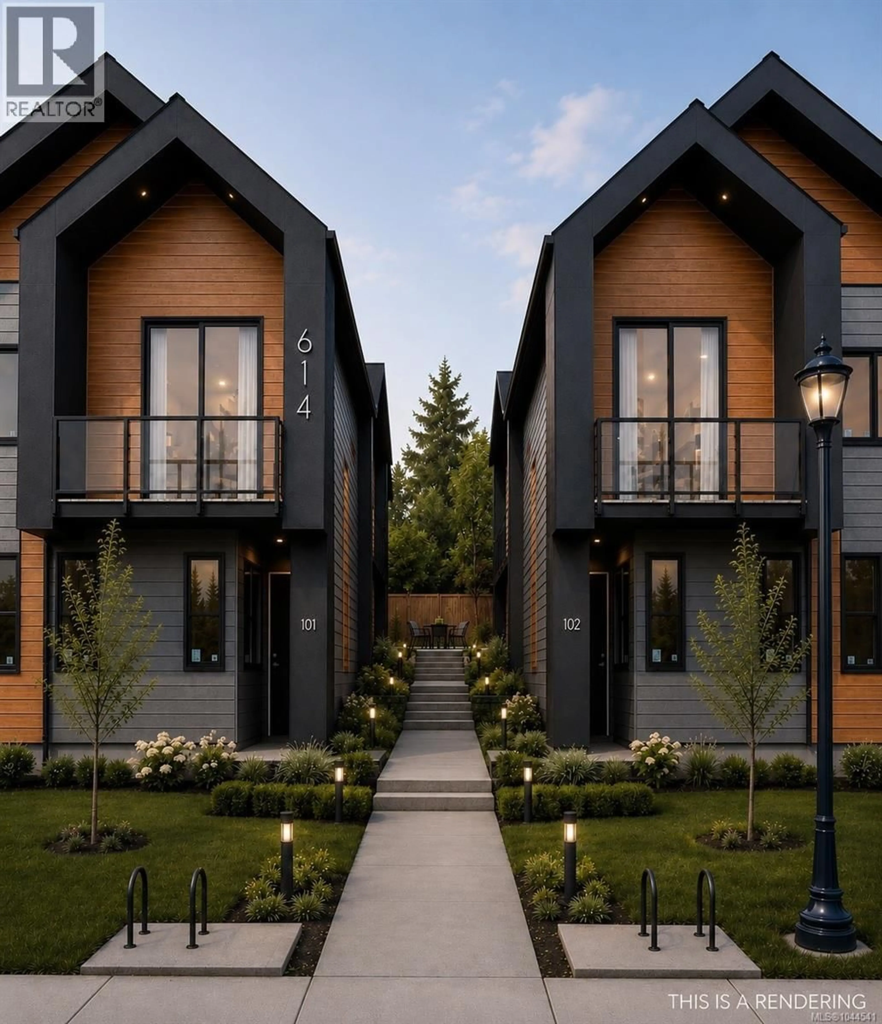
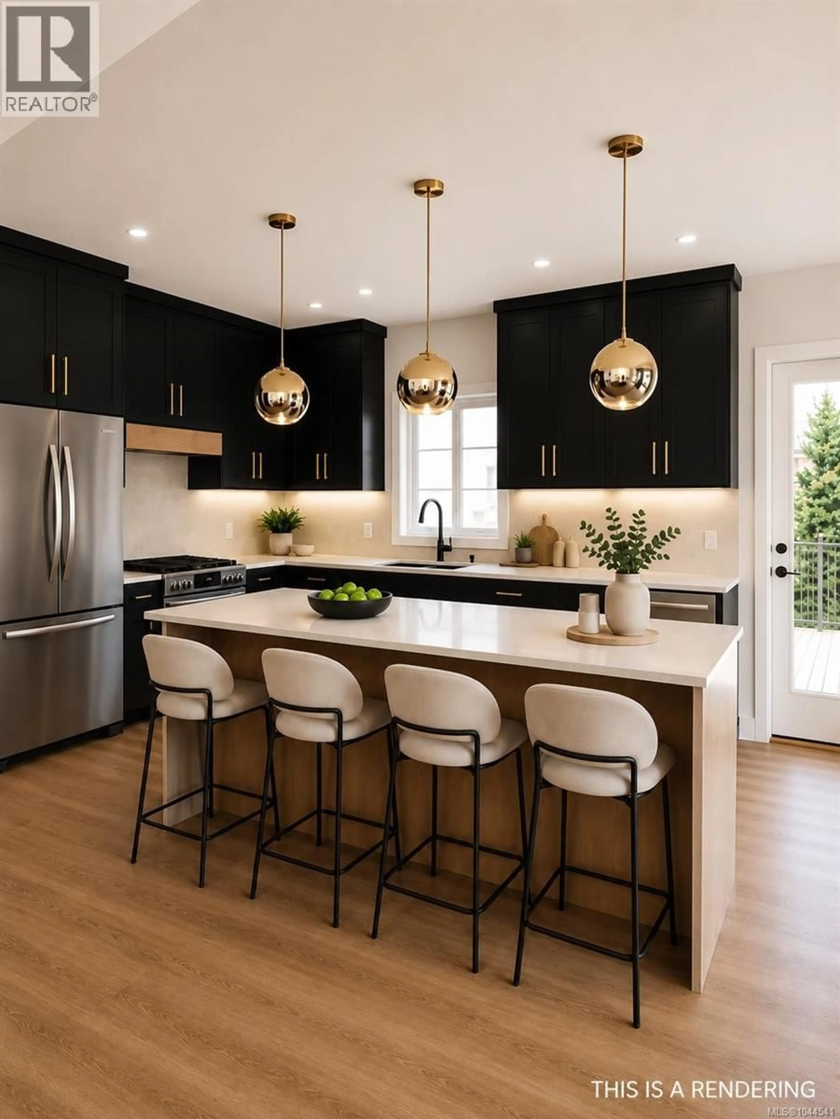
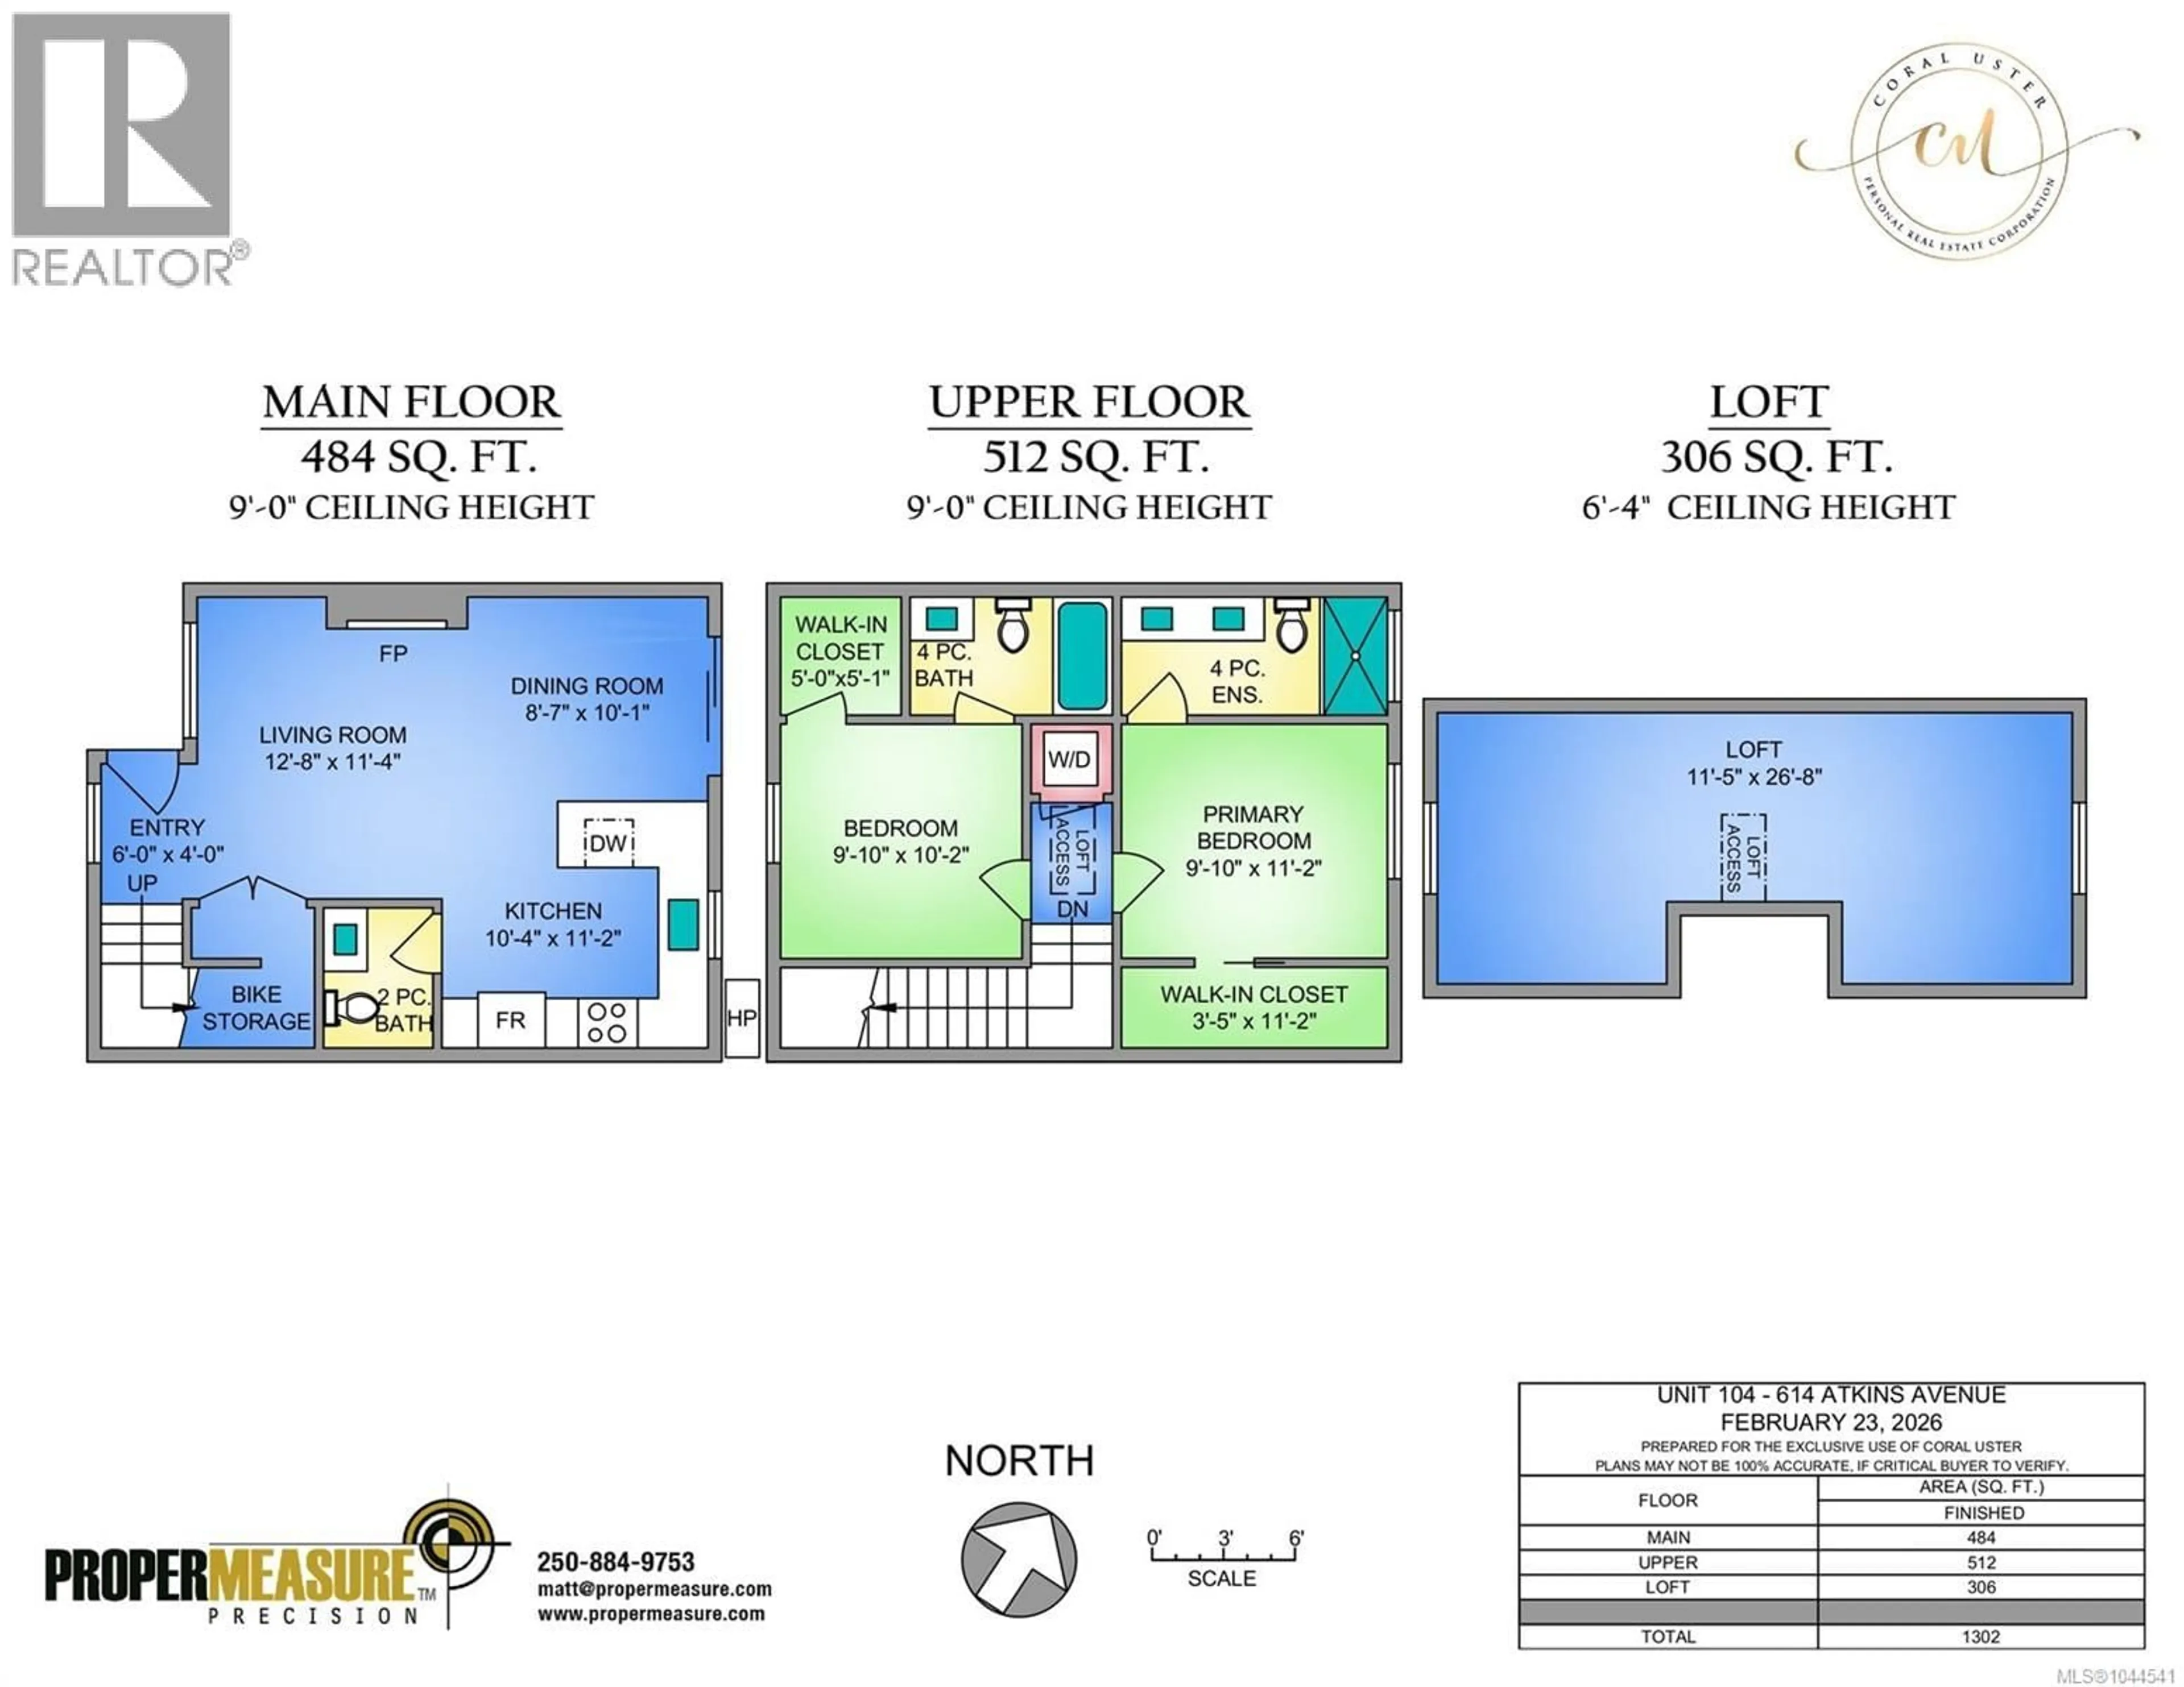
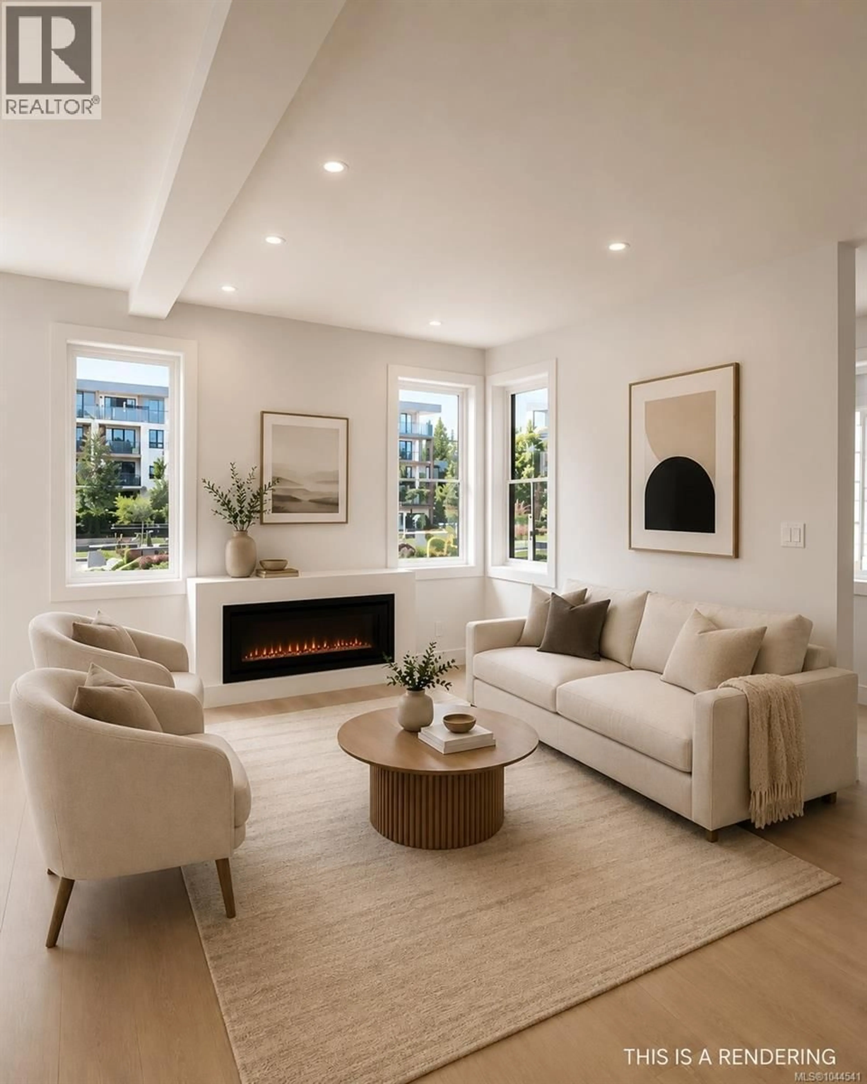
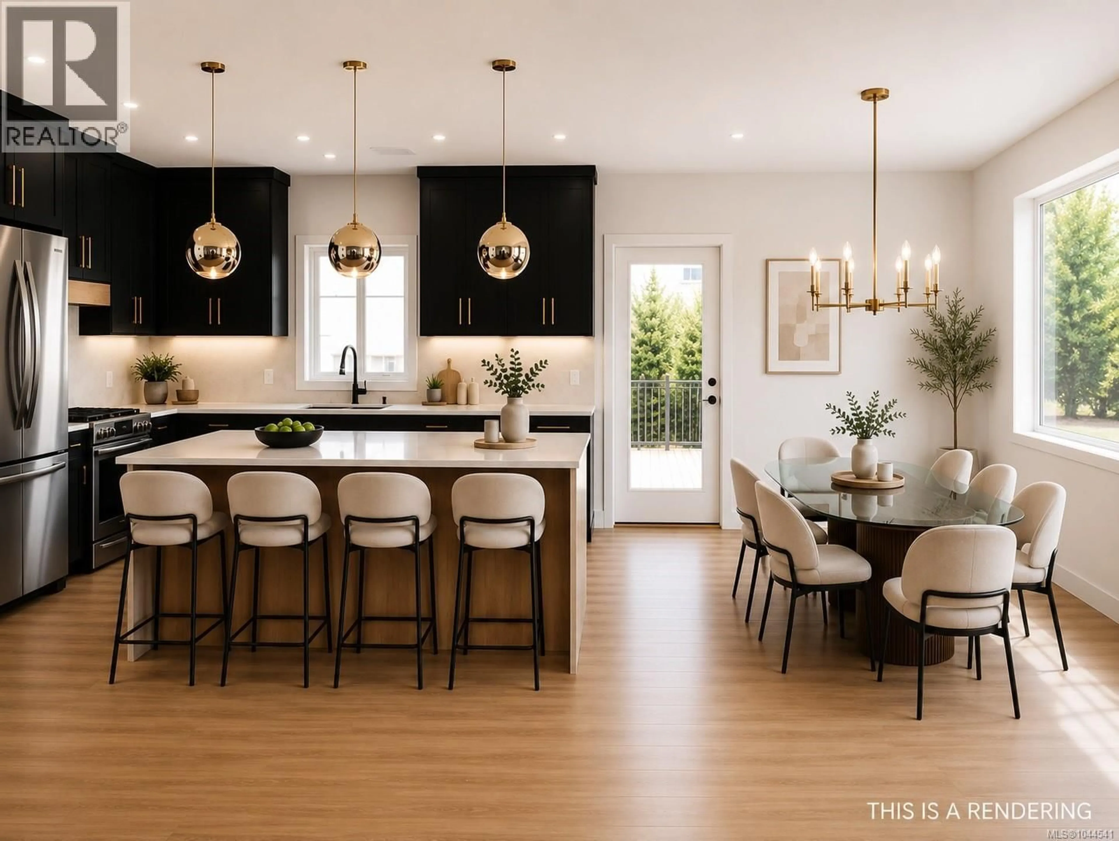
Welcome to The Daniels, a Scandinavian West Coast-style townhome offering two bedrooms, each with its own private ensuite, plus a convenient powder room on the main level. The open-concept floor plan is enhanced by oversized windows that fill the home with natural light. The well-appointed kitchen features quartz countertops and flows seamlessly into the dining and living areas, complete with an electric fireplace. Quartz countertops continue throughout the bathrooms, while the primary ensuite offers heated tile floors. Built-in closet organizers provide exceptional functionality, and loft storage offers valuable space for seasonal items. A heat pump ensures efficient year-round comfort. Perfectly positioned directly across from the E&N Rail Trail, you're just moments from shopping, restaurants, parks, and everyday amenities. Secure bike storage and ample street parking add everyday convenience. Offering the privacy of your own walk-up entrance and the feel of a townhome at a condo-level price point, this is an exceptional opportunity for first-time buyers, professionals, or investors seeking style, value, and low-maintenance living. (id:39198)
Property Details
Interior
Features
Third level Floor
Loft
26'8 x 11'5Condo Details
Inclusions
Property History
 25
25
