1002 BOXCAR CLOSE, Langford, British Columbia V9B0Y4
Contact us about this property
Highlights
Estimated valueThis is the price Wahi expects this property to sell for.
The calculation is powered by our Instant Home Value Estimate, which uses current market and property price trends to estimate your home’s value with a 90% accuracy rate.Not available
Price/Sqft$402/sqft
Monthly cost
Open Calculator
Description
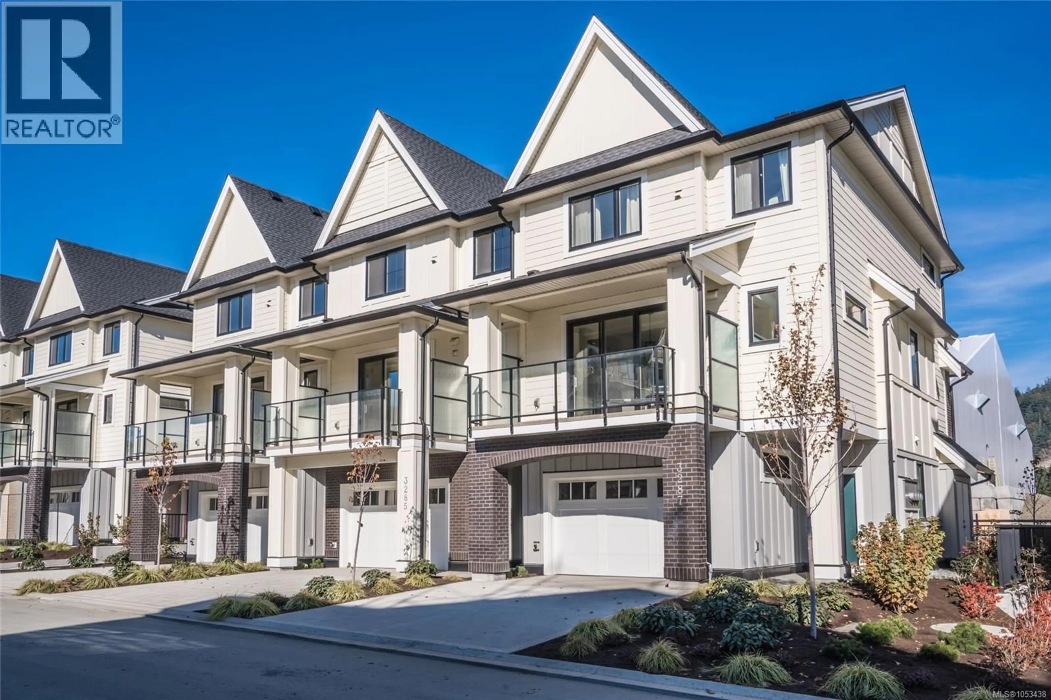
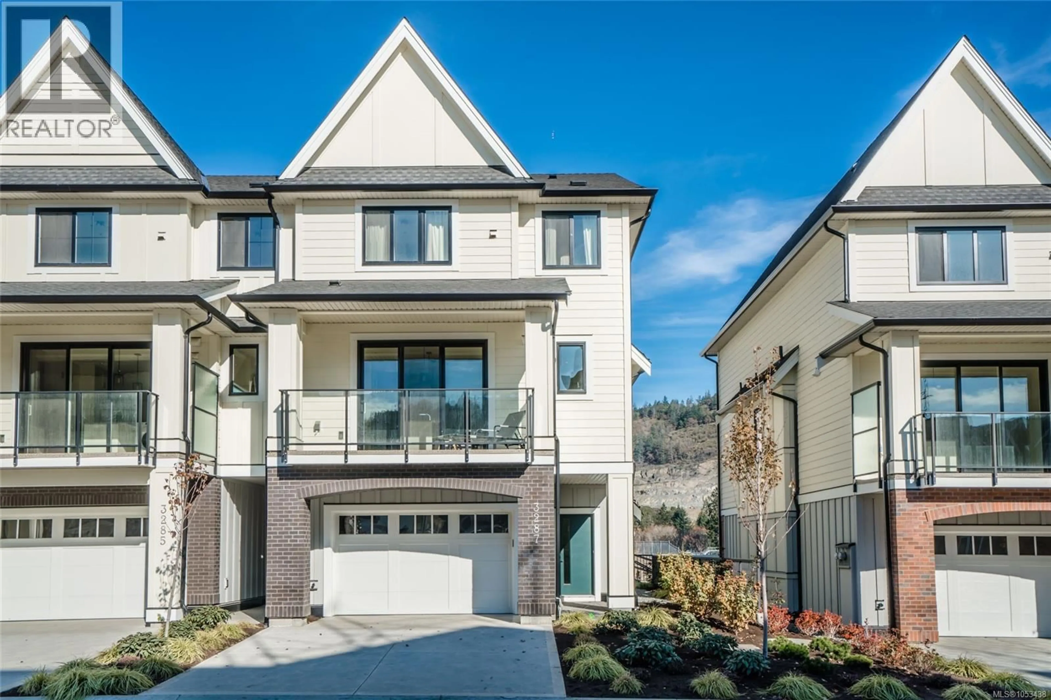
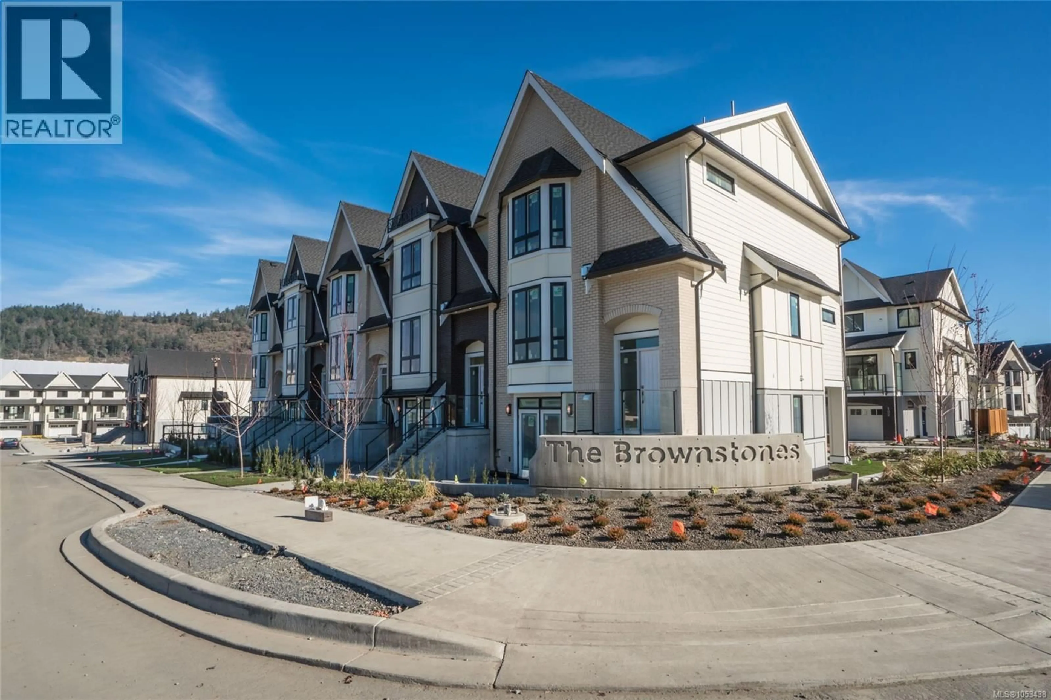
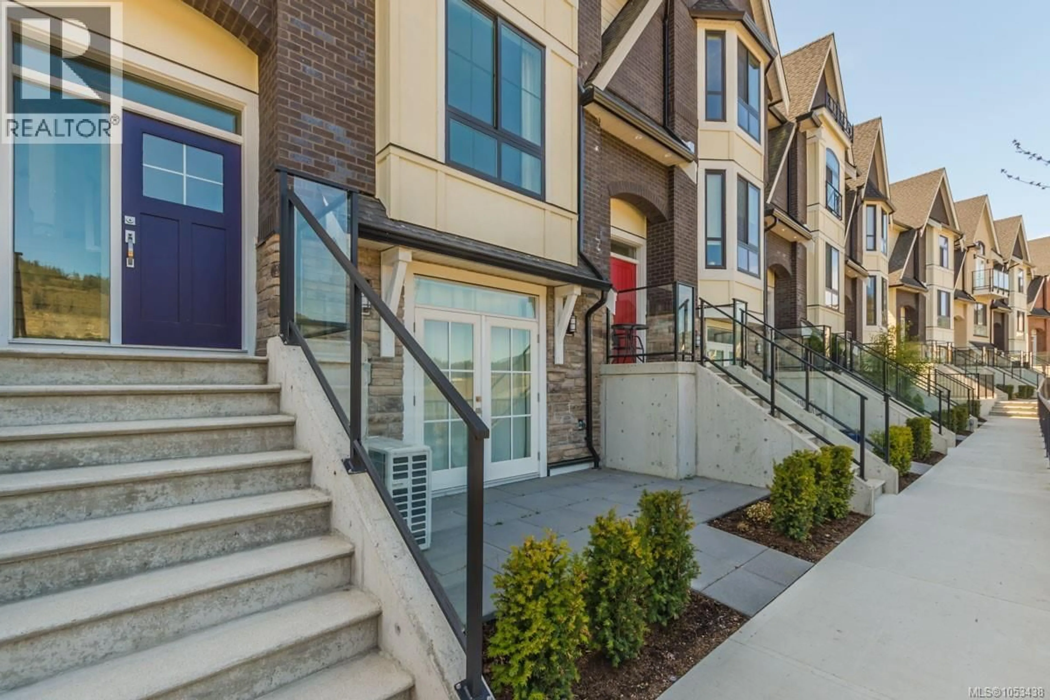
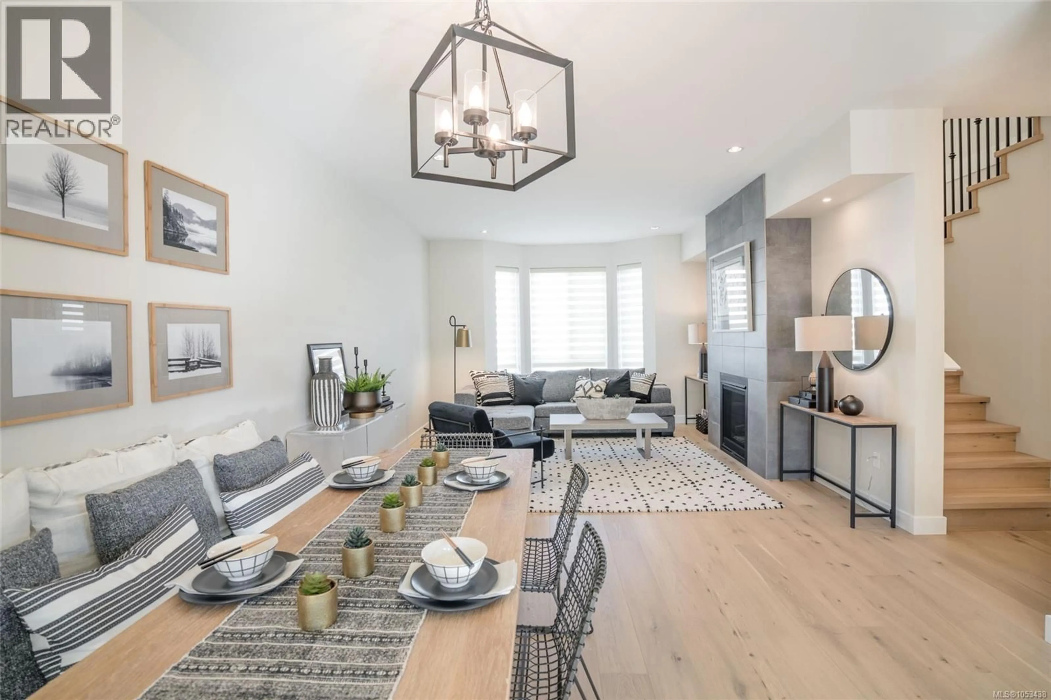
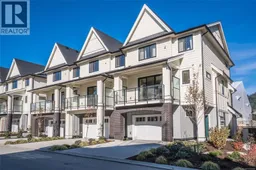
Welcome to 1002 Boxcar Close at The Brownstones, in the sought-after and very popular Kettle Creek neighbourhood. This 3 bedroom, 3.5 bathroom townhome was built in 2019 and is laid out over three levels. The second level is open and bright, with a great room, dining room, family room and a kitchen with a large island and gas range. Step out to the 16'6'' x 7'6'' deck, with a gas hookup for the BBQ. On the third level, the primary bedroom has a walk-through closet leading to the ensuite, with two more bedrooms and a full bath. The entry level has a den that can easily be used as a fourth bedroom, with a full bathroom next door and doors out to a private patio. Heat pump with cooling and an attached garage. Close to Langford Lake, Goldstream Park, trails, shopping, the YMCA and transit, and near the new Pexsisen Elementary, Centre Mountain Lellum Middle and Belmont Secondary. Photos and floor plan are from the original development. (id:39198)
Property Details
Interior
Features
Third level Floor
Bathroom
Bedroom
8'8 x 10'2Bedroom
9'4 x 12'0Ensuite
Exterior
Parking
Garage spaces -
Garage type -
Total parking spaces 2
Condo Details
Inclusions
Property History
 51

