13 hours on Market

844 ROCKHEIGHTS AVENUE, Esquimalt, British Columbia V9A6J6

Detached
3 + 1
2
~2309 sqft
$1,299,900
Get pre-qualifiedPowered by nesto
Detached
3 + 1
2
~2309 sqft

Contact us about this property

Call

Highlights

Property Estimate

Days on market13 hours

Estimated valueNot available

Price/Sqft$562/sqft

Monthly cost

Open Calculator

Description

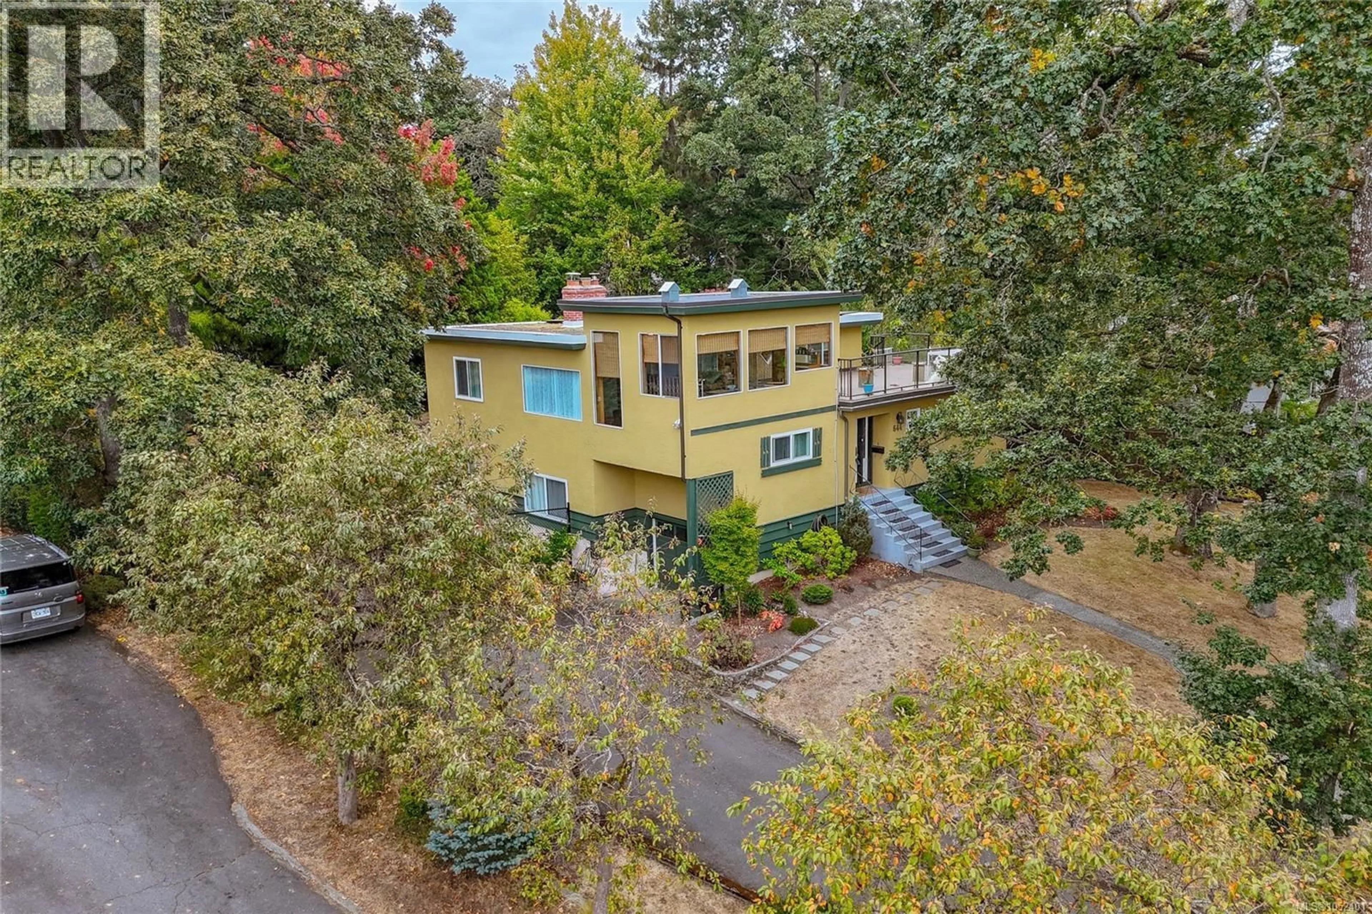
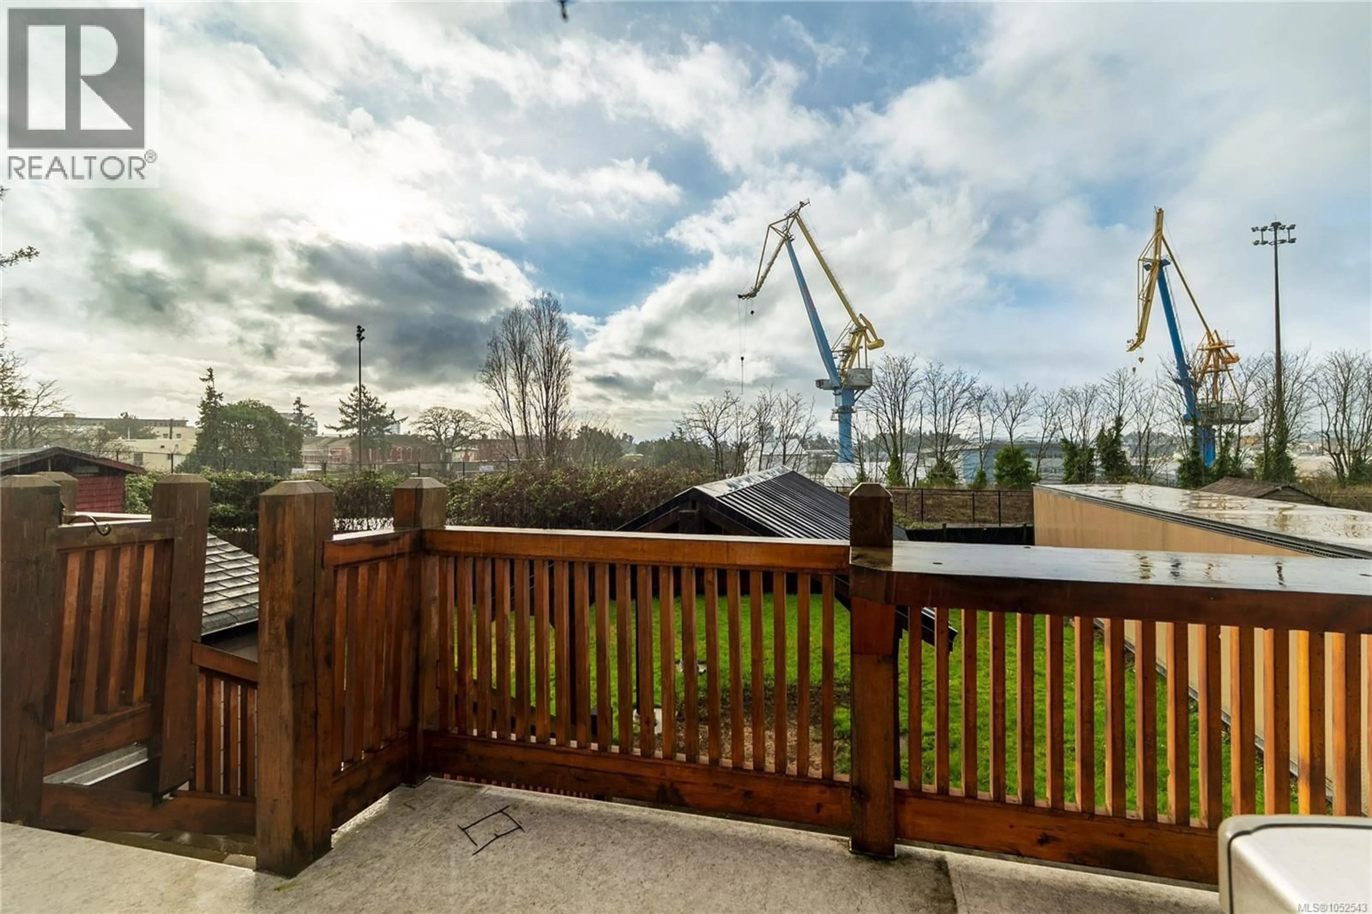
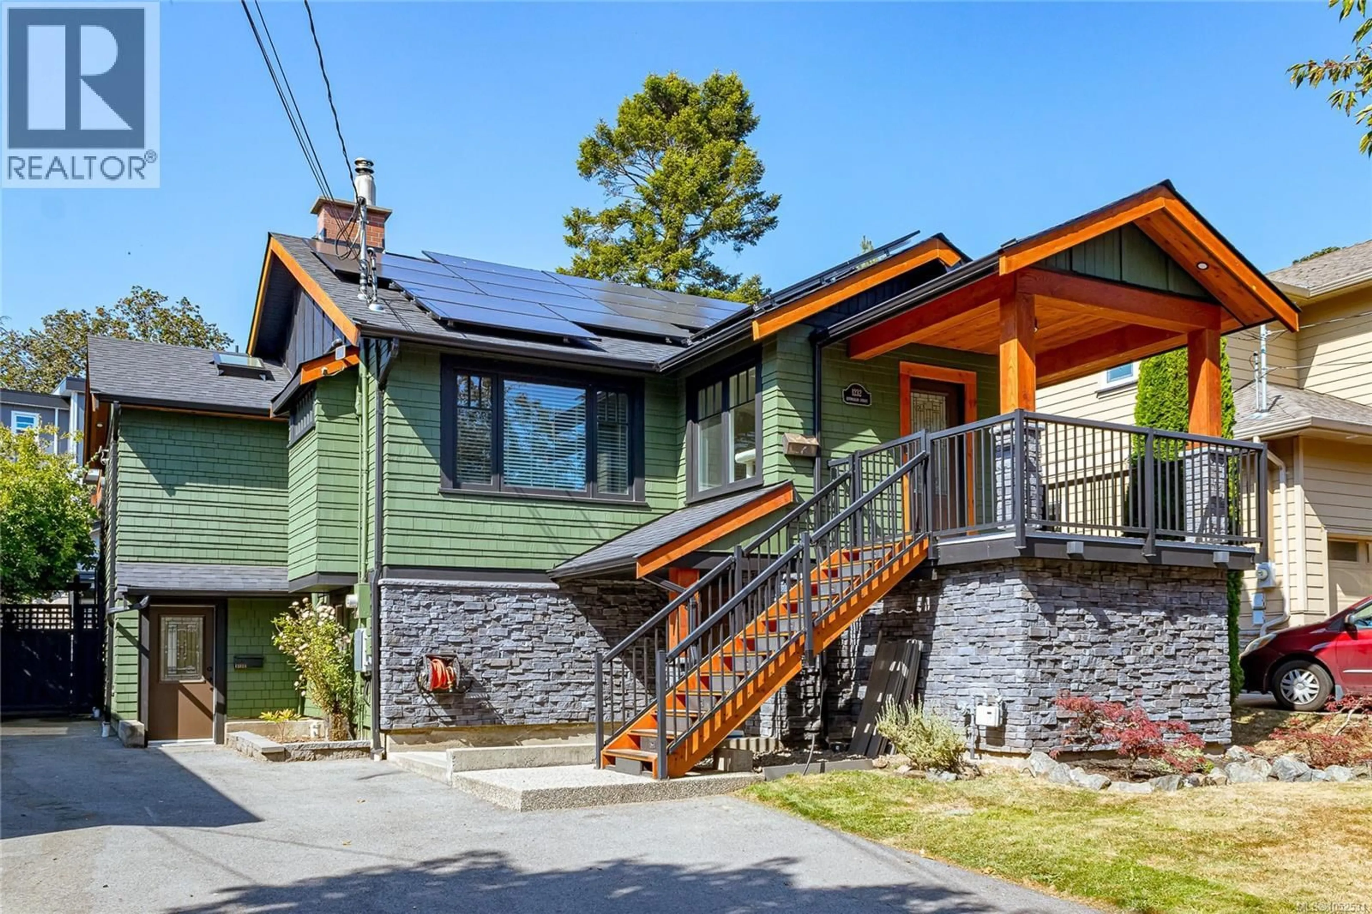

Welcome to this truly unique entertainer’s dream in the increasingly popular Rock Heights neighborhood! Meticulously maintained and offering over 2,300 finished sq. ft., this home features warm oak flooring, heated Bathroom floors, a heat pump and a spacious, flexible layout. Step outside to the massive east-facing deck with views of Mt. Baker and a one-of-a-kind built-in fireplace/outdoor kitchen. Set on a flat, sun-drenched 8,100+ sq. ft. grassy lot with a fully fenced backyard, directly across from High Rock Park—perfect for off-leash dog walks. Under 10-minute drive to downtown, close to transit and with easy access to the E&N Trail for cyclists. The spacious lower level could be reimagined for a future suite, additional bedrooms or expanded living space. Garage, extensive storage, updated 200-amp service and side-street access complete this exceptional home. (id:39198)


Property Details

StyleHouse
ViewCity view, Mountain view
Age of property1963
SqFt~2309 SqFt
Lot Size-
Parking Spaces2
MLS ®Number1051222
Community NameEsquimalt
Data SourceCREA
Listing byColdwell Banker Oceanside Real Estate

Features

Heating: Heat Pump, Forced air
Cooling: Air Conditioned

Lower level Floor

Patio

12'2 x 35'7

Patio

11'8 x 23'3

Family room

12'9 x 22'2

Office

10' x 11'


Parking

Garage spaces -

Garage type -

Total parking spaces 2


Property History

Oct 1, 2026
ListedActive
$1,299,900
13 hours on market
history photo preview35
Listing by crea®
Property listed by Coldwell Banker Oceanside Real Estate, Brokerage
Agent Banner Image
Interested in this property?Get in touch to get the inside scoop.

Population and Demographics

Overview

Total population 18596
Average household income $111,605

Age (%)

0 to 19
16%
20 to 34
21%
35 to 49
21%
50 to 64
21%
65 and plus
21%

Household composition (%)

Single family
50%
Single person
41%
Multi person
8%
Multi family
0%

Mother tongue (%)

English
89%
French
3%
Others
3%
Spanish
1%
Tagalog (Pilipino, Filipino)
1%
English and French
1%

House tenancy (%)

Renters
53%
Owners
47%

What’s nearby?Essentials within 5 km

Local Logic

Transportation Scores

Estimated Budget

Powered by:
The trademarks REALTOR®, REALTORS®, and the REALTOR® logo are controlled by The Canadian Real Estate Association (CREA) and identify real estate professionals who are members of CREA. The trademarks MLS®, Multiple Listing Service® and the associated logos are owned by CREA and identify the quality of services provided by real estate professionals who are members of CREA. Used under license.