304 - 501 PARK PLACE, Esquimalt, British Columbia V9A0H3
Contact us about this property
Highlights
Estimated valueThis is the price Wahi expects this property to sell for.
The calculation is powered by our Instant Home Value Estimate, which uses current market and property price trends to estimate your home’s value with a 90% accuracy rate.Not available
Price/Sqft$770/sqft
Monthly cost
Open Calculator
Description
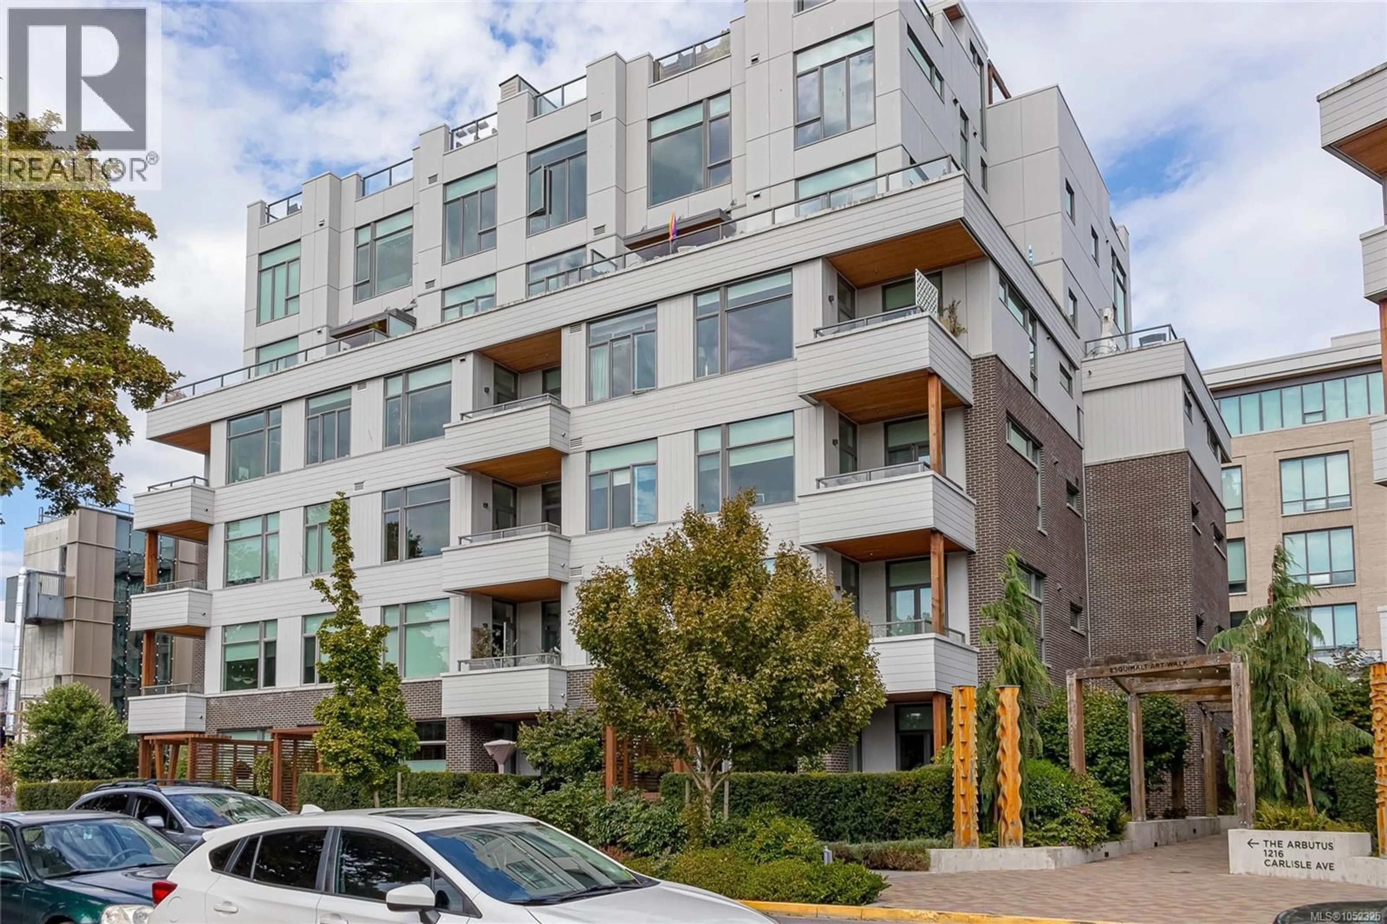
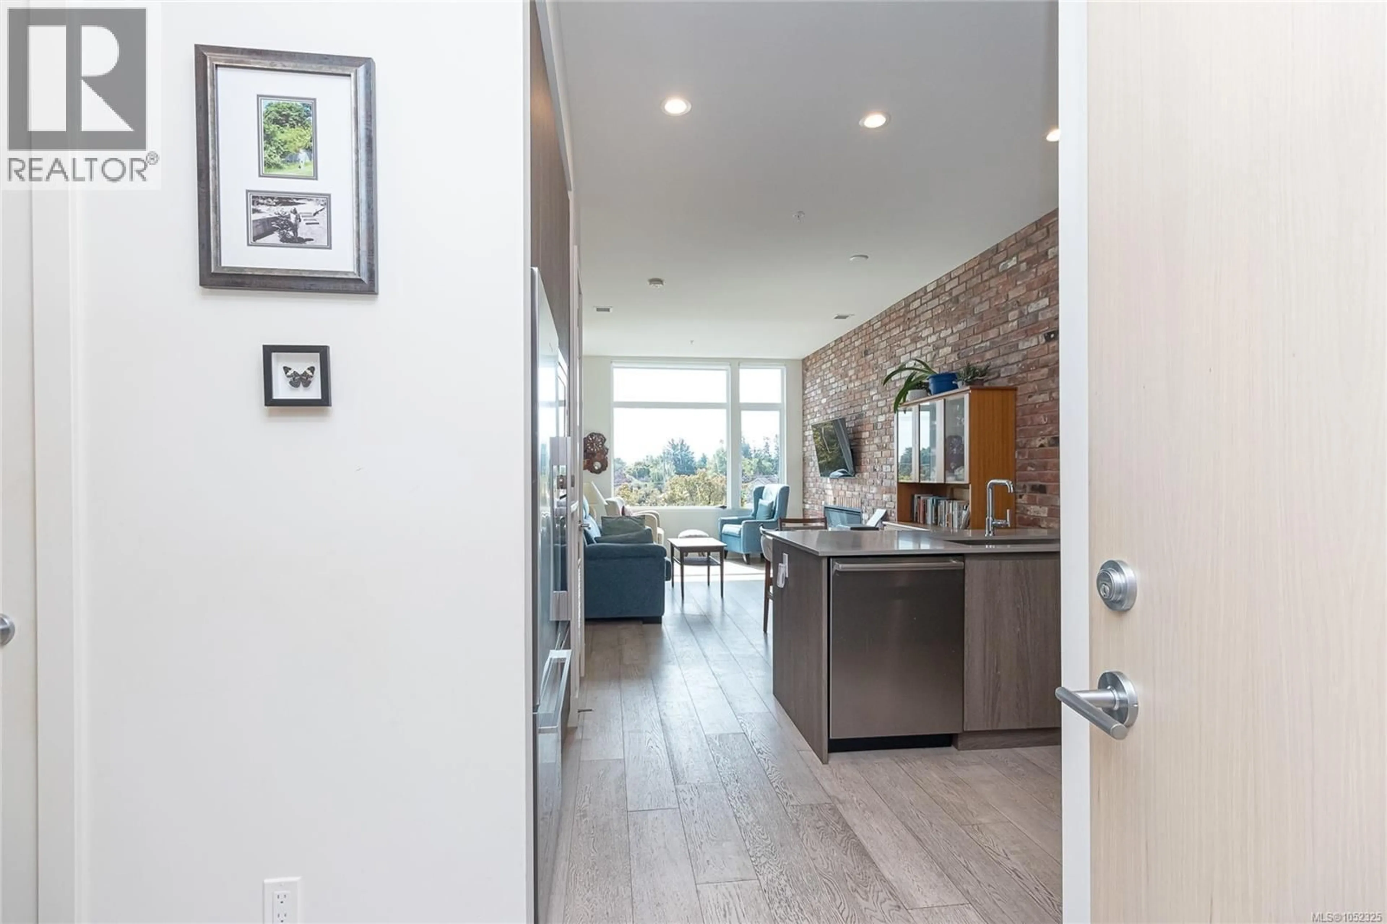
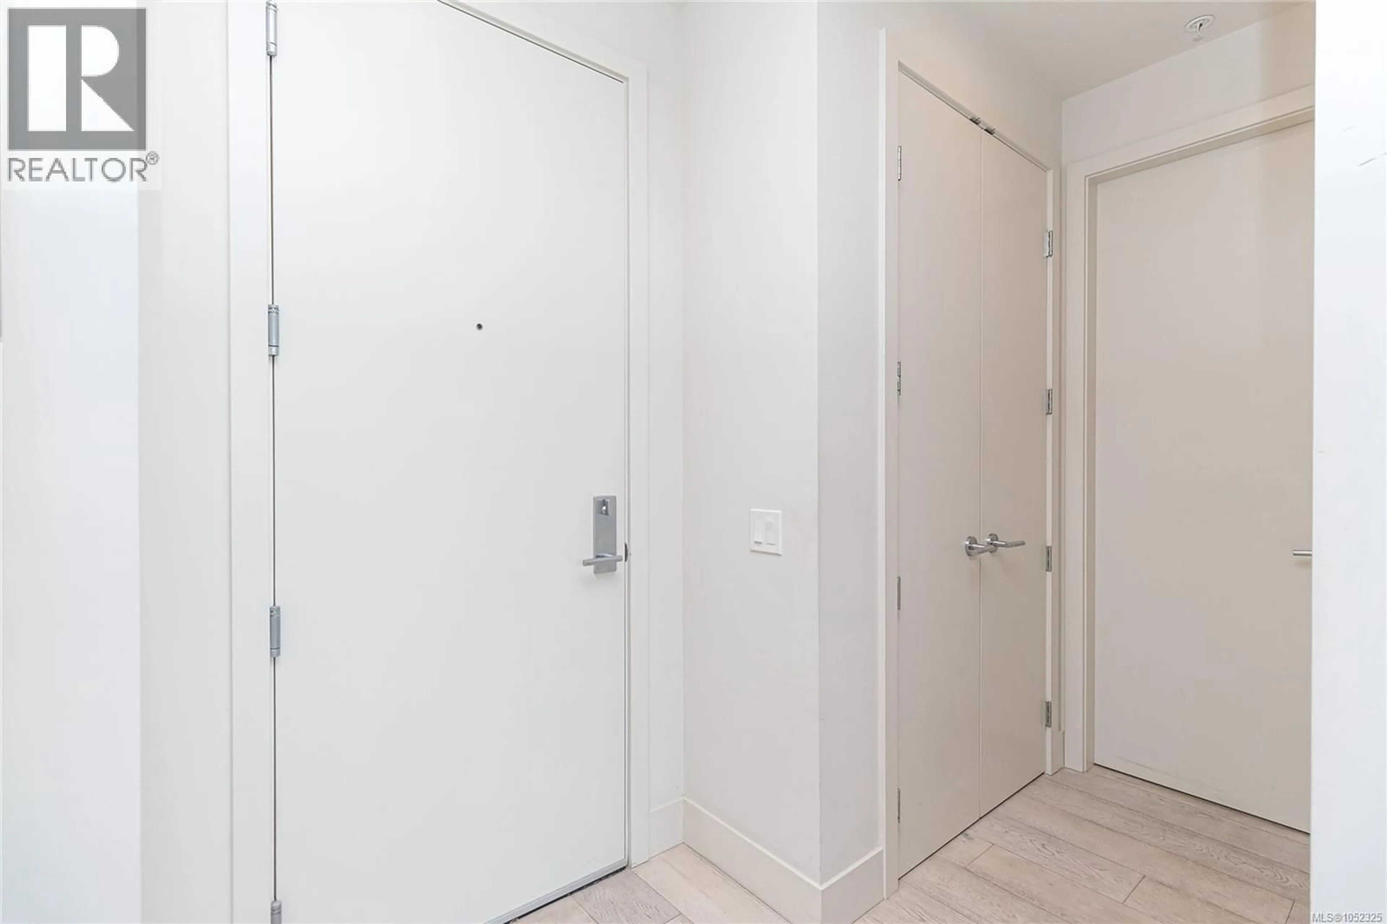
Enjoy bright, modern living in the heart of Esquimalt Town Square. This SOUTH facing home is filled with natural light and surrounded by cafes, restaurants, shops and scenic waterfront trails. Soaring ceilings, expansive windows and engineered oak flooring create an airy, welcoming atmosphere. The contemporary kitchen features quartz countertops, custom cabinetry, stainless steel appliances and a gas range. In the living room, an exposed brick feature wall, built-in shelving, and a cozy fireplace add warmth and character. Step onto your private covered balcony with a gas BBQ hookup. The primary bedroom offers double closets and access to a full bathroom with heated floors and a deep soaker tub. Complete with in-suite laundry, underground parking (with dedicated EV charger) and storage, this home offers exceptional convenience. (id:39198)
Property Details
Interior
Features
Main level Floor
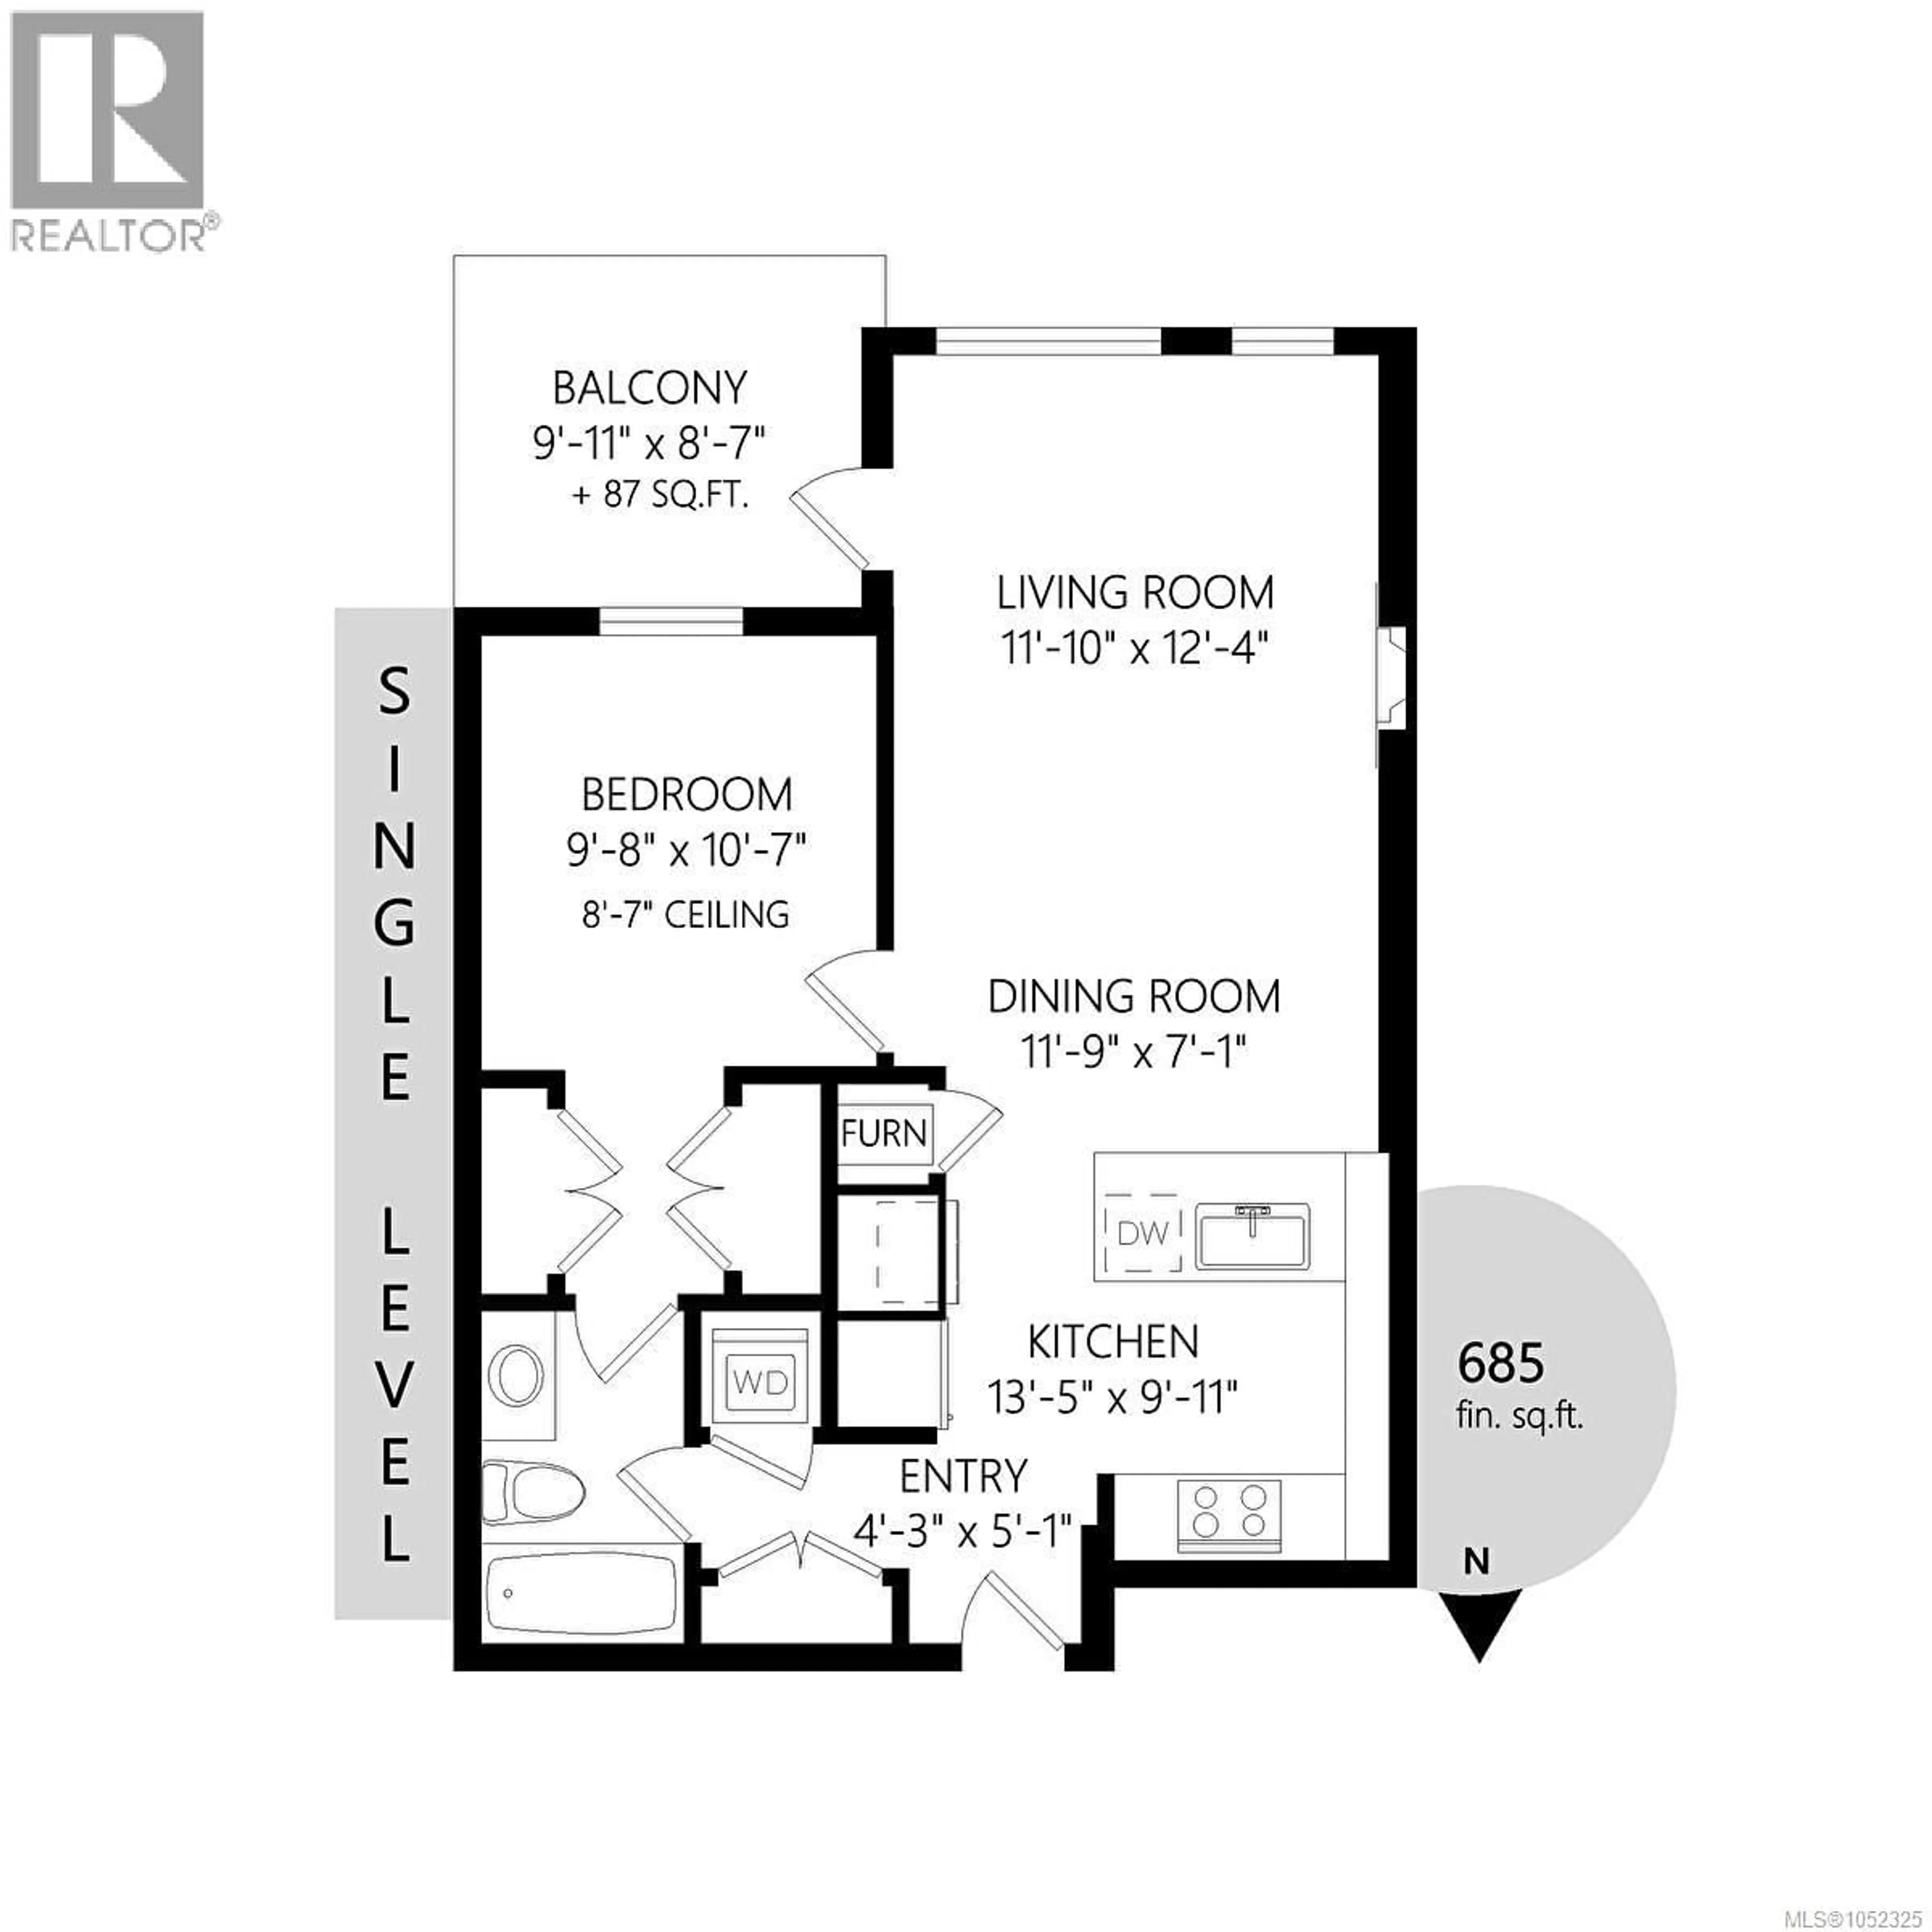
Balcony
10 x 9Living room
11 x 12Bathroom
Primary Bedroom
11 x 10Exterior
Parking
Garage spaces -
Garage type -
Total parking spaces 1
Condo Details
Inclusions
Property History
 28

