pillar/IMG-A2348338_1.jpg
15 hours on Market

48 Southborough Lane, Cochrane, Alberta T4C 3J4

Detached
3 + 1
4 + 1
~2015.00 sqft
$749,900
Get pre-qualifiedPowered by nesto
Detached
3 + 1
4 + 1
~2015.00 sqft

Contact us about this property

Call

Highlights

Property Estimate

Days on market15 hours

Estimated valueNot available

Price/Sqft$372/sqft

Monthly cost

Open Calculator

Description

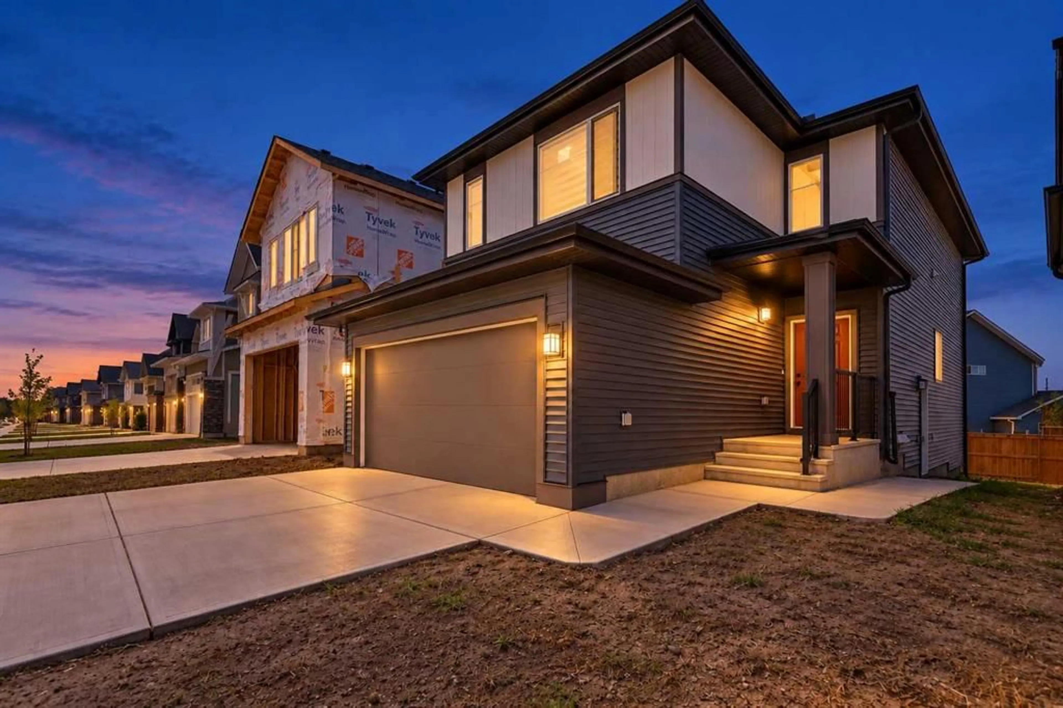
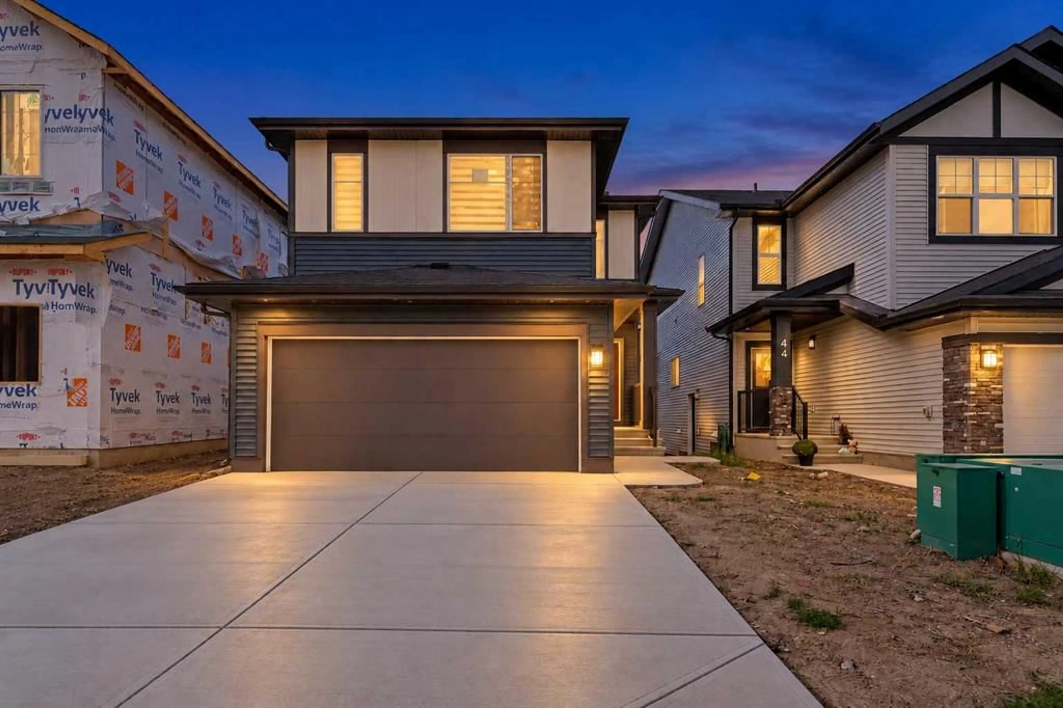
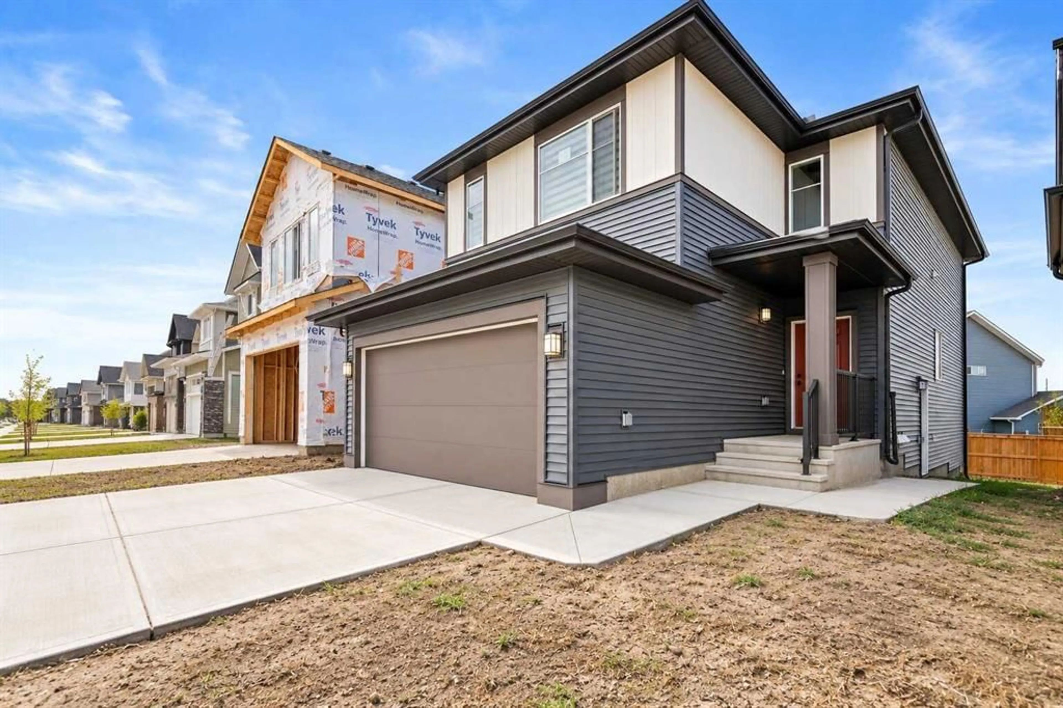
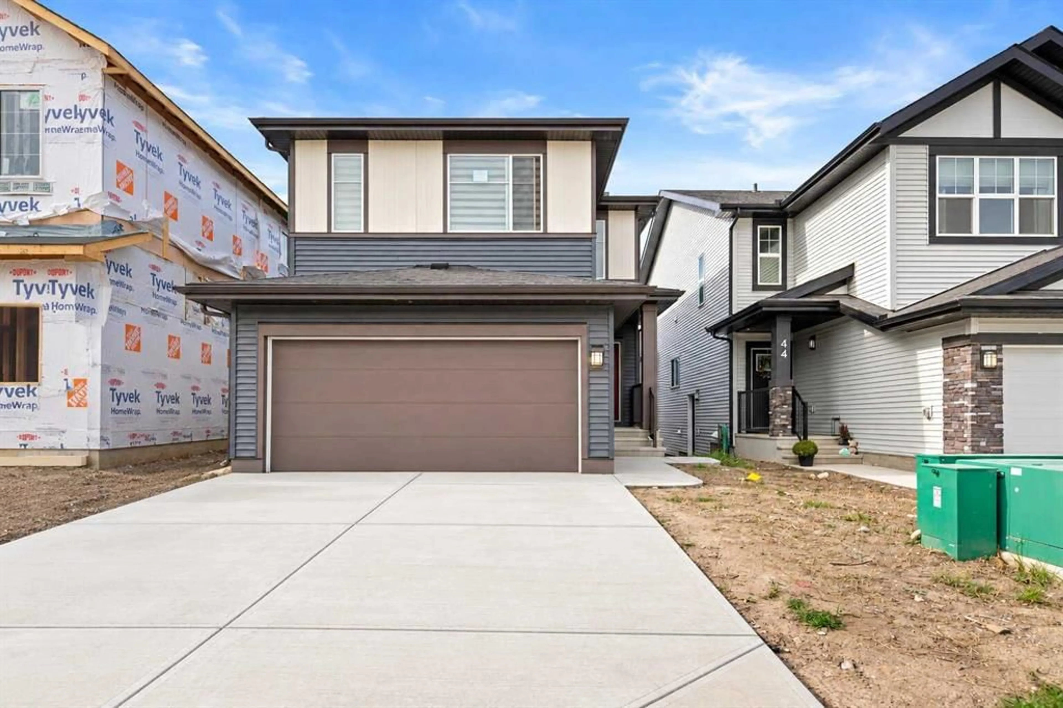
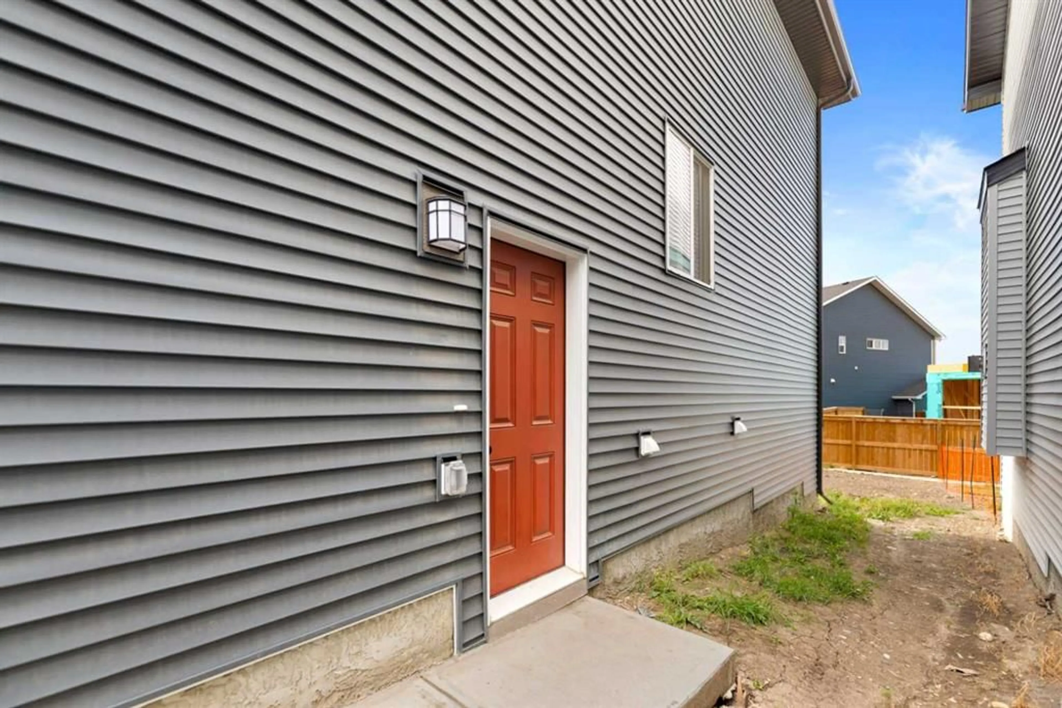
Legal basement suite, modern finishes and approximately 2,900 sq. ft. of total living space! Welcome to this beautifully designed home in Southbow Landing, one of Cochrane’s newest master-planned communities. Built in 2025, it offers flexible living space for families, extended family and buyers seeking rental income. The east-facing front entrance opens to a welcoming foyer and a private main-floor den, ideal for a home office or study. At the heart of the home, the open-concept kitchen, dining and living areas offer plenty of space to gather. The kitchen features a riser, gas stove, high-power range hood and convenient walkthrough pantry. An electric fireplace adds warmth to the living area, while the main-level deck overlooks the west-facing backyard. Upstairs, a large bonus room provides a second space to relax or gather. The spacious primary bedroom features a generous walk-in closet and a five-piece ensuite with a tiled shower. Two additional good-sized bedrooms and a four-piece bathroom complete the upper level. The professionally designed one-bedroom legal basement suite adds exceptional versatility. With its own separate entrance, furnace and laundry, it provides a self-contained space for extended family or tenants. The property also offers investment potential, with tenants paying a combined $3,700 per month plus utilities. With its practical layout, stylish finishes, outdoor space and income-producing suite, this Southbow Landing home is ready to meet a variety of needs.


Property Details

Style2 Storey
View-
Age of property2025
SqFt~2015.00 SqFt
Lot Size-
Parking Spaces4
MLS ®NumberA2348338
Community NameRiver Heights
Data SourcePILLAR 9
Listing byMaxWell Central

Features

Heating: Forced Air
Basement: Full,Finished,Separate/Exterior Entry

Main Floor

Dining Room

10`3" x 8`11"

Living Room

14`4" x 12`3"

Den

9`0" x 9`0"

Kitchen

12`8" x 10`1"


Features

Patio: Deck

Parking

Garage spaces 2

Garage type -

Other parking spaces 2

Total parking spaces 4


Property History
Sep 26, 2026
ListedActive
$749,900
15 hours on market
history photo preview42
Listing by pillar 9®
Property listed by MaxWell Central, Brokerage
Agent Banner Image
Interested in this property?Get in touch to get the inside scoop.

Market Data - River Heights

Geo Zone Map ThumbnailRiver Heights

Balanced Market

View Market Data

Detached house - for the past 30 days

Buyer's market Seller's market

Avg. Days on Market

Past 30 days

42 days

Compared to

2025

46 days

2024

0 day

2023

72 days

New Listings

Past 30 days

7 listings

Compared to

2025

6 listings

2024

4 listings

2023

5 listings

Units sold

Past 30 days

7 units

Compared to

2025

5 units

2024

0 unit

2023

2 units

Median Sold Price

Past 30 days

$746,000

Compared to

2025

$723,000

2023

$572,449


Population and Demographics

Overview

Total population 1597
Average household income $139,835

Age (%)

0 to 19
30%
20 to 34
20%
35 to 49
25%
50 to 64
13%
65 and plus
13%

Household composition (%)

Single family
81%
Single person
16%
Multi person
2%
Multi family
1%

Mother tongue (%)

English
90%
Others
4%
French
2%
Spanish
2%
Tagalog (Pilipino, Filipino)
1%

House tenancy (%)

Owners
86%
Renters
14%

What’s nearby?Essentials within 5 km

Local Logic

Transportation Scores

Estimated Budget

