Open: Sat, 12PM to 3PM
pillar/IMG-A2338308_1.jpg
45 days on Market

45 Willow Green Way, Cochrane, Alberta T4C2N3

Townhouse
3 + 1
4 + 1
~1666.00 sqft
$549,900
Get pre-qualifiedPowered by nesto
Townhouse
3 + 1
4 + 1
~1666.00 sqft

Contact us about this property

Call

Highlights

Property Estimate

Days on market45 days

Estimated valueNot available

Price/Sqft$330/sqft

Monthly cost

Open Calculator

Description

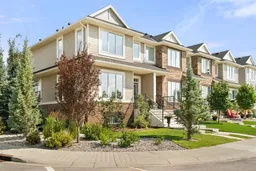
***You're invited to our open house this Saturday, October 3rd, from Noon till 3 pm*** Welcome to 45 Willow Green Way, an exceptional home you must see! This corner unit home features lots of windows, making the space bright with sunlight. Built by Kingsmith Homes in 2017, this property maintains it’s brand new look inside. Check out the open-concept layout from the living room to the dining area to the large white kitchen. The kitchen features Quartz counters, tall cabinets & drawers, Stainless steel appliances, an upgraded lighting package, a pantry, LVP flooring, and the kitchen sink overlooks the backyard to keep an eye on the pets and kids. The upper level has three good-sized bedrooms, with the Primary bedroom having its own walk-in closet, ensuite with double vanity, quartz counter, soaker tub, and separate large shower. The laundry on the upper level, with a counter and cabinet, is a bonus. The lower level has a large Rec room, large bedroom, large storage room, utility room, and another full washroom. This home also has upgraded underlay on all of the carpets and features dimmer switches on the main floor. The yard is stunning! Located on a corner lot gives you a large side yard which has been meticulously landscaped and fully fenced. A good-size deck, with a BBQ gas hookup, plus a large lower patio area make this a wonderful area to hang out with family and friends. The 23 x 21 Garage is awesome with Epoxy floors and lots of space. Plus the extra parking space beside the garage is a bonus! Call to book a showing before this beauty is gone!


Upcoming Open House

Oct 3Sat12:00 PM - 3:00 PM

Property Details

StyleTownhouse
View-
Age of property2018
SqFt~1666.00 SqFt
Lot Size-
Parking Spaces3
MLS ®NumberA2338308
Community NameRiver Heights
Data SourcePILLAR 9
Listing byRoyal LePage Benchmark

Features

Heating: Forced Air,Natural Gas
Basement: Full,Finished,None

Lower Floor

Furnace/Utility Room

12`9" x 9`1"

4pc Bathroom

4`11" x 9`1"

Game Room

14`3" x 22`11"

Bedroom

12`5" x 9`10"


Features

Patio: Deck,Patio

Parking

Garage spaces 2

Garage type -

Other parking spaces 1

Total parking spaces 3


Property History

Aug 18, 2026
ListedActive
$549,900
45 days on market
history photo preview50
Listing by pillar 9®
Property listed by Royal LePage Benchmark, Brokerage
Agent Banner Image
Interested in this property?Get in touch to get the inside scoop.

Market Data - River Heights

Geo Zone Map ThumbnailRiver Heights

Strong Seller's Market

View Market Data

Townhouse - for the past 30 days

Buyer's market Seller's market

Avg. Days on Market

Past 30 days

0 day

Compared to

2025

0 day

New Listings

Past 30 days

1 listing

Compared to

2025

1 listing

Units sold

Past 30 days

0 unit

Compared to

2025

0 unit

Median Sold Price

Past 30 days

$0

Compared to


Population and Demographics

Overview

Total population 1597
Average household income $139,835

Age (%)

0 to 19
30%
20 to 34
20%
35 to 49
25%
50 to 64
13%
65 and plus
13%

Household composition (%)

Single family
81%
Single person
16%
Multi person
2%
Multi family
1%

Mother tongue (%)

English
90%
Others
4%
French
2%
Spanish
2%
Tagalog (Pilipino, Filipino)
1%

House tenancy (%)

Owners
86%
Renters
14%

What’s nearby?Essentials within 5 km

Local Logic

Transportation Scores

Estimated Budget