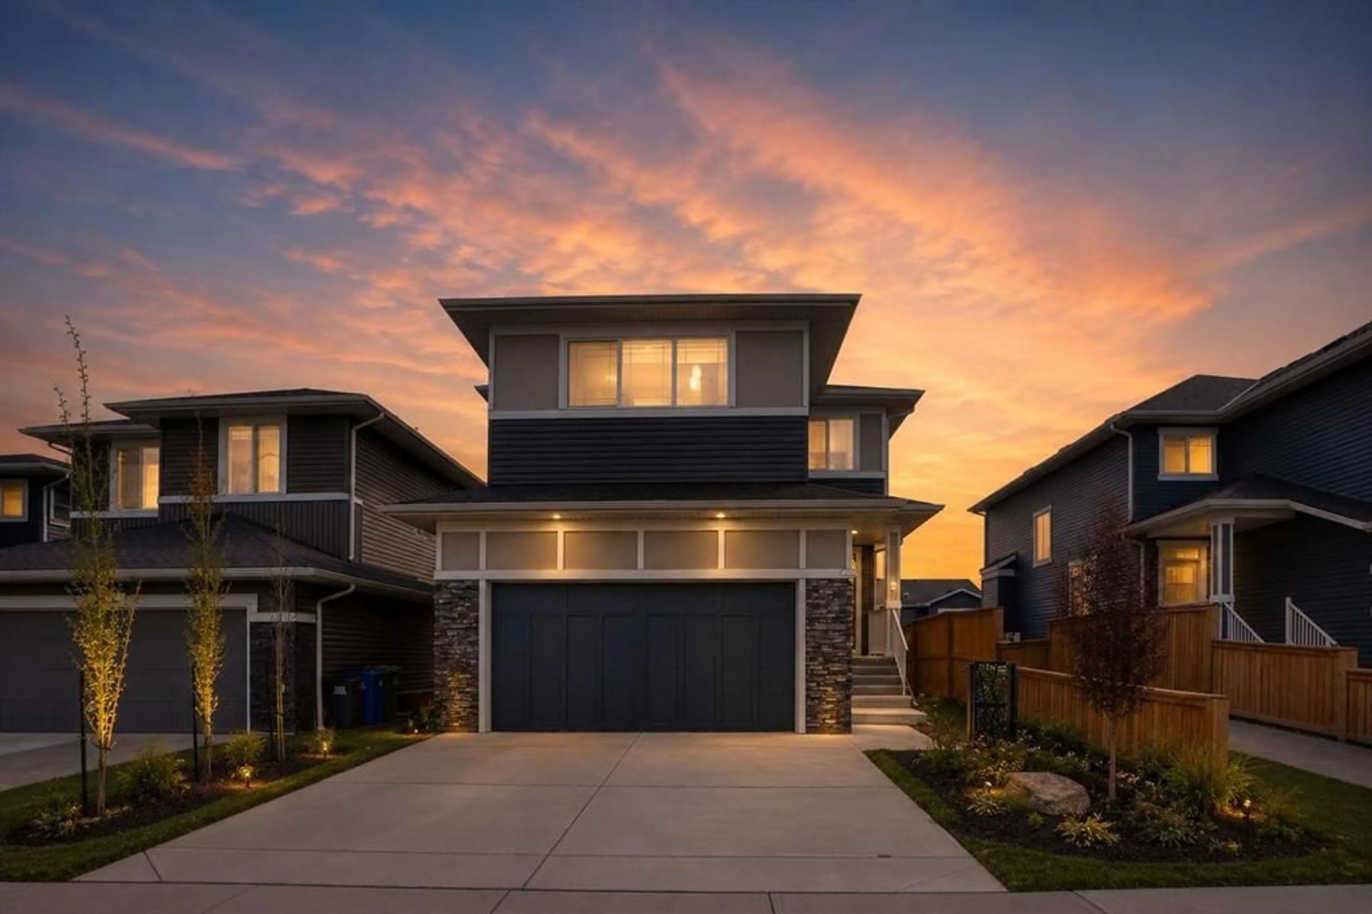
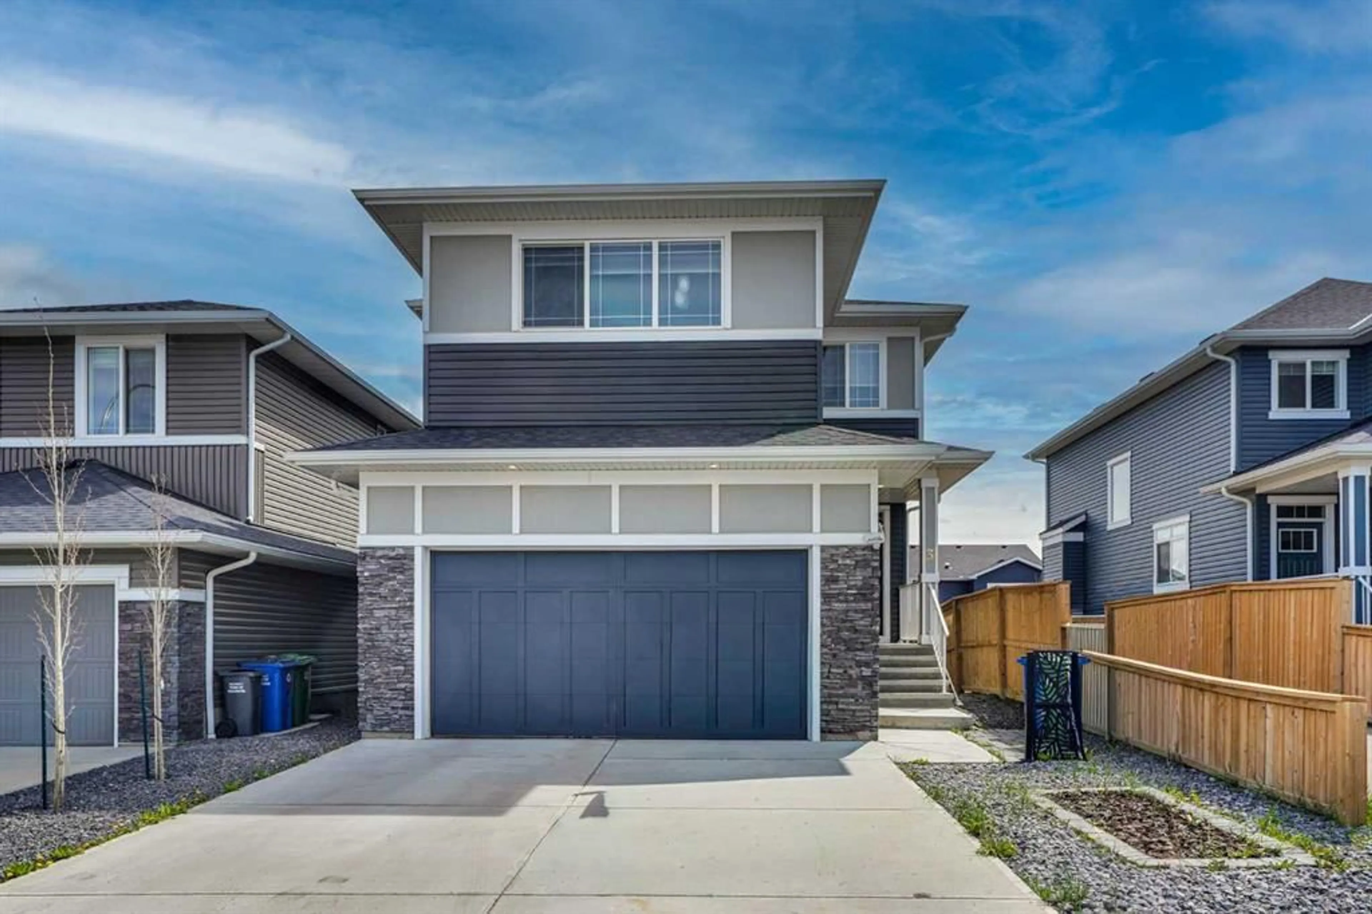
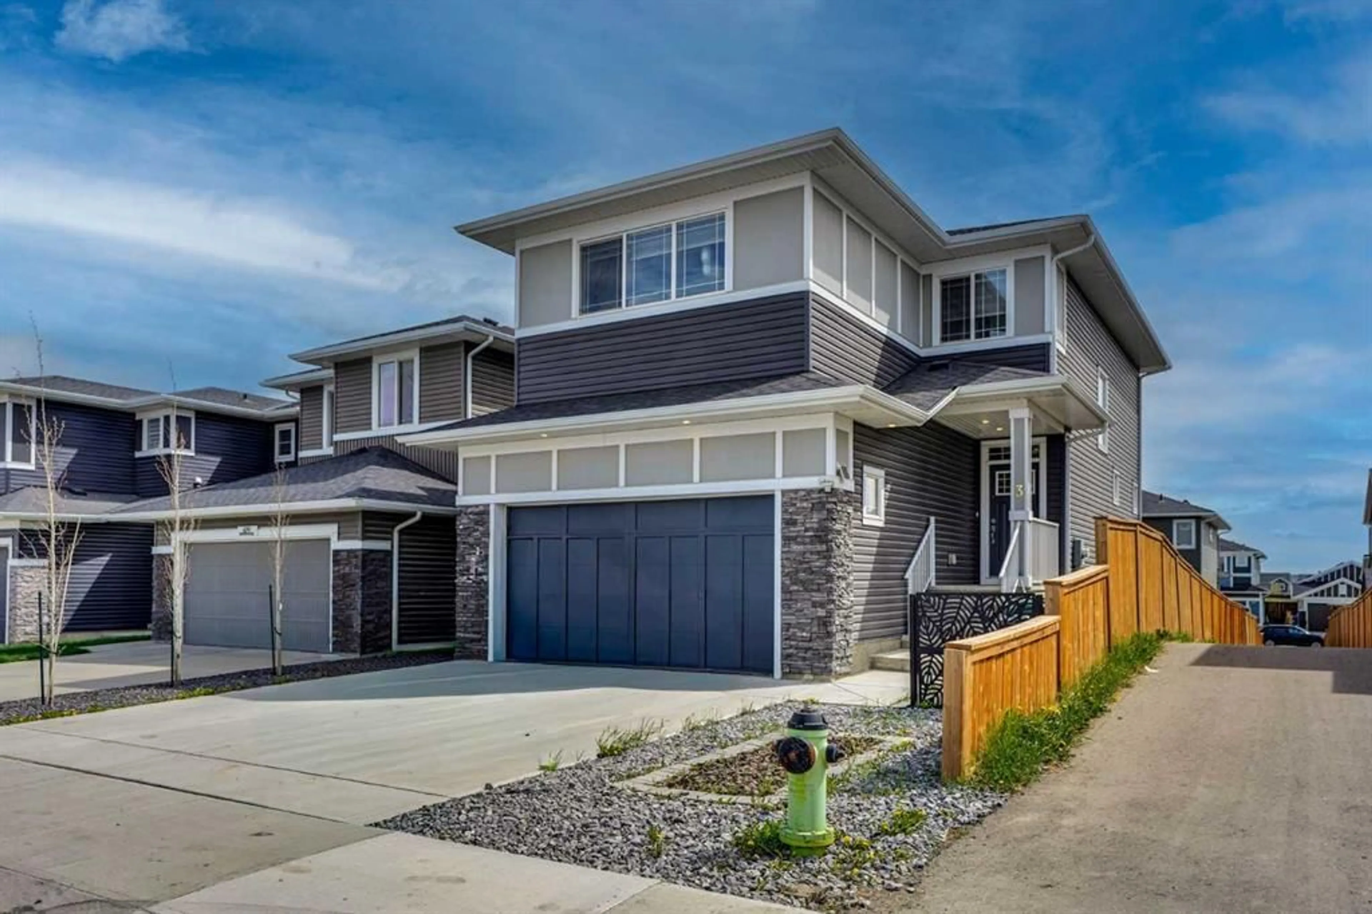
3 Rivercrest Common, Cochrane, Alberta T4C2V2
Contact us about this property
Highlights
Estimated valueThis is the price Wahi expects this property to sell for.
The calculation is powered by our Instant Home Value Estimate, which uses current market and property price trends to estimate your home’s value with a 90% accuracy rate.Not available
Price/Sqft$319/sqft
Monthly cost
Open Calculator
Description
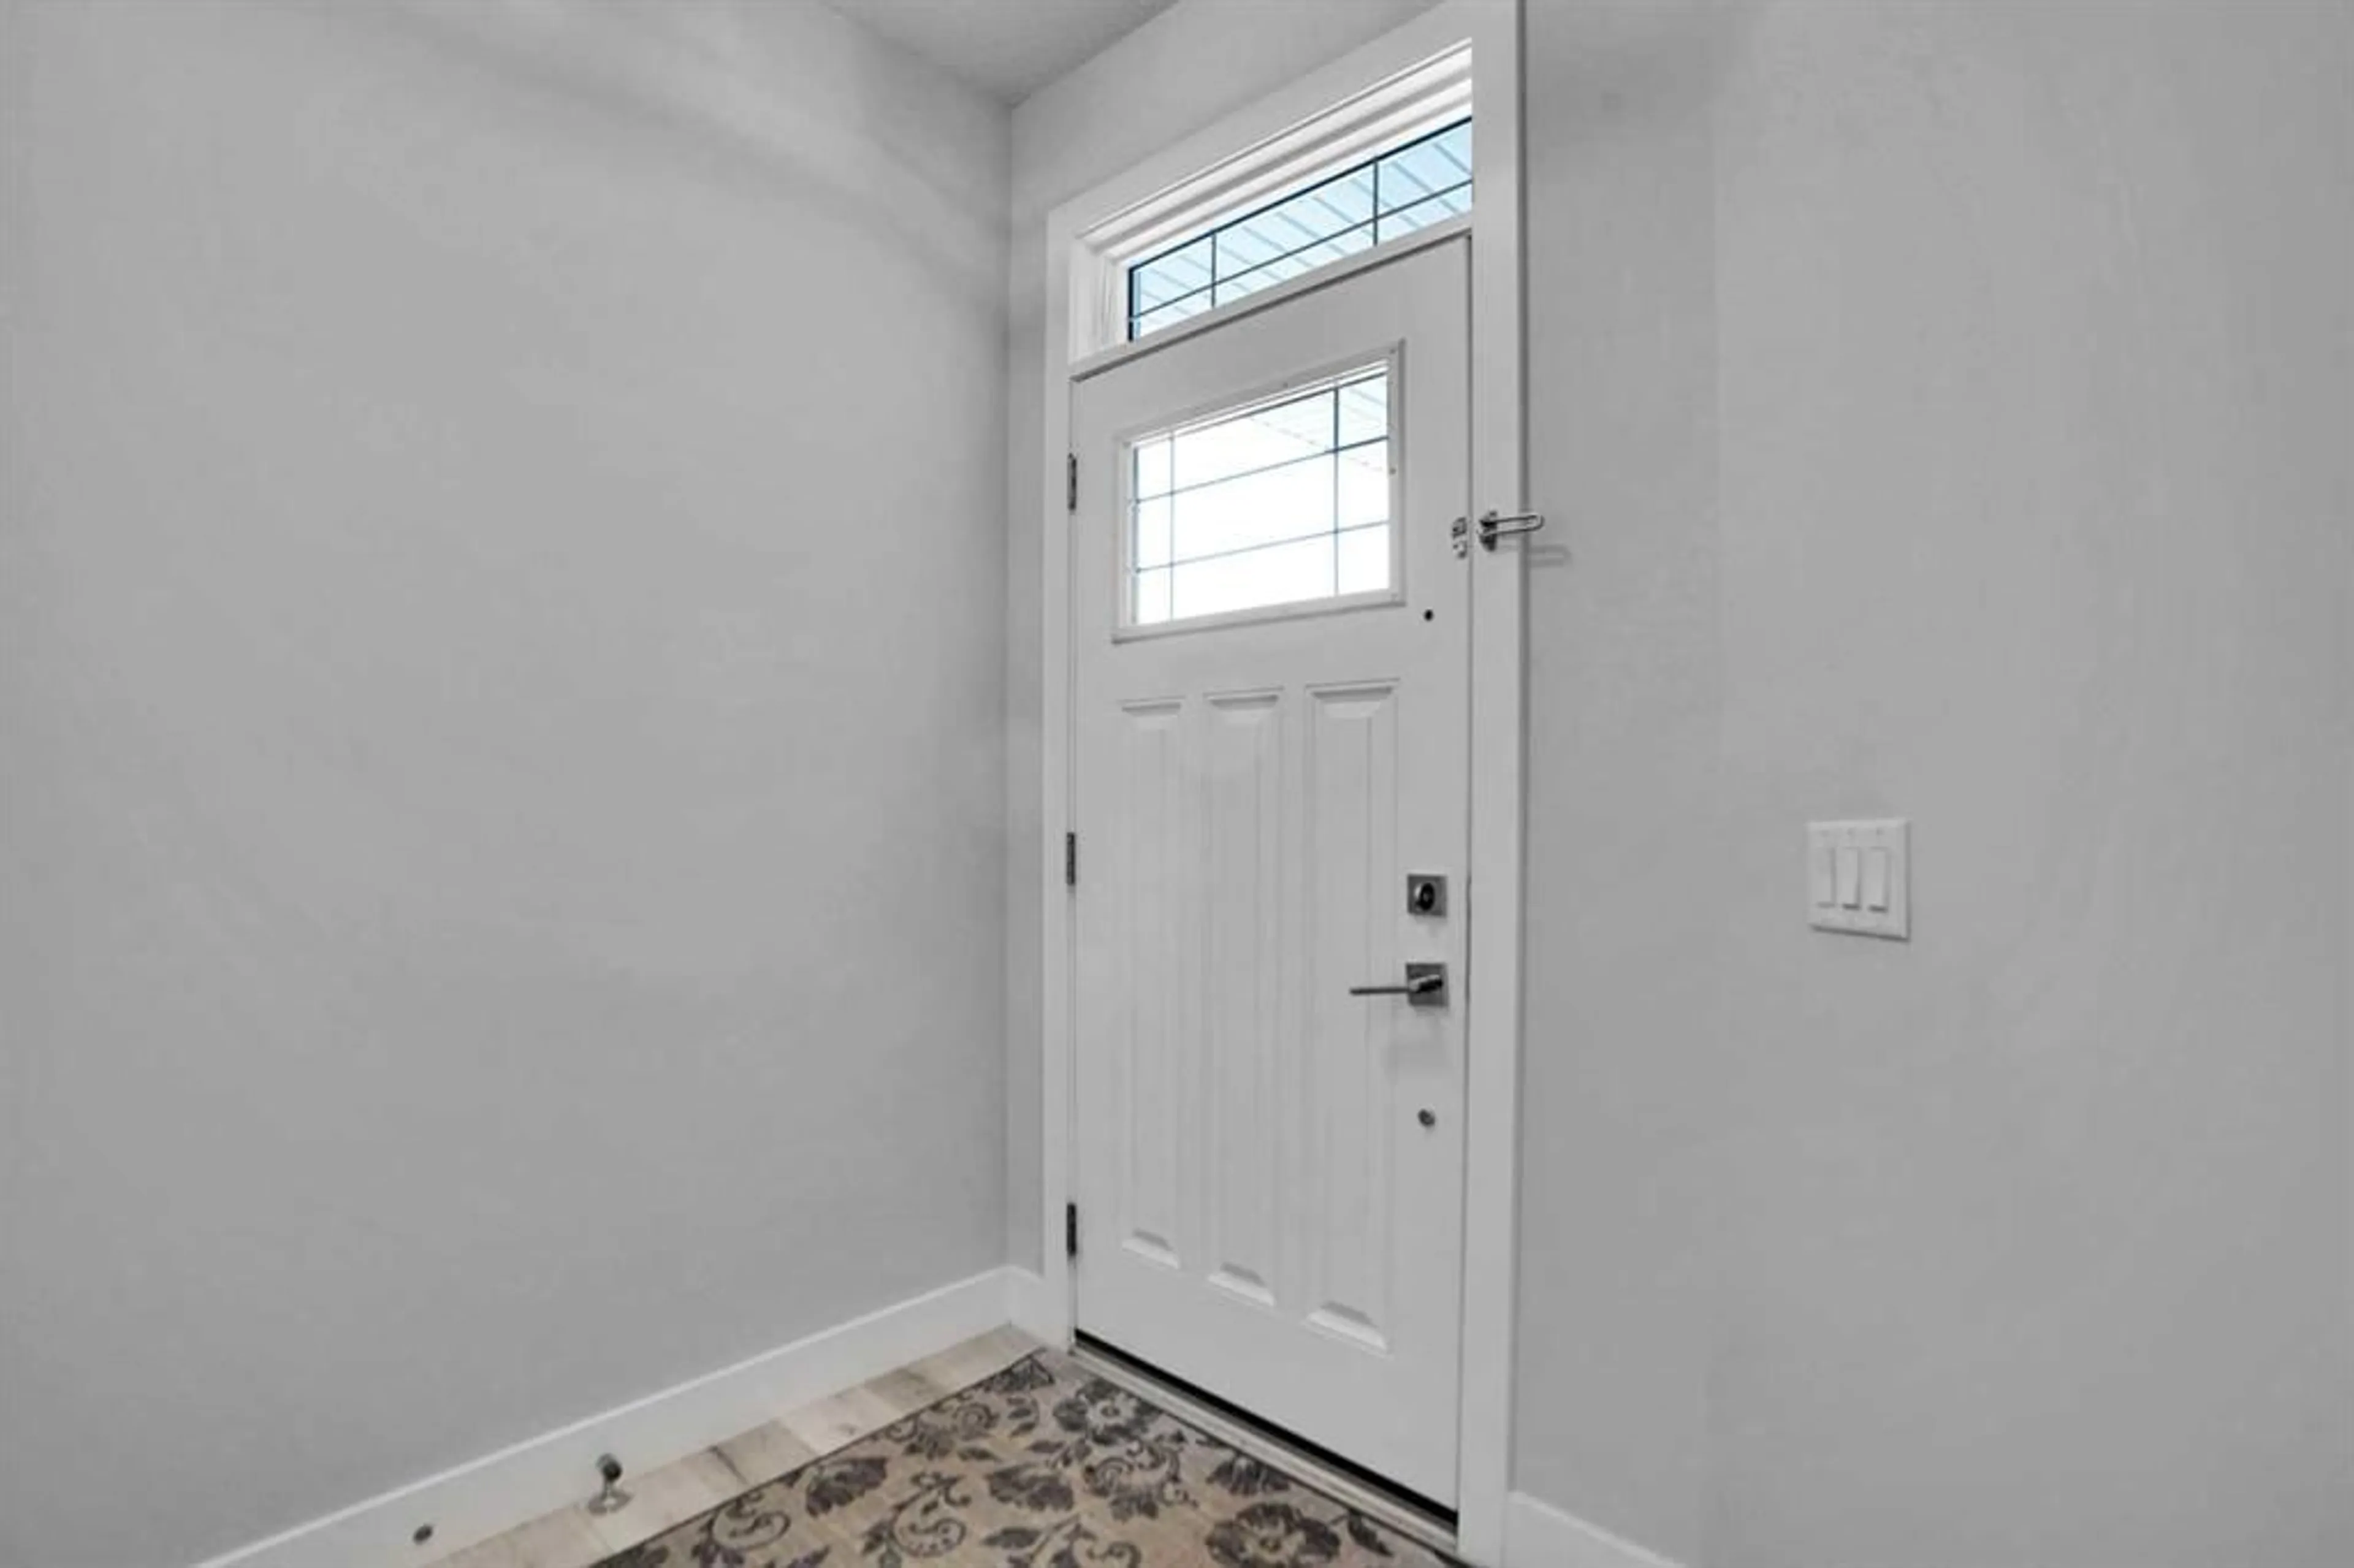
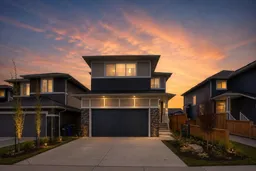
PRICE REDUCED FOR QUICK SALE | 4 BED + OFFICE/DEN | FULLY DEVELOPED HOME | MOUNTAIN VIEW. Welcome to Rivercrest, a charming community located in the picturesque town of Cochrane. This meticulously maintained single-family residence has been upgraded and fully finished, creating a warm, welcoming atmosphere. Upon entering, one immediately perceives the comfort and homeliness of the space. The mudroom connects to the garage and also links with the main entrance. Additionally, a walkthrough pantry seamlessly connects to the kitchen. The kitchen overlooks the main living area and includes a cozy dining nook—highlighting the thoughtful layout of the main floor. The main level boasts 9-foot ceilings. Upstairs, the primary bedroom offers spectacular views of Big Hill, complemented by a four-piece ensuite and a spacious walk-in closet. Two additional bedrooms and another four-piece bathroom provide ample space for family and guests. The front bonus room features a TV wall unit and offers stunning mountain views that remain ever impressive. The Sunshine basement features 9-foot ceilings, includes a bedroom, a four-piece bath, an office, and a generous recreation room—ideal for both entertaining and relaxation. The garage is equipped with a 40-amp electric vehicle charging station. Overall, this exceptional property presents a remarkable opportunity. Contact your favourite realtor to arrange a private viewing and experience this magnificent home firsthand.
Property Details
Interior
Features
Main Floor
Mud Room
9`3" x 4`10"2pc Bathroom
4`11" x 4`11"Pantry
4`11" x 7`5"Kitchen
12`0" x 12`11"Exterior
Features
Parking
Garage spaces 2
Garage type -
Other parking spaces 2
Total parking spaces 4
Property History
 50
50

