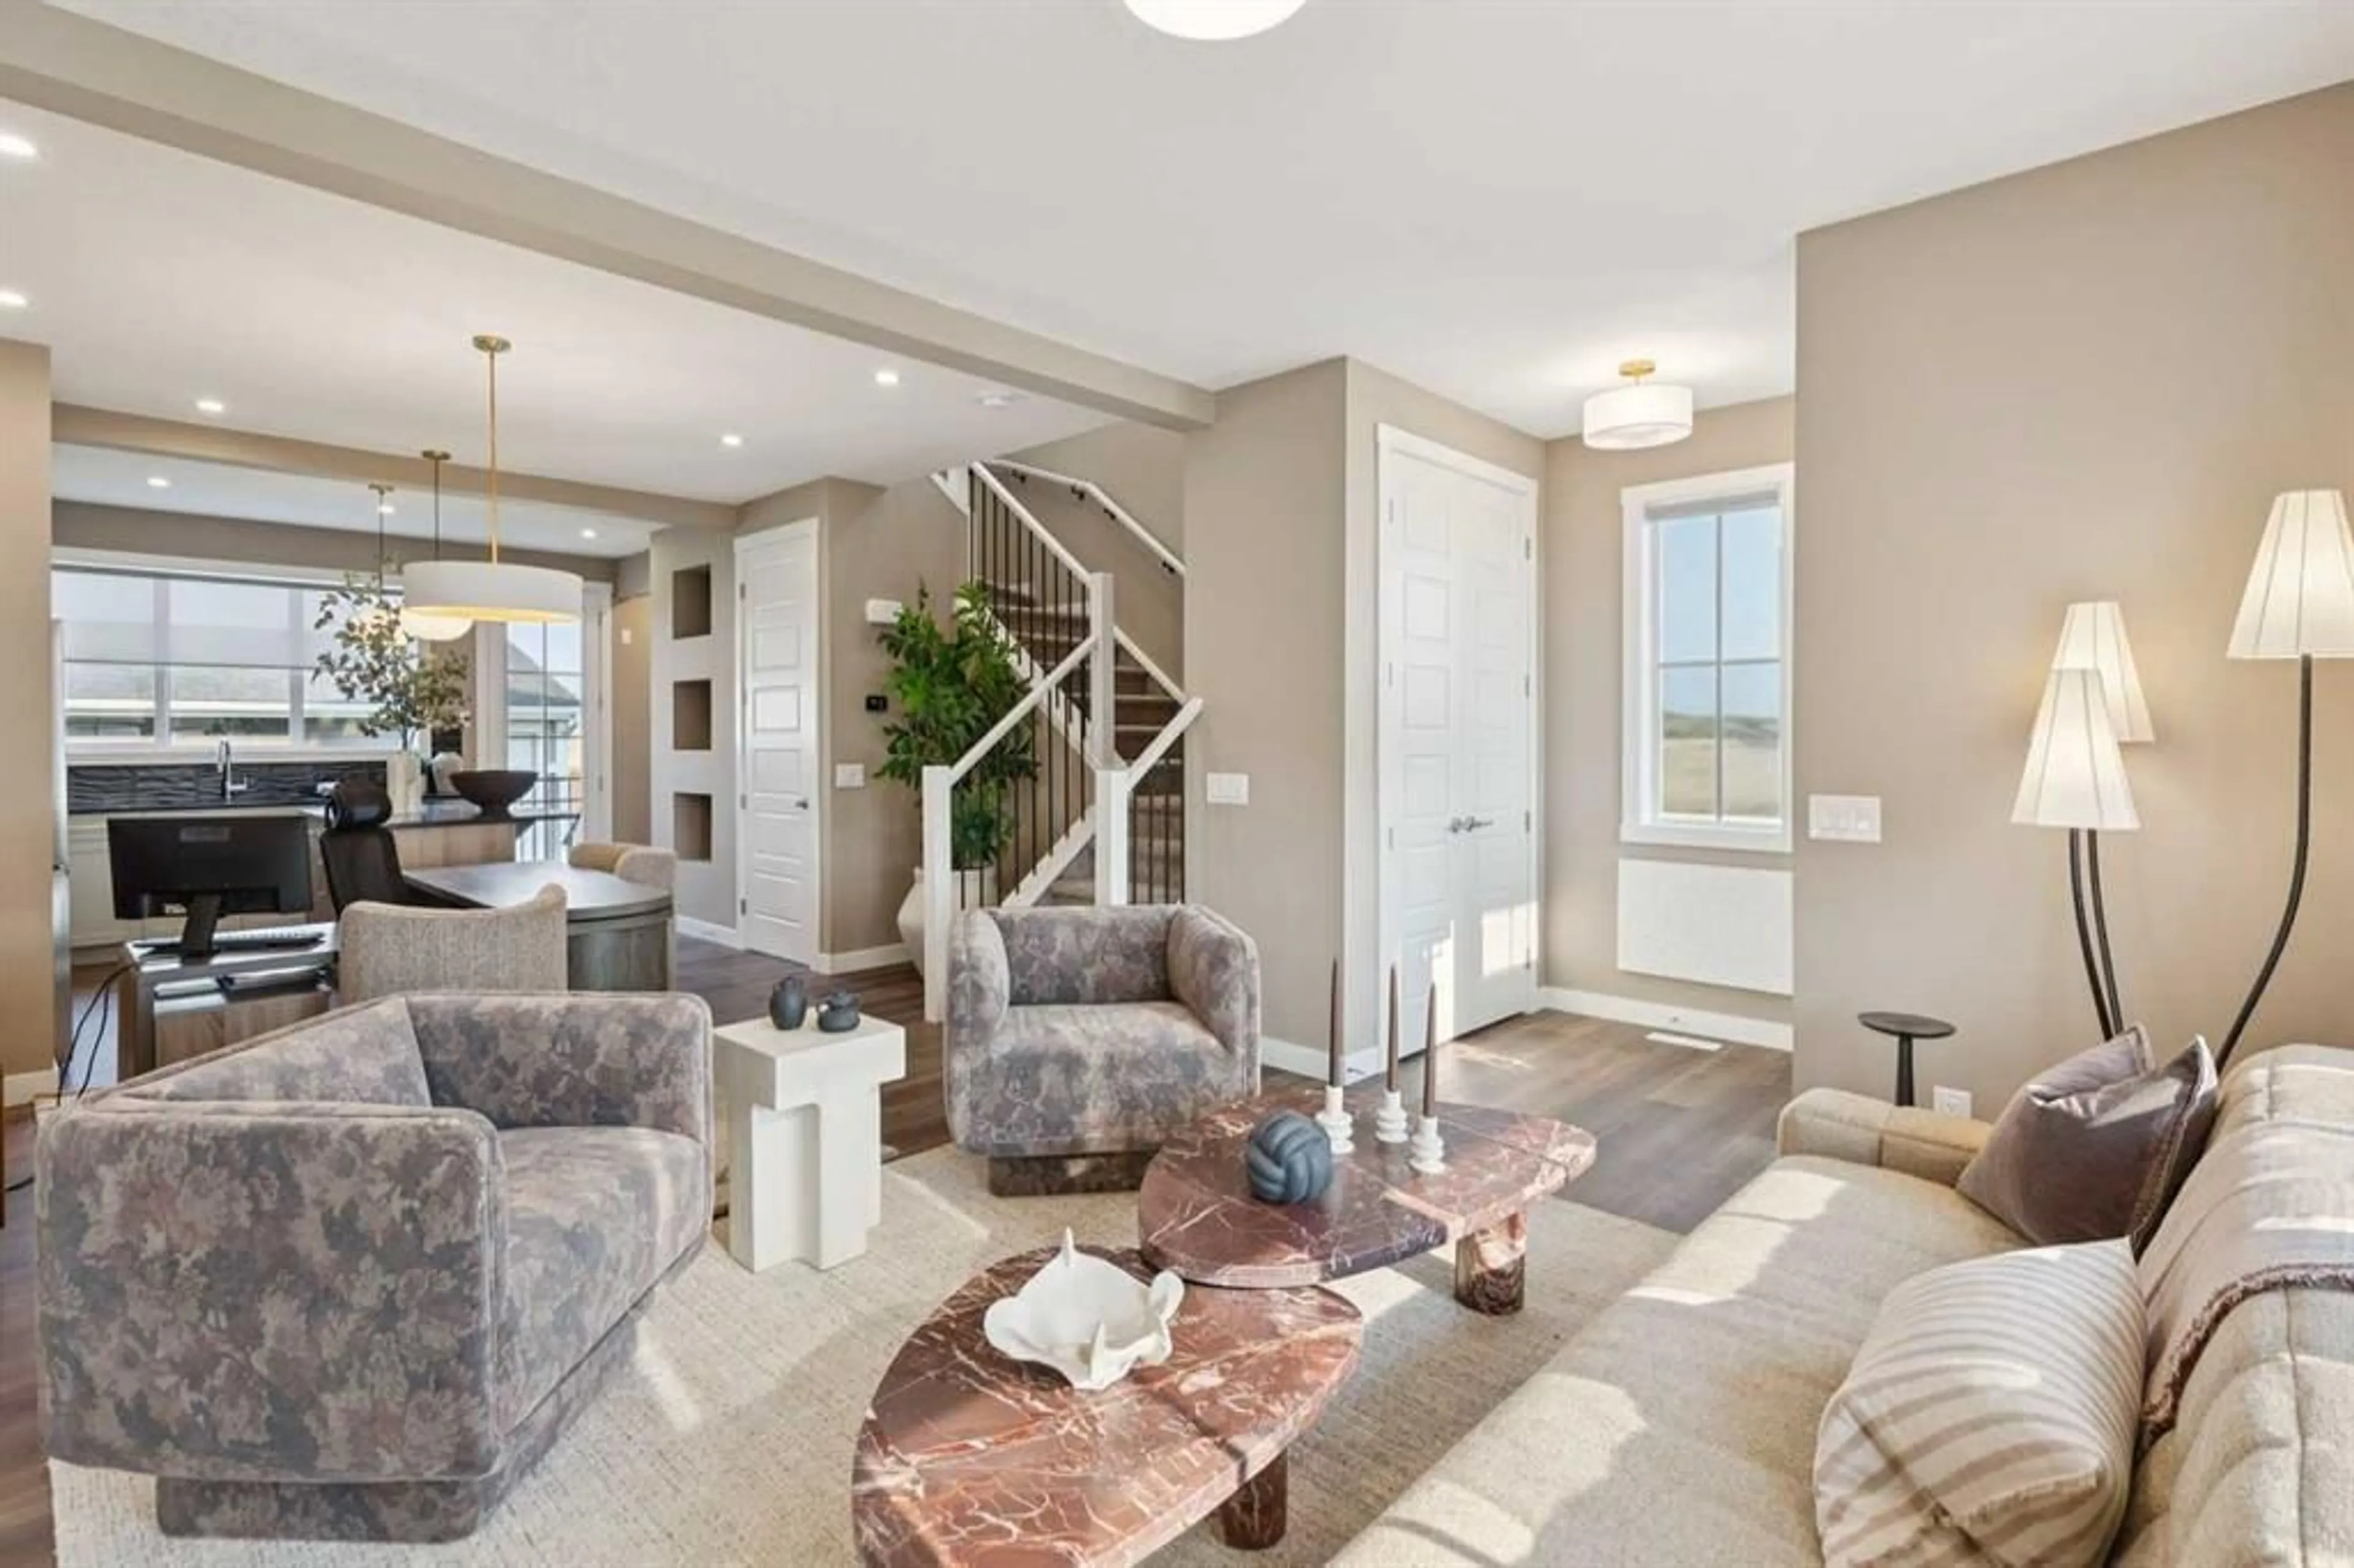
254 Southbow Ave, Cochrane, Alberta T4C 2S6
Contact us about this property
Highlights
Estimated valueThis is the price Wahi expects this property to sell for.
The calculation is powered by our Instant Home Value Estimate, which uses current market and property price trends to estimate your home’s value with a 90% accuracy rate.Not available
Price/Sqft$362/sqft
Monthly cost
Open Calculator
Description
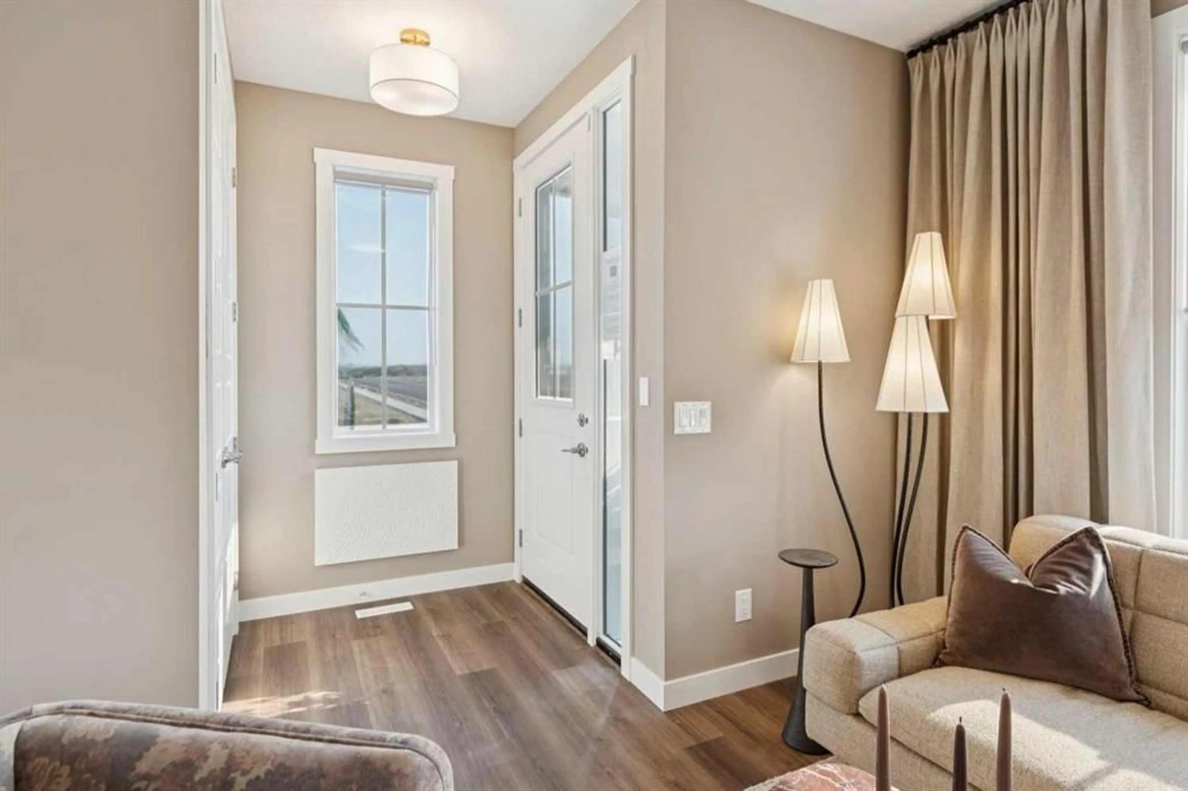
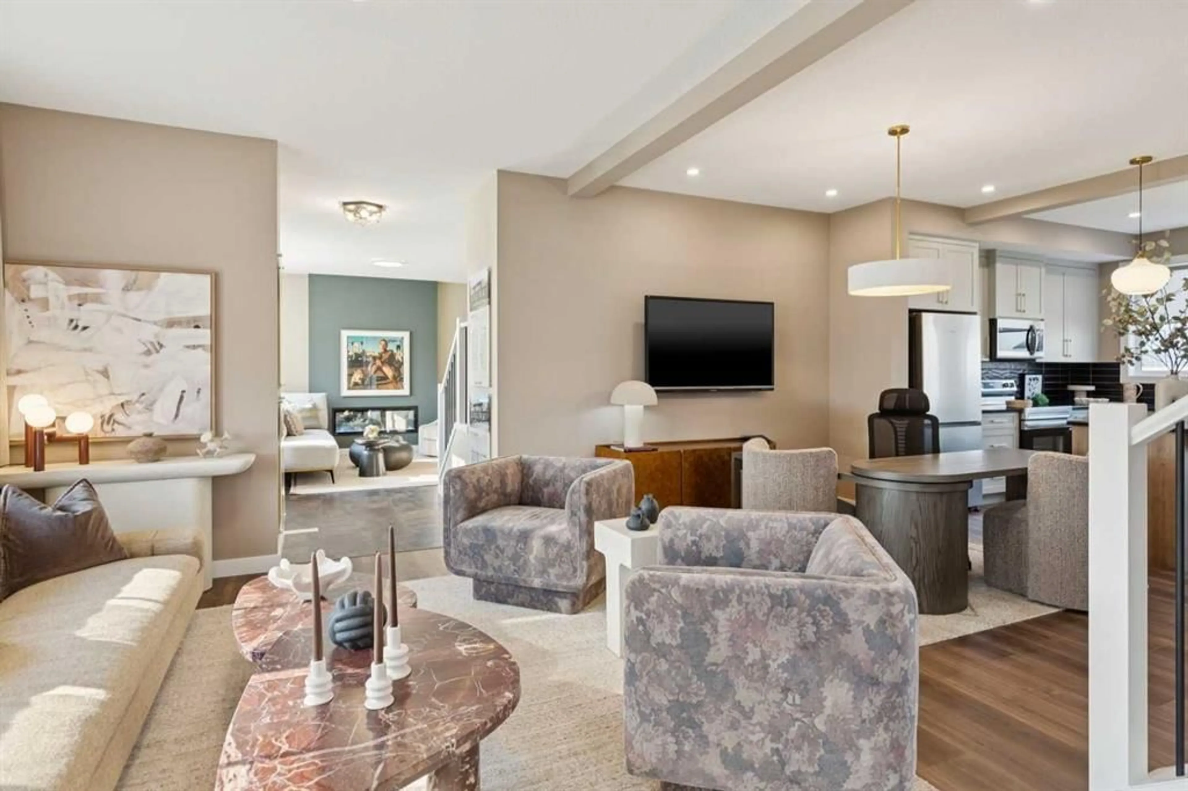
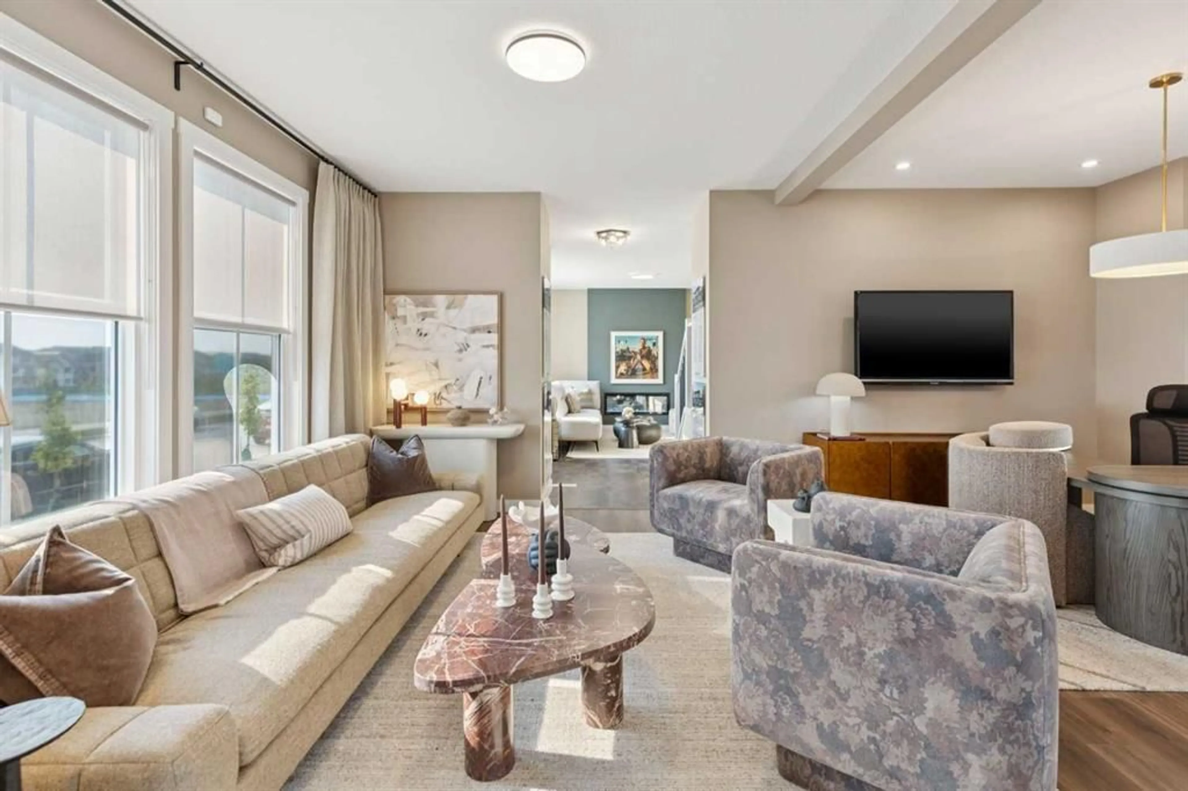
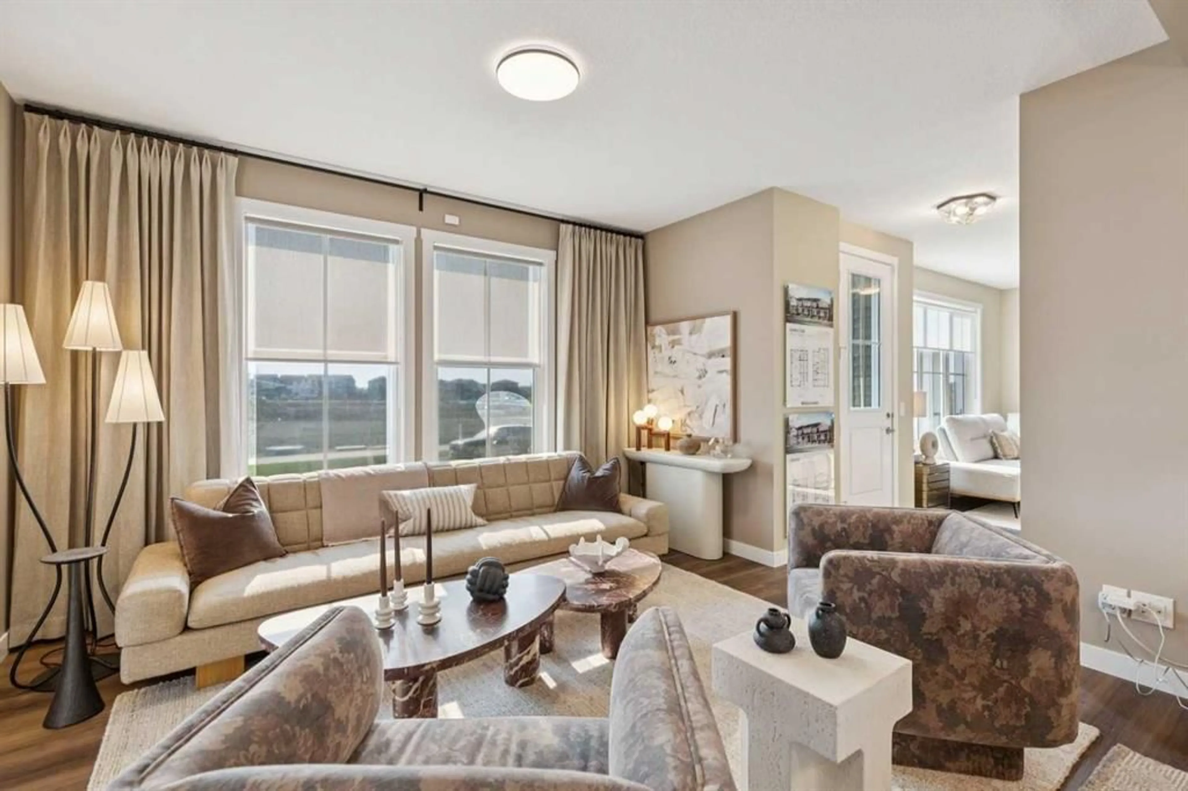
Welcome to the Hawthorn by Douglas Homes in the growing community of Southbow Landing, Cochrane. This beautifully designed duplex offers 1,351 sq. ft. of thoughtfully planned living space with 3 bedrooms and 2.5 bathrooms. The bright, open-concept main floor features 9-foot ceilings, luxury vinyl plank flooring, a spacious great room with an electric fireplace, and a stylish kitchen complete with quartz countertops, upgraded cabinetry, and a generous dining area, creating an ideal space for both everyday living and entertaining. Upstairs, the primary suite offers a walk-in closet and a spa-inspired ensuite with double sinks, while two additional generously sized bedrooms, an upper-floor laundry room, and beautifully finished bathrooms provide comfort and convenience for the whole family. Additional features include a separate side entrance to the basement, a 20' x 20' rear parking pad, and contemporary finishes throughout, making this home an excellent opportunity for first-time buyers, growing families, or anyone looking to enjoy modern living in one of Cochrane's newest communities.
Property Details
Interior
Features
Main Floor
2pc Bathroom
5`6" x 8`10"Kitchen With Eating Area
10`3" x 13`4"Dining Room
9`9" x 12`2"Living Room
13`8" x 12`6"Exterior
Features
Parking
Garage spaces -
Garage type -
Total parking spaces 2
Property History
 25
25

