250 Southbow Ave, Cochrane, Alberta T4C 2S6
Contact us about this property
Highlights
Estimated valueThis is the price Wahi expects this property to sell for.
The calculation is powered by our Instant Home Value Estimate, which uses current market and property price trends to estimate your home’s value with a 90% accuracy rate.Not available
Price/Sqft$387/sqft
Monthly cost
Open Calculator
Description
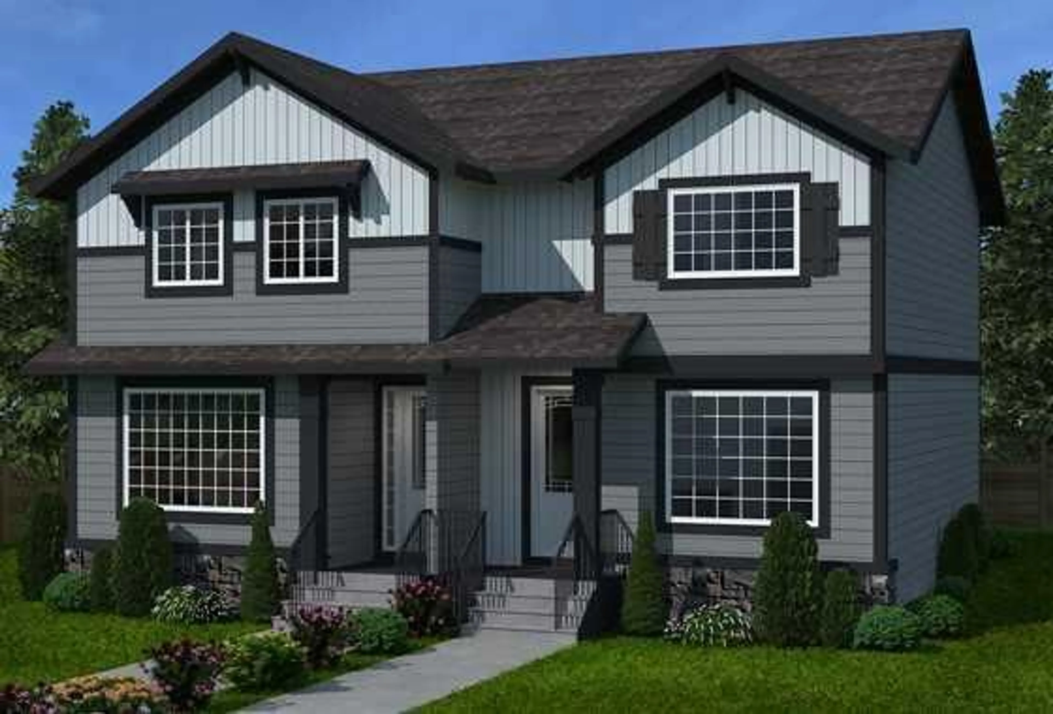
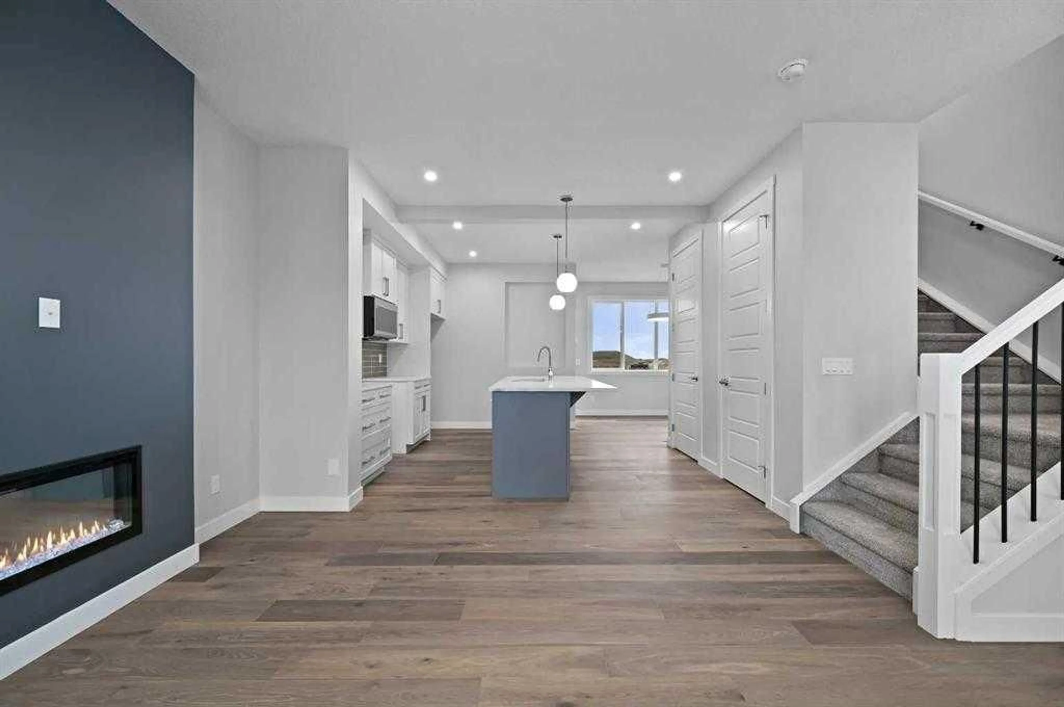
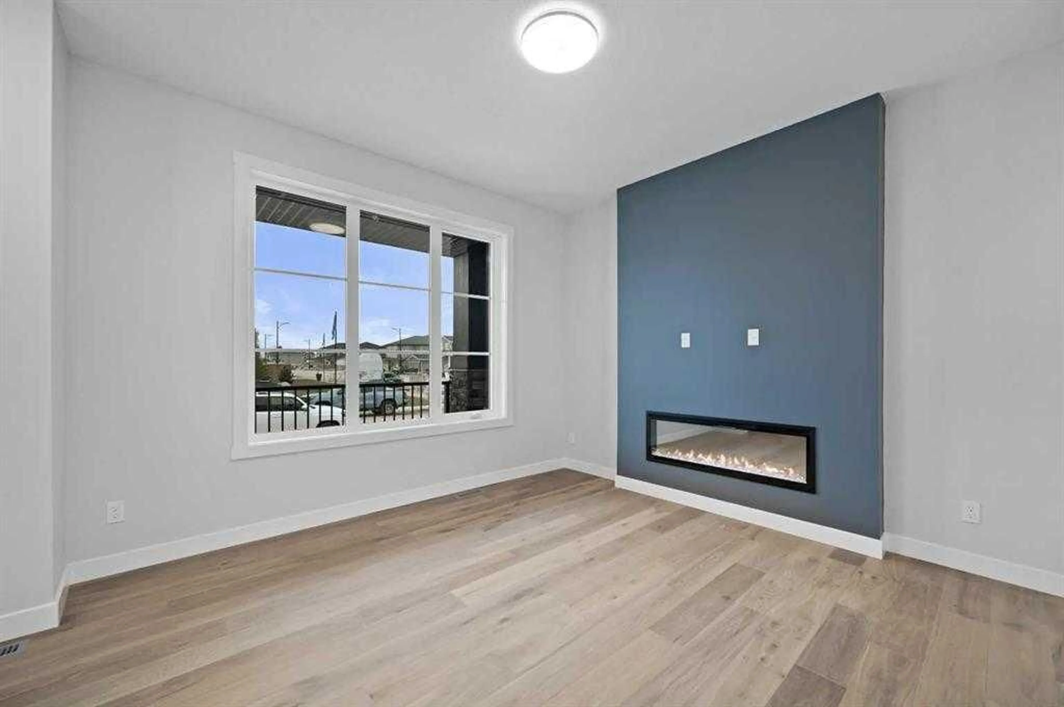
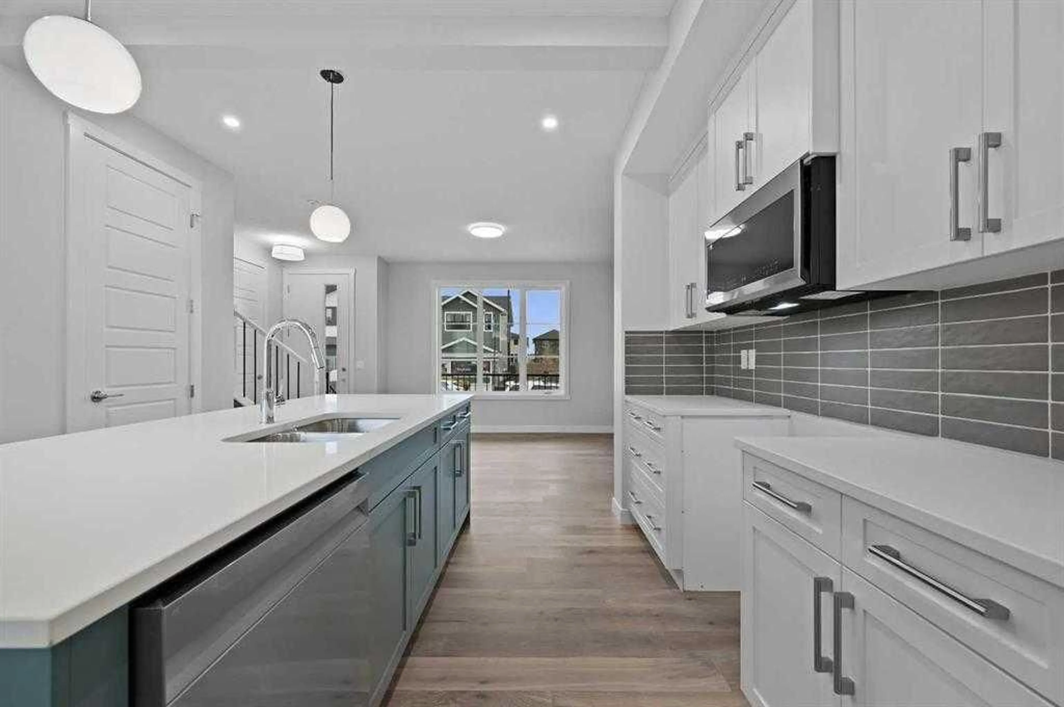
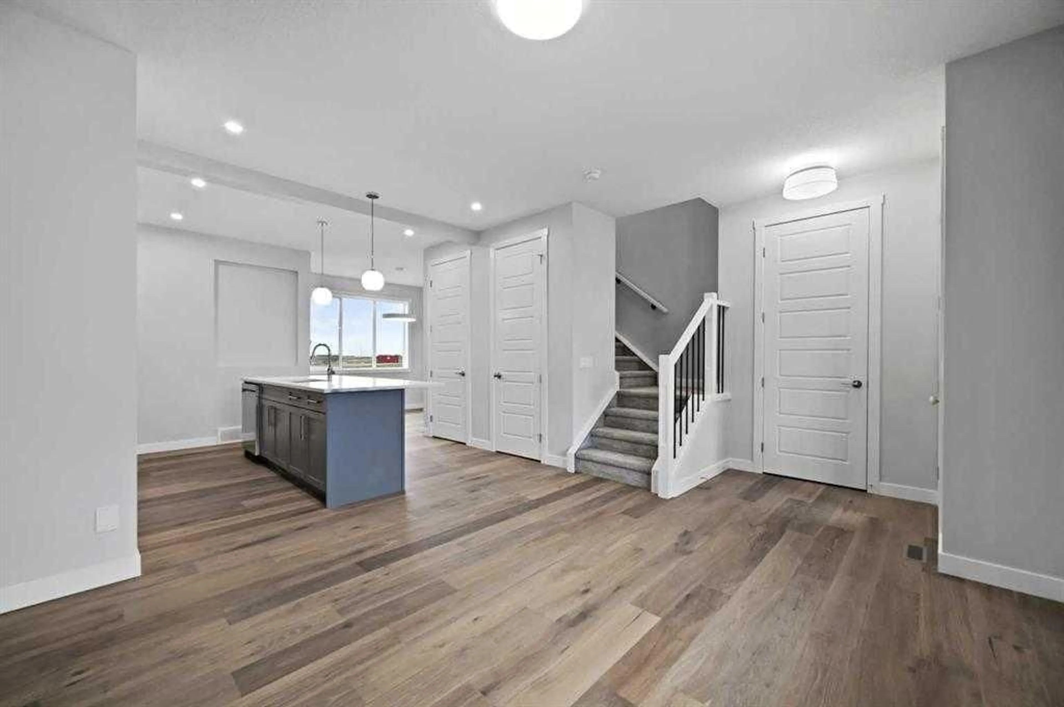
Meet The Brisbane – by Douglas Homes. This masterfully built semi-detached home in Southbow Landing combines modern design with everyday comfort. Offering just under 1,200 sqft of living space, 3 bedrooms, 2.5 baths, and a full undeveloped basement with side entry, this home is designed to grow with you. With a great floor plan this home is waiting for you to make your mark. Main floor highlights include a bright, open concept great room with built-in electric fireplace. There is a stunning kitchen featuring 42” full-height soft-close cabinets, luxurious quartz countertops, and a stainless-steel appliance package. 9’ ceilings, 8’ doors, and premium luxury vinyl plank throughout main living areas. The Upper-level retreat has a primary suite with walk-in closet and private 3 piece ensuite. Two additional bedrooms plus a spacious 4-piece main bath. Added features of this home include a two-car concrete parking pad ready and poured for your new garage. The home has a separate basement side entry for extra flexibility. Located in the new community Southbow Landing which is one of Cochrane’s newest, most exciting communities! Estimated completion: March 2027. Photos shown are of a similar unit and are representative of the floor plan, features, and finishes. This home’s final interior selections may differ slightly. Come by show home Monday to Thursday 2-8pm and Saturday and Sunday 12-5 pm to have a tour of this home.
Property Details
Interior
Features
Main Floor
Nook
102`0" x 10`0"Great Room
12`4" x 12`8"2pc Bathroom
5`4" x 5`8"Exterior
Parking
Garage spaces -
Garage type -
Total parking spaces 2
Property History
 10
10

