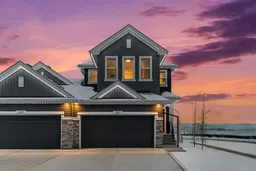
221 Southbow Dr, Cochrane, Alberta T4C3J9
Contact us about this property
Highlights
Estimated valueThis is the price Wahi expects this property to sell for.
The calculation is powered by our Instant Home Value Estimate, which uses current market and property price trends to estimate your home’s value with a 90% accuracy rate.Not available
Price/Sqft$352/sqft
Monthly cost
Open Calculator
Description
This beautiful corner lot showhome is loaded with thoughtful upgrades and move-in comfort. The kitchen features a chimney hood fan with built-in microwave, stylish backsplash, black cabinet hardware, and island pendant lighting—perfect for family meals or entertaining. Enjoy added windows, upgraded light fixtures, feature wall paint, wallpaper, and a cozy gas fireplace with custom tile surround. Ensuite showcases upgraded tile at the tub deck, skirt, and vanity backsplash. Extras include paint-grade railing with black spindles, washer & dryer, A/C, landscaping, irrigation rough-in, 9' x 11' rear deck, and Gemstone exterior trim lights. Window treatments, mirrors, and artwork included; furniture not included. This energy-efficient home is Built Green certified and includes triple-pane windows, a high-efficiency furnace, and a solar chase for a solar-ready setup. With blower door testing, plus an electric car charger rough-in, it’s designed for sustainable, future-forward living. Featuring a full range of smart home technology, this home includes a programmable thermostat, ring camera doorbell, smart front door lock, smart and motion-activated switches—all seamlessly controlled via an Amazon Alexa touchscreen hub. Photos are a representative.
Property Details
Interior
Features
Main Floor
Dining Room
9`2" x 10`7"Great Room
14`0" x 14`2"Kitchen
10`4" x 12`0"2pc Bathroom
0`0" x 0`0"Exterior
Features
Parking
Garage spaces 2
Garage type -
Other parking spaces 2
Total parking spaces 4
Property History
30