pillar/IMG-A2326955_1.jpg
Re-listed 14 days ago

173 Willow Green, Cochrane, Alberta T4C 0Y9

Semi-Detached
3
3 + 1
~1378.00 sqft
$•••,•••
$450,000
Get pre-qualifiedPowered by nesto
Semi-Detached
3
3 + 1
~1378.00 sqft

Contact us about this property

Call

Highlights

Property Estimate

Days on market14 days

Total days on market
171 days

Estimated valueNot available

Price/Sqft$326/sqft

Monthly cost

Open Calculator

Description

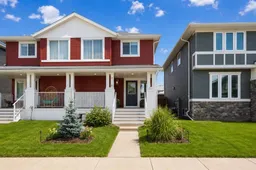
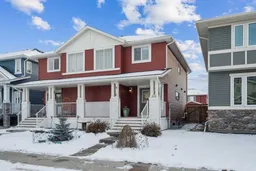
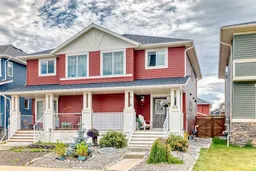
Welcome to 173 Willow Green, a bright and beautifully maintained semi-detached home nestled in the heart of The Willows, one of Cochrane's most family-friendly communities. This home offers a lifestyle that's both connected and convenient. A charming FRONT VERANDA welcomes you home and provides the perfect spot to enjoy your morning coffee or unwind in the evening. Inside, the OPEN-CONCEPT main floor is filled with natural light, highlighted by a TRANSOM WINDOW in the spacious living room. Durable LAMINATE FLOORING, MAIN FLOOR LAUNDRY, and a functional MUDROOM make everyday living effortless. The kitchen combines style and functionality with GRANITE COUNTERTOPS, ample cabinetry, and a full appliance package including a FRIDGE, STOVE, MICROWAVE, and a NEWER DISHWASHER (2024). It's a welcoming space for everything from busy mornings to entertaining family and friends. Upstairs, the SPACIOUS PRIMARY BEDROOM features a WALK-IN CLOSET and PRIVATE ENSUITE (light fixture to be replaced with builder-grade). Two additional bedrooms and a bright 4-PIECE MAIN BATHROOM provide flexibility for family, guests, or a home office. The FINISHED BASEMENT expands your living space with a generous recreation room, complete with a WET BAR, BAR FRIDGE, and TV WALL MOUNT—perfect for movie nights, entertaining, or relaxing. Outside, enjoy the SOUTH-FACING BACKYARD with a beautiful RUNDLE STONE PATIO, well-maintained yard, and an OUTDOOR SHED for added storage. Whether you're hosting summer BBQs or simply soaking up the sunshine, this outdoor space is designed to be enjoyed. Located in The Willows, you'll love being just minutes from schools, shopping, restaurants, parks, and scenic pathways, with quick access to both Calgary and the ROCKY MOUNTAINS. Offering the perfect blend of comfort, convenience, and community, this move-in-ready home is one you won't want to miss.


Property Details

Style2 Storey,Attached-Side by Side
View-
Age of property2015
SqFt~1378.00 SqFt
Lot Size-
Parking Spaces2
MLS ®NumberA2326955
Community NameRiver Heights
Data SourcePILLAR 9
Listing byeXp Realty

Features

Heating: Forced Air,Natural Gas
Basement: Full,Finished,Other

Main Floor

Kitchen

11`6" x 11`5"

Dining Room

8`11" x 7`11"

Living Room

15`11" x 11`9"

Laundry

5`10" x 5`3"


Features

Patio: Deck,Front Porch

Parking

Garage spaces -

Garage type -

Total parking spaces 2


Property listed by eXp Realty, Brokerage
Agent Banner Image
Interested in this property?Get in touch to get the inside scoop.

Market Data - River Heights

Geo Zone Map ThumbnailRiver Heights

Seller's Market

View Market Data

Semi-Detached house - for the past 30 days

Buyer's market Seller's market

Avg. Days on Market

Past 30 days

59 days

Compared to

2025

16 days

2024

10 days

2023

28 days

New Listings

Past 30 days

4 listings

Compared to

2025

3 listings

2024

1 listing

2023

4 listings

Units sold

Past 30 days

3 units

Compared to

2025

2 units

2024

1 unit

2023

1 unit

Median Sold Price

Past 30 days

$454,815

Compared to

2025

$579,000

2024

$541,400

2023

$565,000


Population and Demographics

Overview

Total population 1597
Average household income $139,835

Age (%)

0 to 19
30%
20 to 34
20%
35 to 49
25%
50 to 64
13%
65 and plus
13%

Household composition (%)

Single family
81%
Single person
16%
Multi person
2%
Multi family
1%

Mother tongue (%)

English
90%
Others
4%
French
2%
Spanish
2%
Tagalog (Pilipino, Filipino)
1%

House tenancy (%)

Owners
86%
Renters
14%

What’s nearby?Essentials within 5 km

Local Logic

Transportation Scores

Estimated Budget