5606 14 St, Lloydminster, Alberta T9V3T5
Contact us about this property
Highlights
Estimated valueThis is the price Wahi expects this property to sell for.
The calculation is powered by our Instant Home Value Estimate, which uses current market and property price trends to estimate your home’s value with a 90% accuracy rate.Not available
Price/Sqft$465/sqft
Monthly cost
Open Calculator
Description
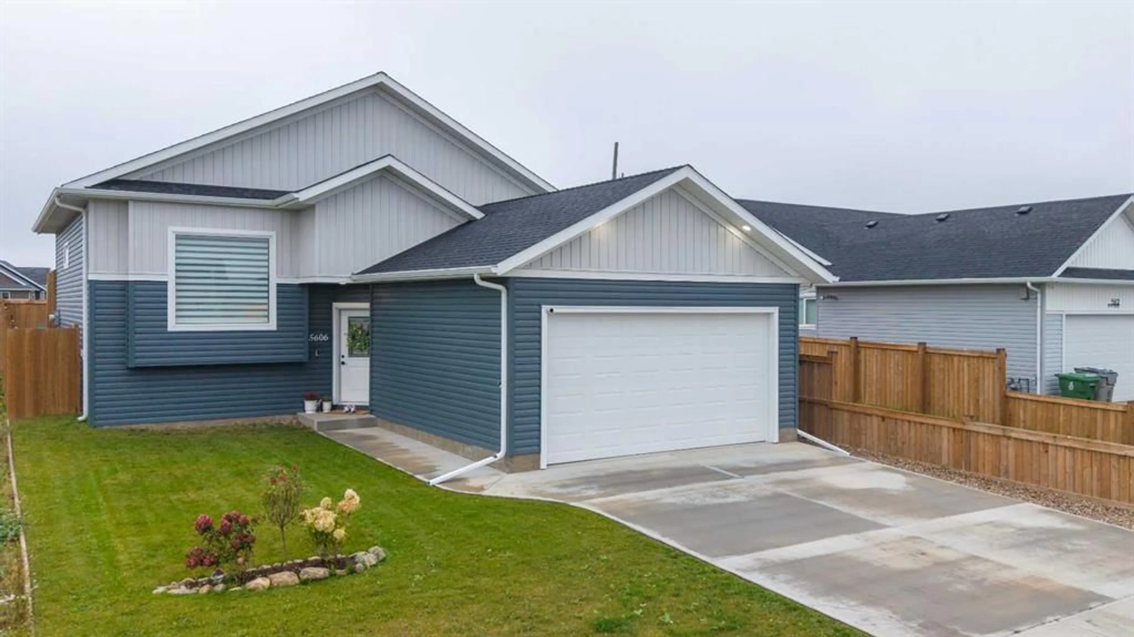
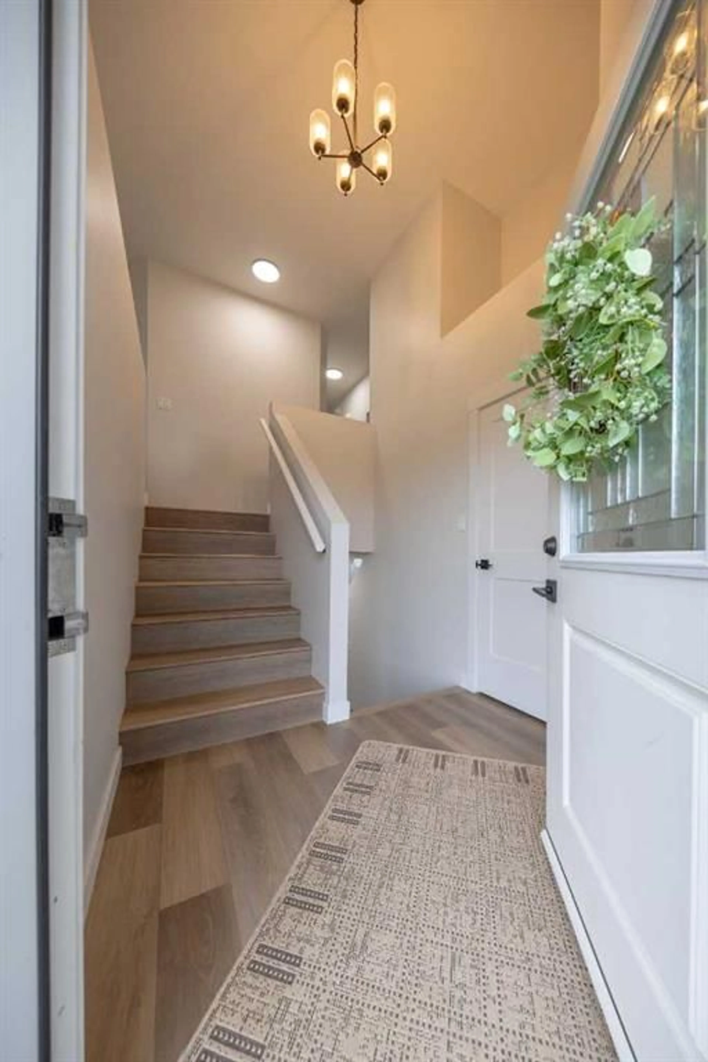
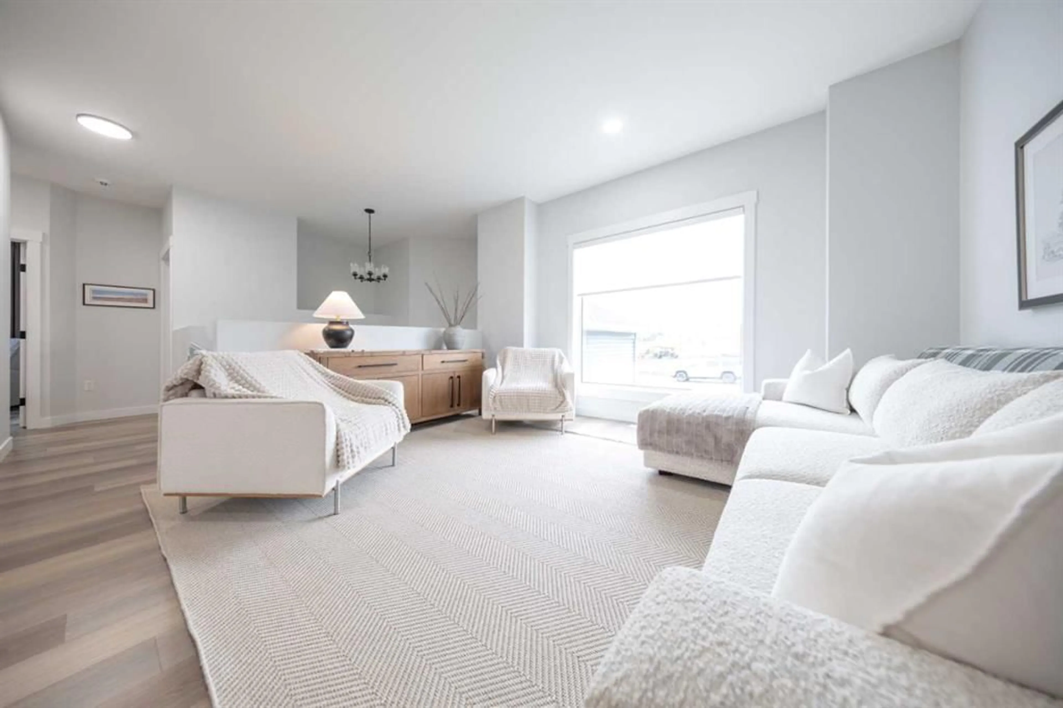
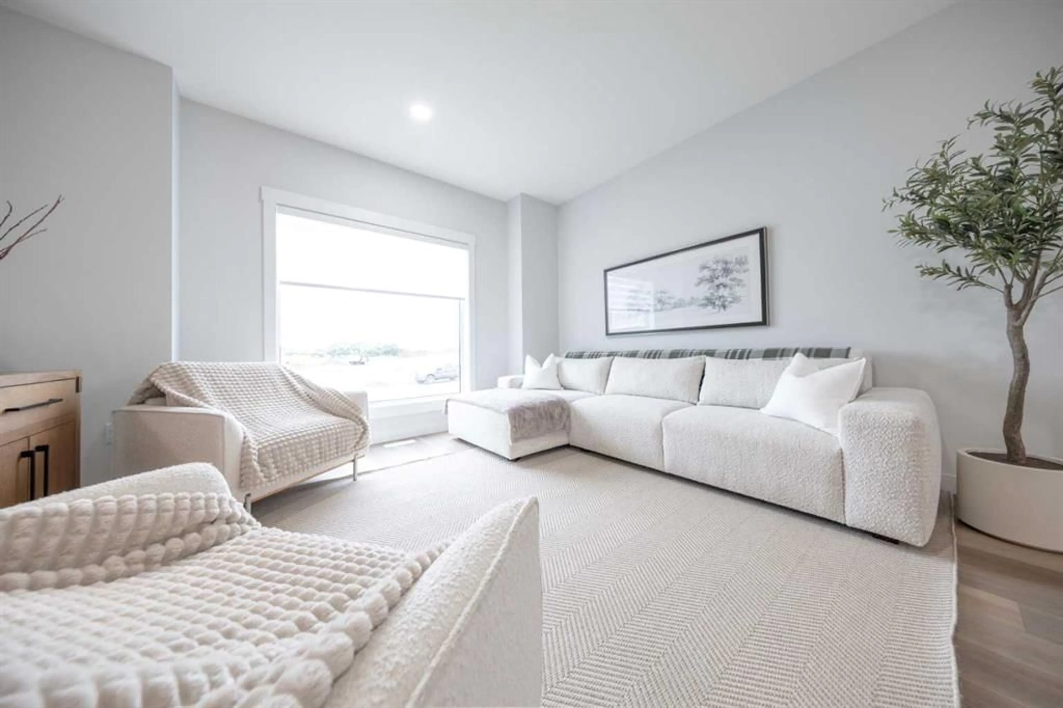
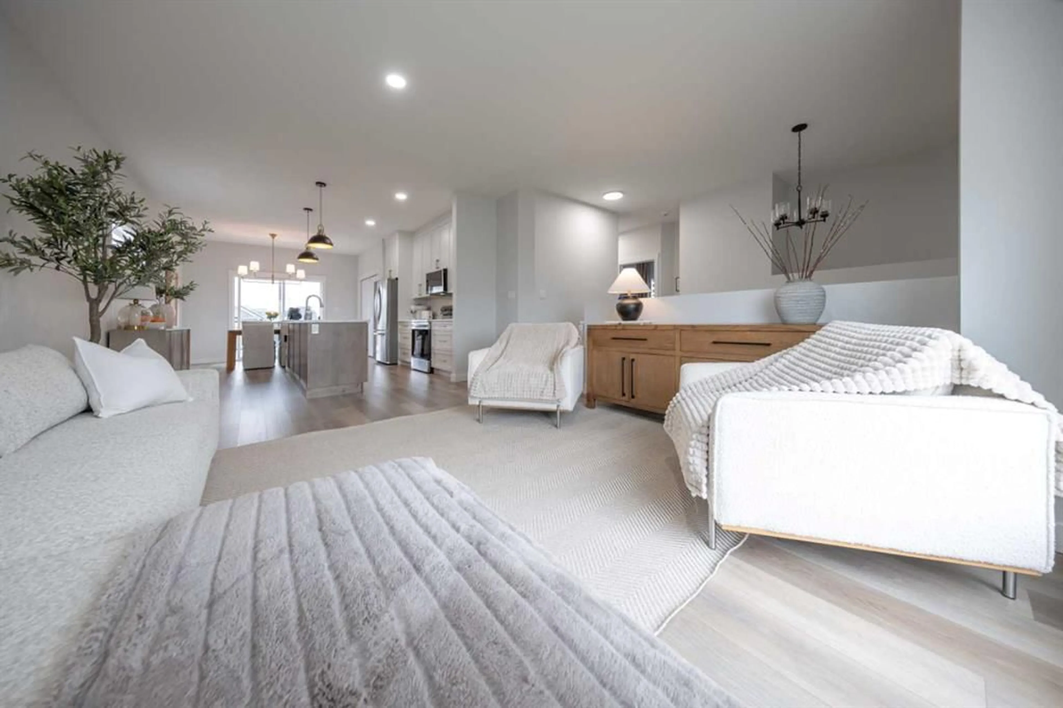
Some homes make you plan. This one just lets you settle in. Built in 2024, this five bedroom bi-level opens right up the moment you step onto the main floor. All 1,288 square feet of it sit under nine-foot ceilings, with the kitchen, dining and living space sharing one bright connected room...the kind of layout where you can be making dinner and still be part of everything going on around you. Three bedrooms are on this level, including a primary with a walk-in closet and its own three piece ensuite. Custom Fitted blinds and plenty of natural light round out the main floor. Downstairs is professionally finished to the same standard as the level above it, so the home flows as one rather than feeling like a basement tacked on underneath. Two more bedrooms, a third full bathroom, and a family room with space for movie nights, teenagers, and everything in between. Then there is the backyard. Completely fenced and landscaped, no neighbours behind you, and a walkway along the east side instead of a house eight feet away... the kind of quiet that is rare in a subdivision this young. Out front, a double attached heated garage and a double concrete driveway park four vehicles without anyone ending up on the street. The balance of the new home warranty still transfers, and a park, a playground and schools are all within an easy walk. Come see how well it lives, and how you want to move here.
Property Details
Interior
Features
Main Floor
3pc Ensuite bath
6`9" x 7`11"4pc Bathroom
6`9" x 7`7"Bedroom
9`3" x 9`7"Bedroom - Primary
12`11" x 11`7"Exterior
Features
Parking
Garage spaces 2
Garage type -
Other parking spaces 2
Total parking spaces 4
Property History
 46
46

