8 days on Market

4508 57 AV, Lamont, Alberta T0B2R0

Detached
3 + 1
3
~1679 sqft
$412,500
Get pre-qualifiedPowered by nesto
Detached
3 + 1
3
~1679 sqft

Contact us about this property

Call

Highlights

Property Estimate

Days on market8 days

Estimated valueNot available

Price/Sqft$245/sqft

Monthly cost

Open Calculator

Description

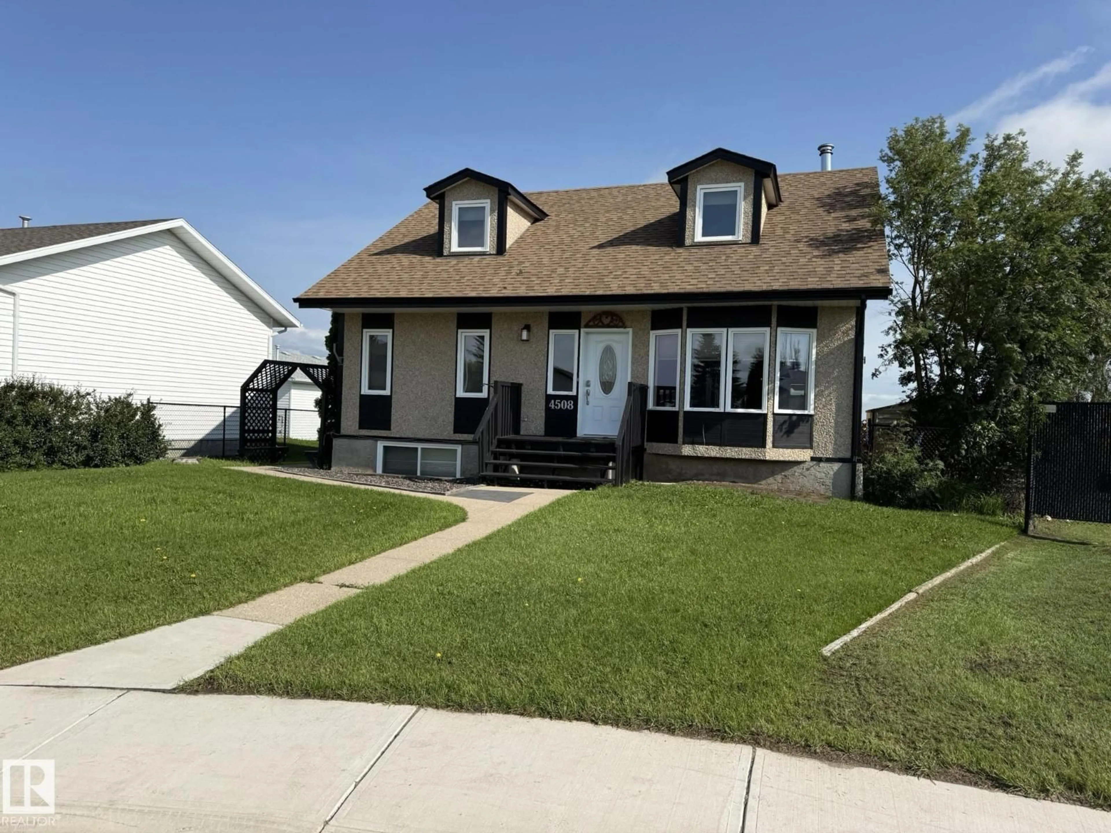
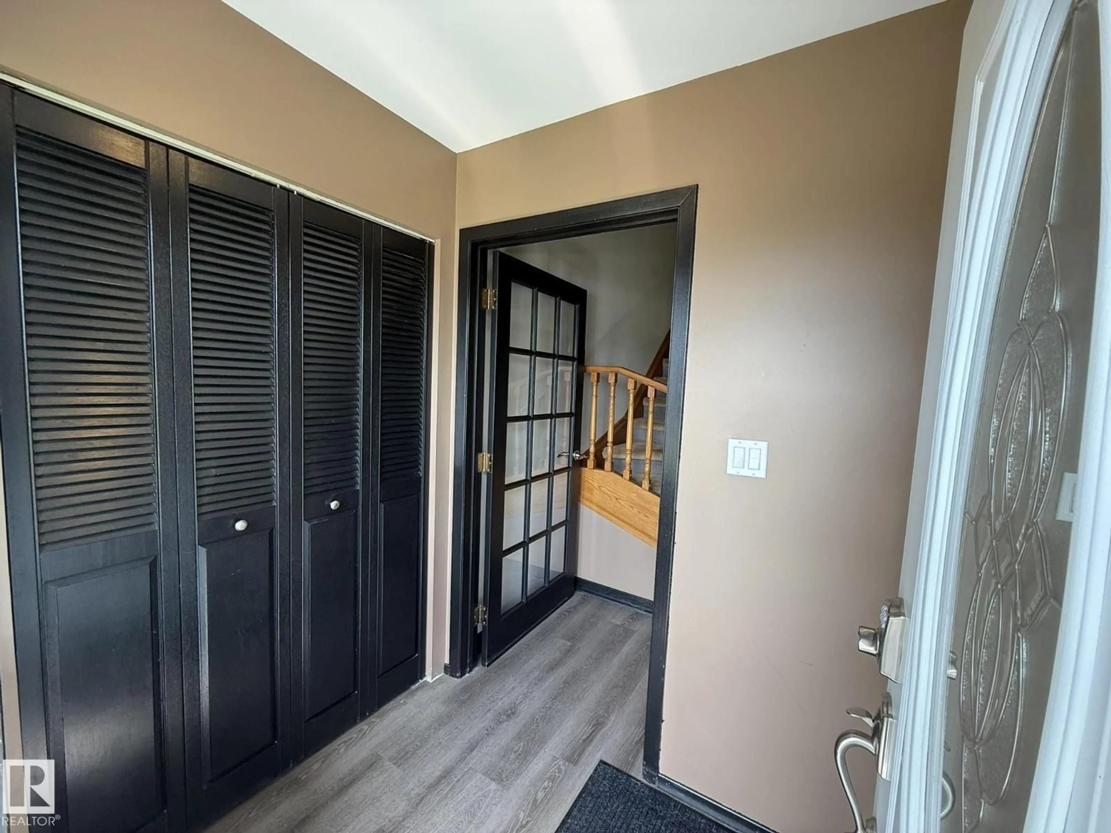
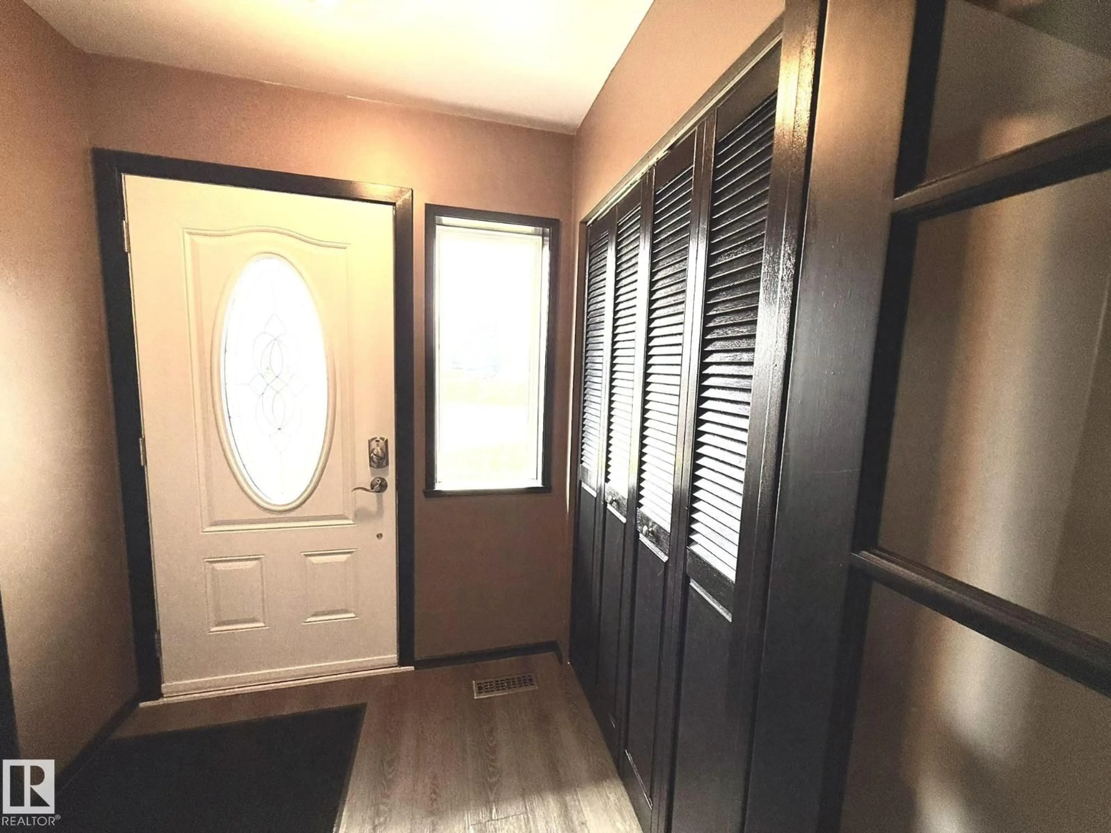
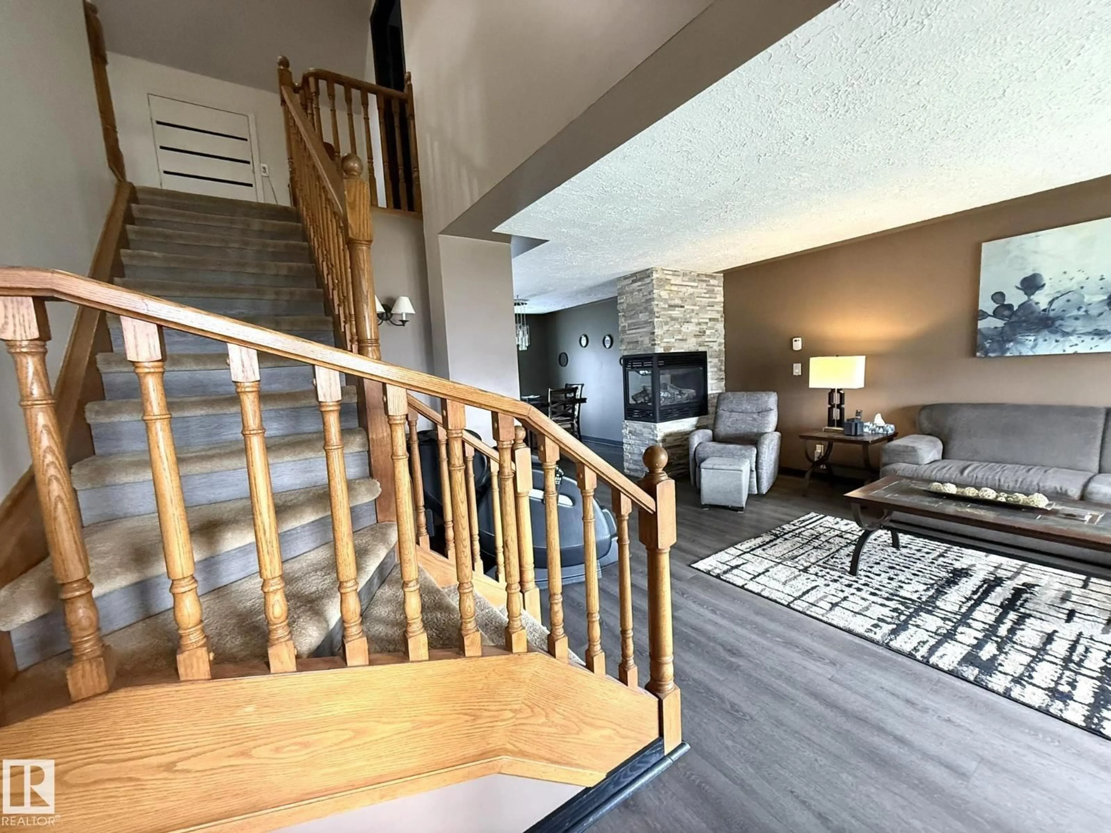
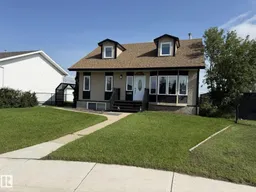
Welcome to this Updated F/F 2Storey, 4Bdrms, 3-Full Baths w/well over 2800Sq.Ft. of Living Space w/a 23.2x22 HEATED Det.Garage on a 7580+Sq.Ft PIE LOT Backing an Open Farm Field in the Community of EDNA of LAMONT ALBERTA! Upon entry to the Heated Entrance w/a French Door into the Living Room w/newer GREY VINYL PLANK FLOORING w/a Bay Window & a 3-SIDED STONE GAS FIREPLACE dividing the Dining Room for 8+Guests, w/a Patio Door onto the large rear deck & next to the updated kitchen with GRANITE COUNTER TOPS & 5-S/S Appliances & an Island with plenty of cupboard space. There is also a lg main floor PRIMARY BDRM w/a Full 3pc ENSUITE & a Front Load Washer/Dryer off the back entrance. The upper floor has 2Lg BEDROOMS with NEWER DORMER WINDOWS, & 2 Separate STORAGE ROOMS + a Full 4pc Bath! The F/F Basement has a Family Room, R/R or Gym area, a 4th lg Bdrm & a Full 4pc Bath, Lots of Storage in the utility room w/a HVAC System for clean air. The oversized backyard has a lg deck, shed & even RV Gate for your toys! (id:39198)


Property Details

StyleHouse
View-
Age of property1982
SqFt~1679 SqFt
Lot Size-
Parking Spaces8
MLS ®NumberE4501938
Community NameLamont
Data SourceCREA
Listing byMaxWell Polaris

Features

Heating: Forced air
Cooling: Central air conditioning
Basement: Finished, Full

Main level Floor

Living room

5.36 x 4.44

Dining room

3.58 x 309

Kitchen

4 x 3.74

Primary Bedroom

4.38 x 4.29


Parking

Garage spaces -

Garage type -

Total parking spaces 8


Property History
Aug 4, 2026
ListedActive
$412,500
8 days on market
history photo preview75
Listing by crea®
Property listed by MaxWell Polaris, Brokerage
Agent Banner Image
Interested in this property?Get in touch to get the inside scoop.

Market Data - Lamont

Geo Zone Map ThumbnailLamont

Strong Seller's Market

View Market Data

Detached house - for the past 30 days

Buyer's market Seller's market

Avg. Days on Market

Past 30 days

0 day

Compared to

2025

0 day

2024

0 day

2023

0 day

New Listings

Past 30 days

2 listings

Compared to

2025

5 listings

2024

1 listing

2023

1 listing

Units sold

Past 30 days

0 unit

Compared to

2025

0 unit

2024

0 unit

2023

0 unit

Median Sold Price

Past 30 days

$0

Compared to


Population and Demographics

Overview

Total population 1442
Average household income $119,693

Age (%)

0 to 19
24%
20 to 34
11%
35 to 49
17%
50 to 64
20%
65 and plus
29%

Household composition (%)

Single family
61%
Single person
35%
Multi person
4%
Multi family
1%

Mother tongue (%)

English
89%
Ukrainian
5%
Others
2%
French
2%

House tenancy (%)

Owners
78%
Renters
22%

What’s nearby?Essentials within 5 km

Local Logic

Transportation Scores

Estimated Budget

Powered by:
The trademarks REALTOR®, REALTORS®, and the REALTOR® logo are controlled by The Canadian Real Estate Association (CREA) and identify real estate professionals who are members of CREA. The trademarks MLS®, Multiple Listing Service® and the associated logos are owned by CREA and identify the quality of services provided by real estate professionals who are members of CREA. Used under license.

