Contact us about this property
Highlights
Estimated valueThis is the price Wahi expects this property to sell for.
The calculation is powered by our Instant Home Value Estimate, which uses current market and property price trends to estimate your home’s value with a 90% accuracy rate.Not available
Price/Sqft$309/sqft
Monthly cost
Open Calculator
Description
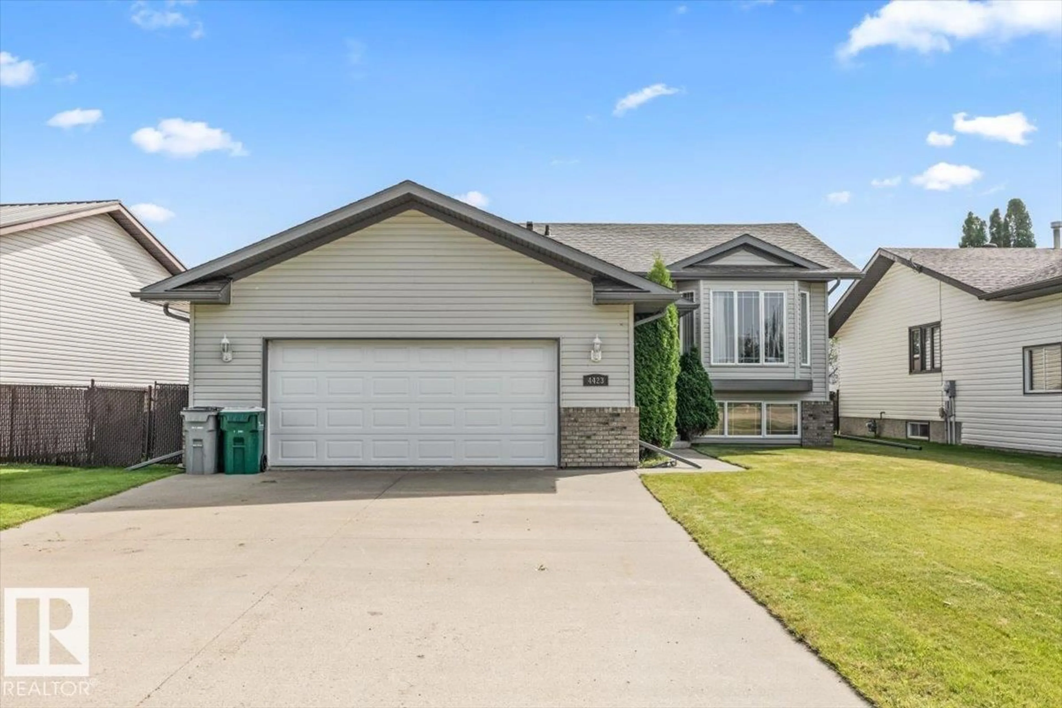
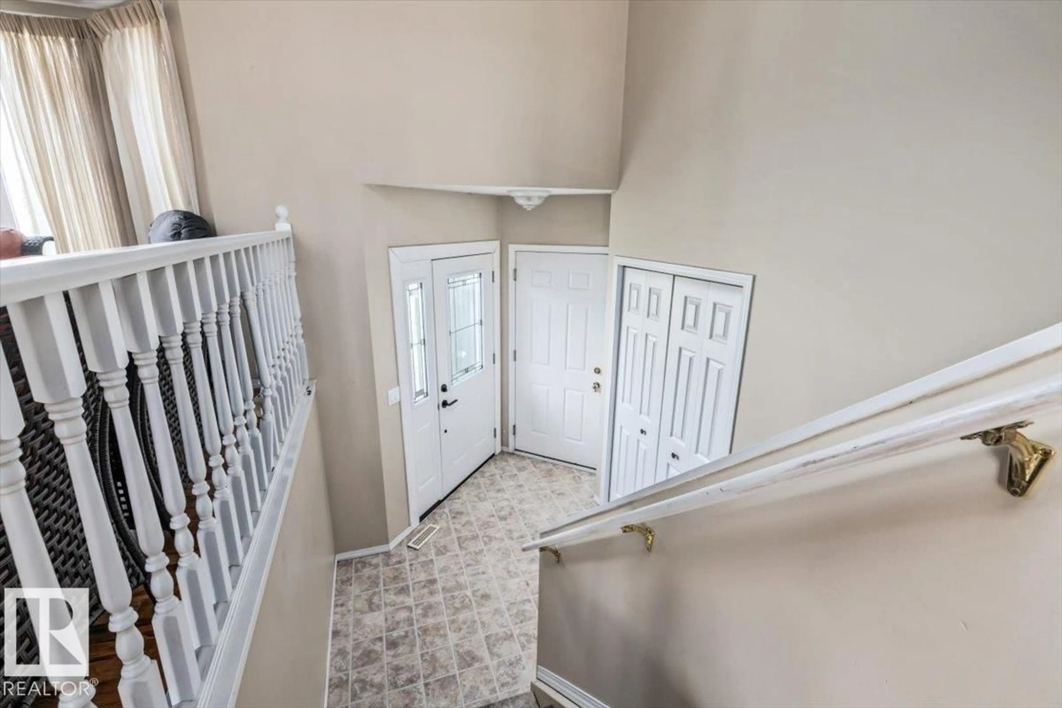
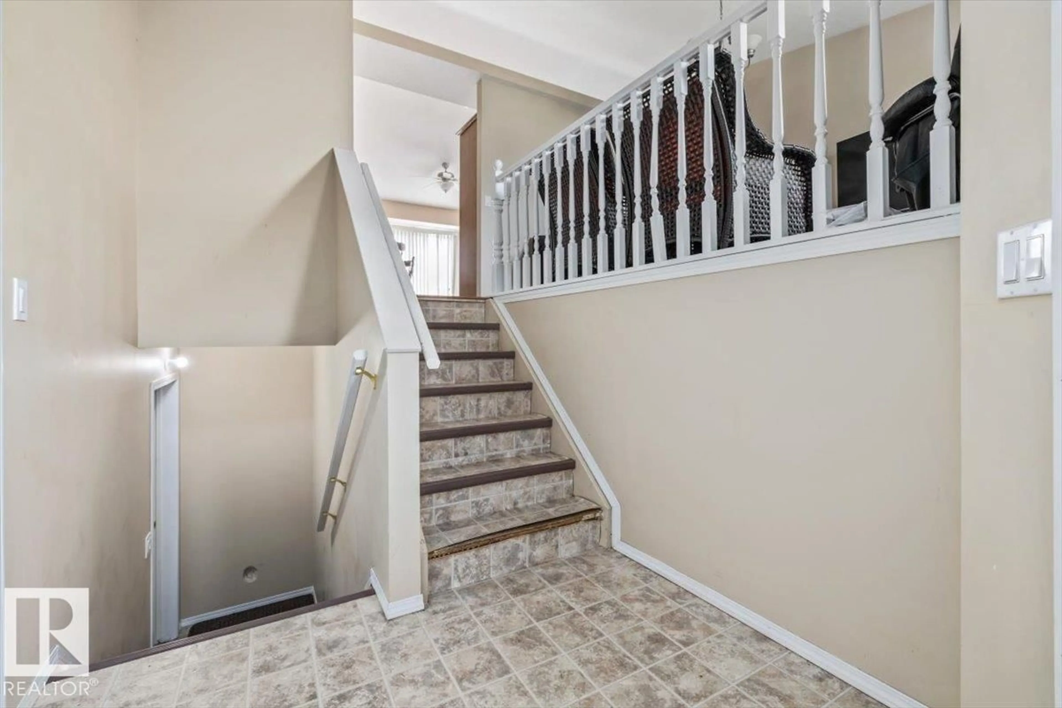
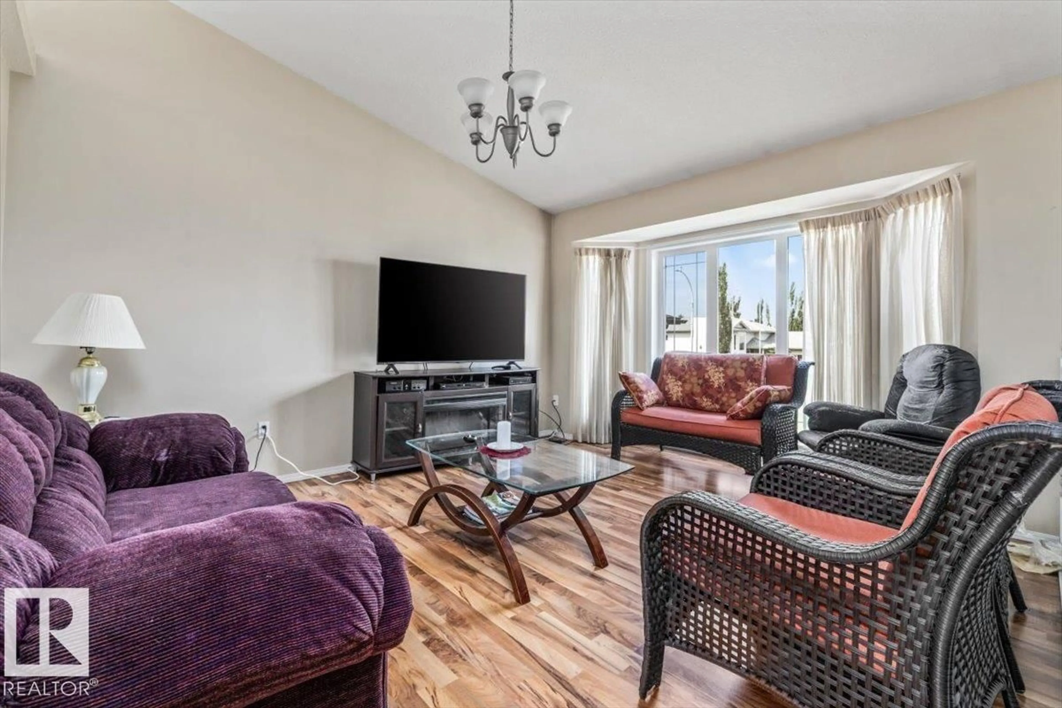
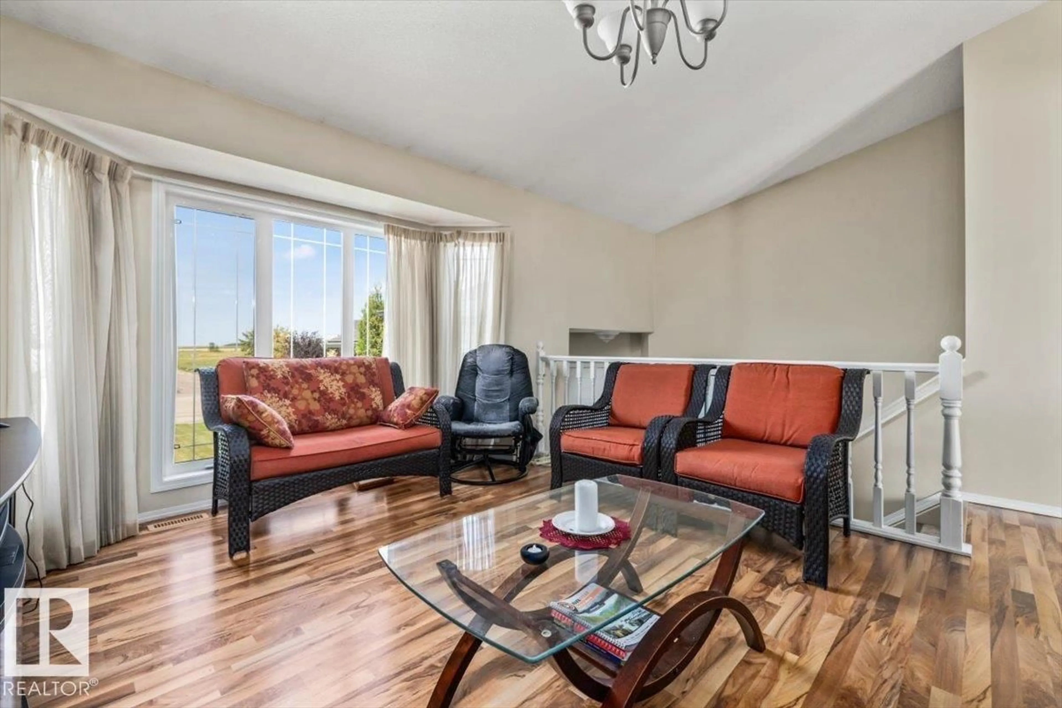
Welcome Home This bi-level is the perfect starter home with plenty of potential to make it your own. With a little TLC, this home offers a great opportunity to build equity. Head upstairs to a spacious living room that flows into the kitchen and dining area, creating a comfortable space for everyday living. Down the hall you’ll find three bedrooms and a 4-piece bathroom, including a primary bedroom complete with a walk-in closet and its own 3-piece ensuite. The unspoiled basement is ready for your personal touch, offering plenty of space to add additional living areas and value to the home. Outside, you’ll appreciate the oversized double garage with lots of room for parking, storage, or a workshop. A great opportunity for first-time buyers looking for a home they can truly make their own! (id:39198)
Property Details
Interior
Features
Main level Floor
Living room
4.78 x 5.18Dining room
4.15 x 4.72Kitchen
3.28 x 3.12Primary Bedroom
3.5\ x 4.55Exterior
Parking
Garage spaces -
Garage type -
Total parking spaces 4
Property History
 32
32
