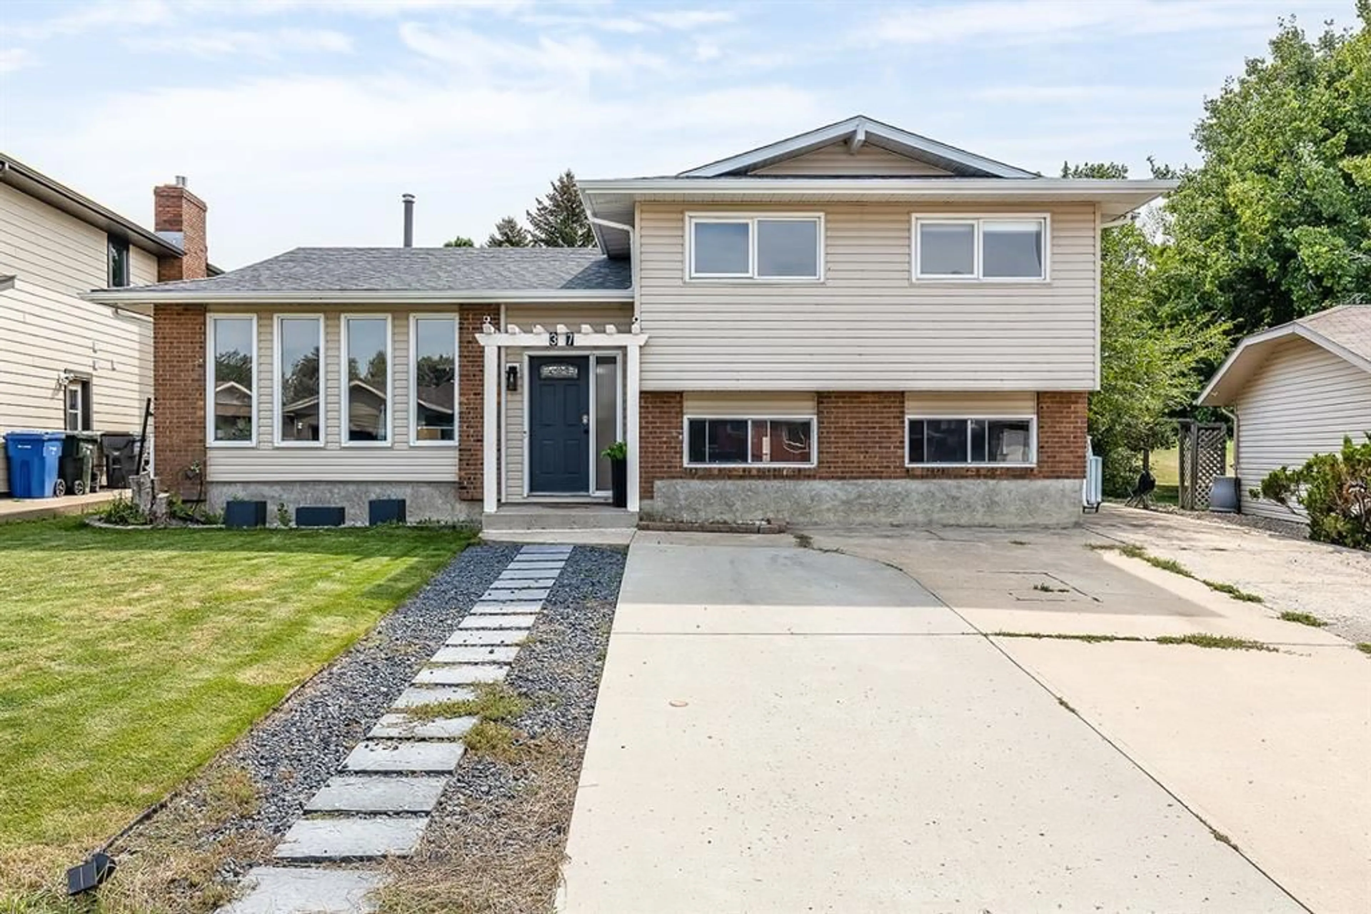
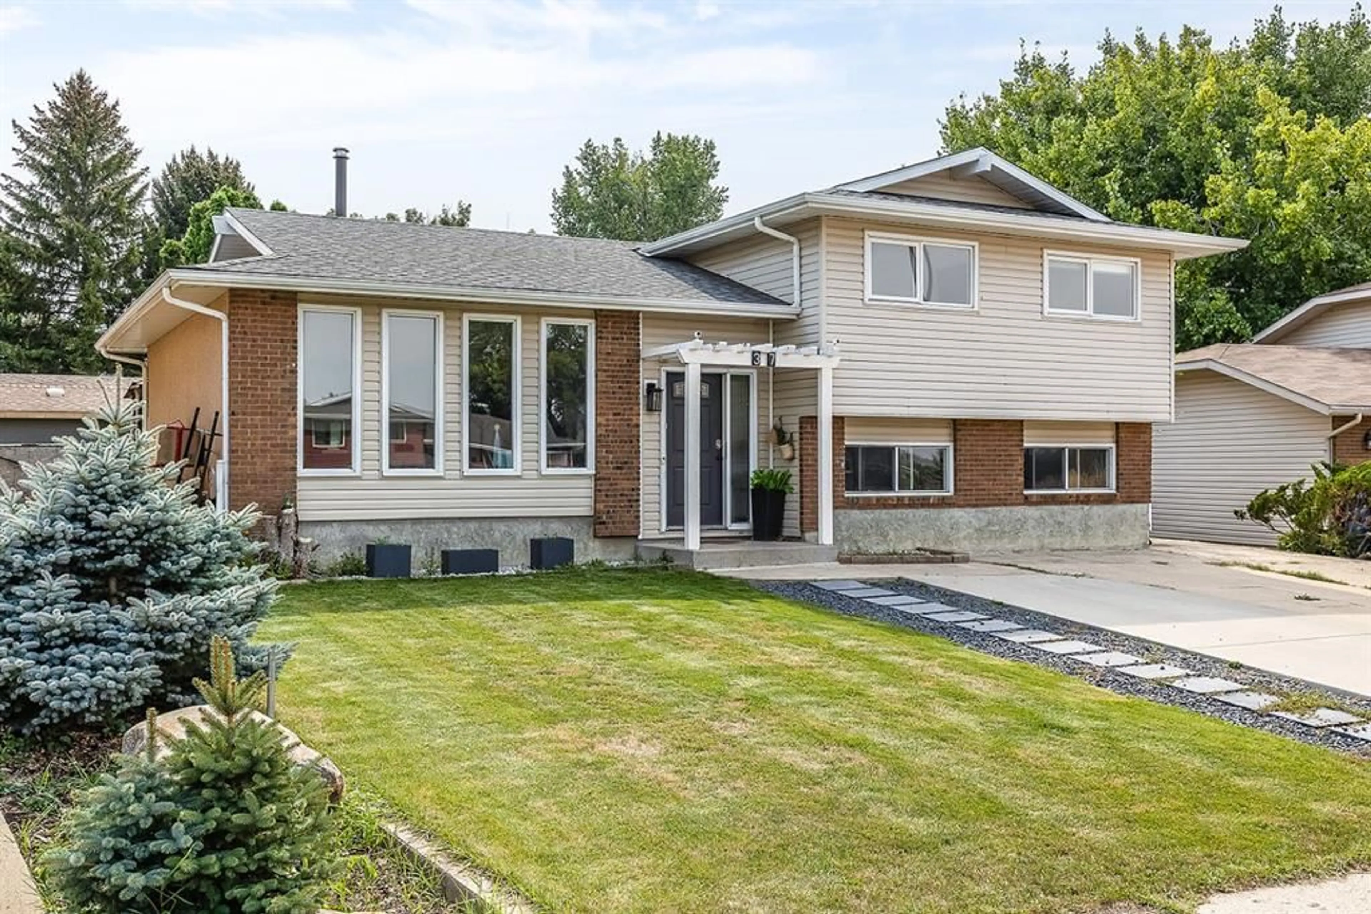
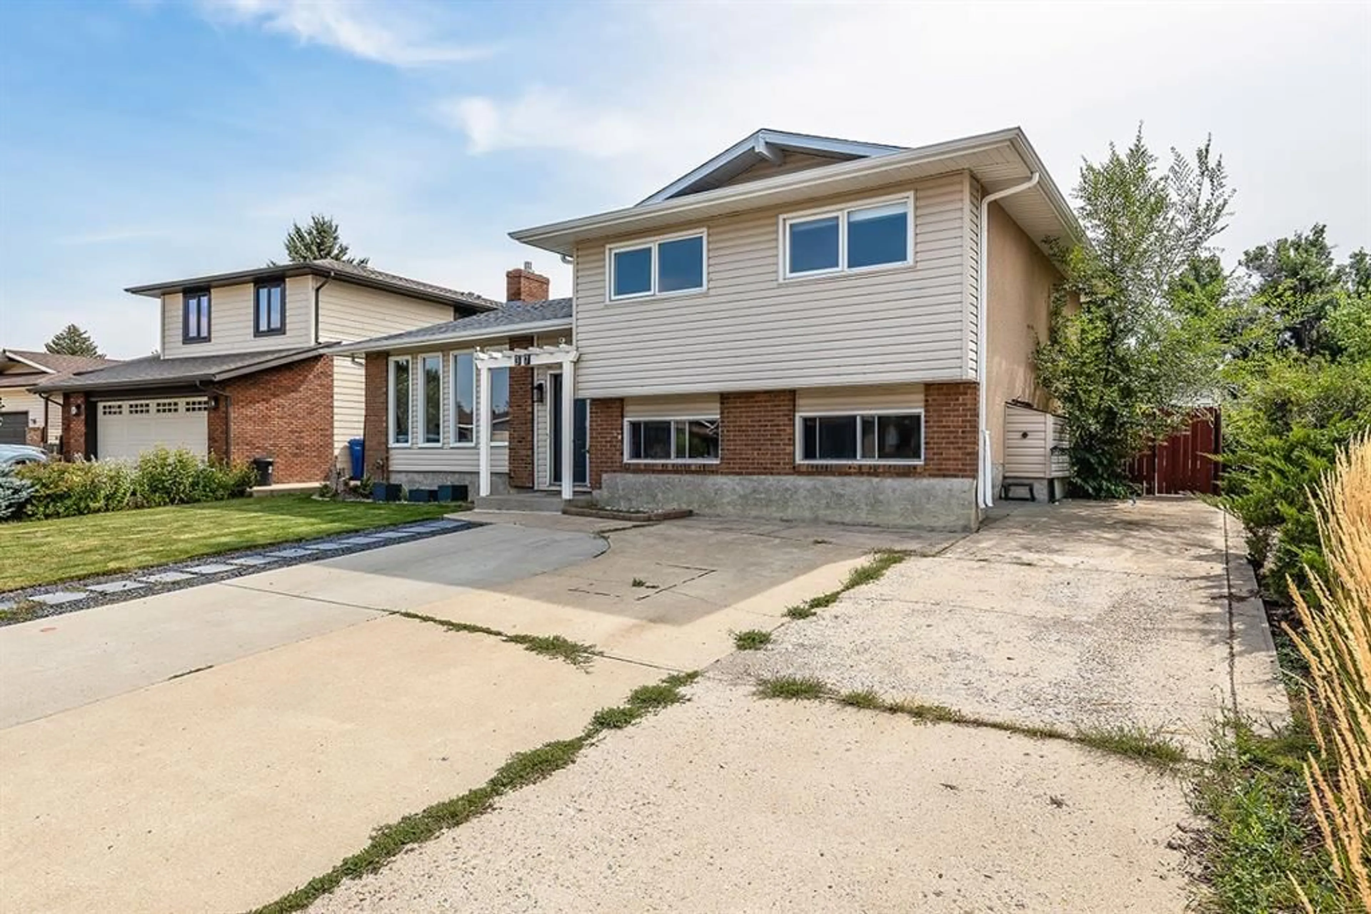
37 Sunflower Crt, Medicine Hat, Alberta T1B 2H6
Contact us about this property
Highlights
Estimated valueThis is the price Wahi expects this property to sell for.
The calculation is powered by our Instant Home Value Estimate, which uses current market and property price trends to estimate your home’s value with a 90% accuracy rate.Not available
Price/Sqft$382/sqft
Monthly cost
Open Calculator
Description
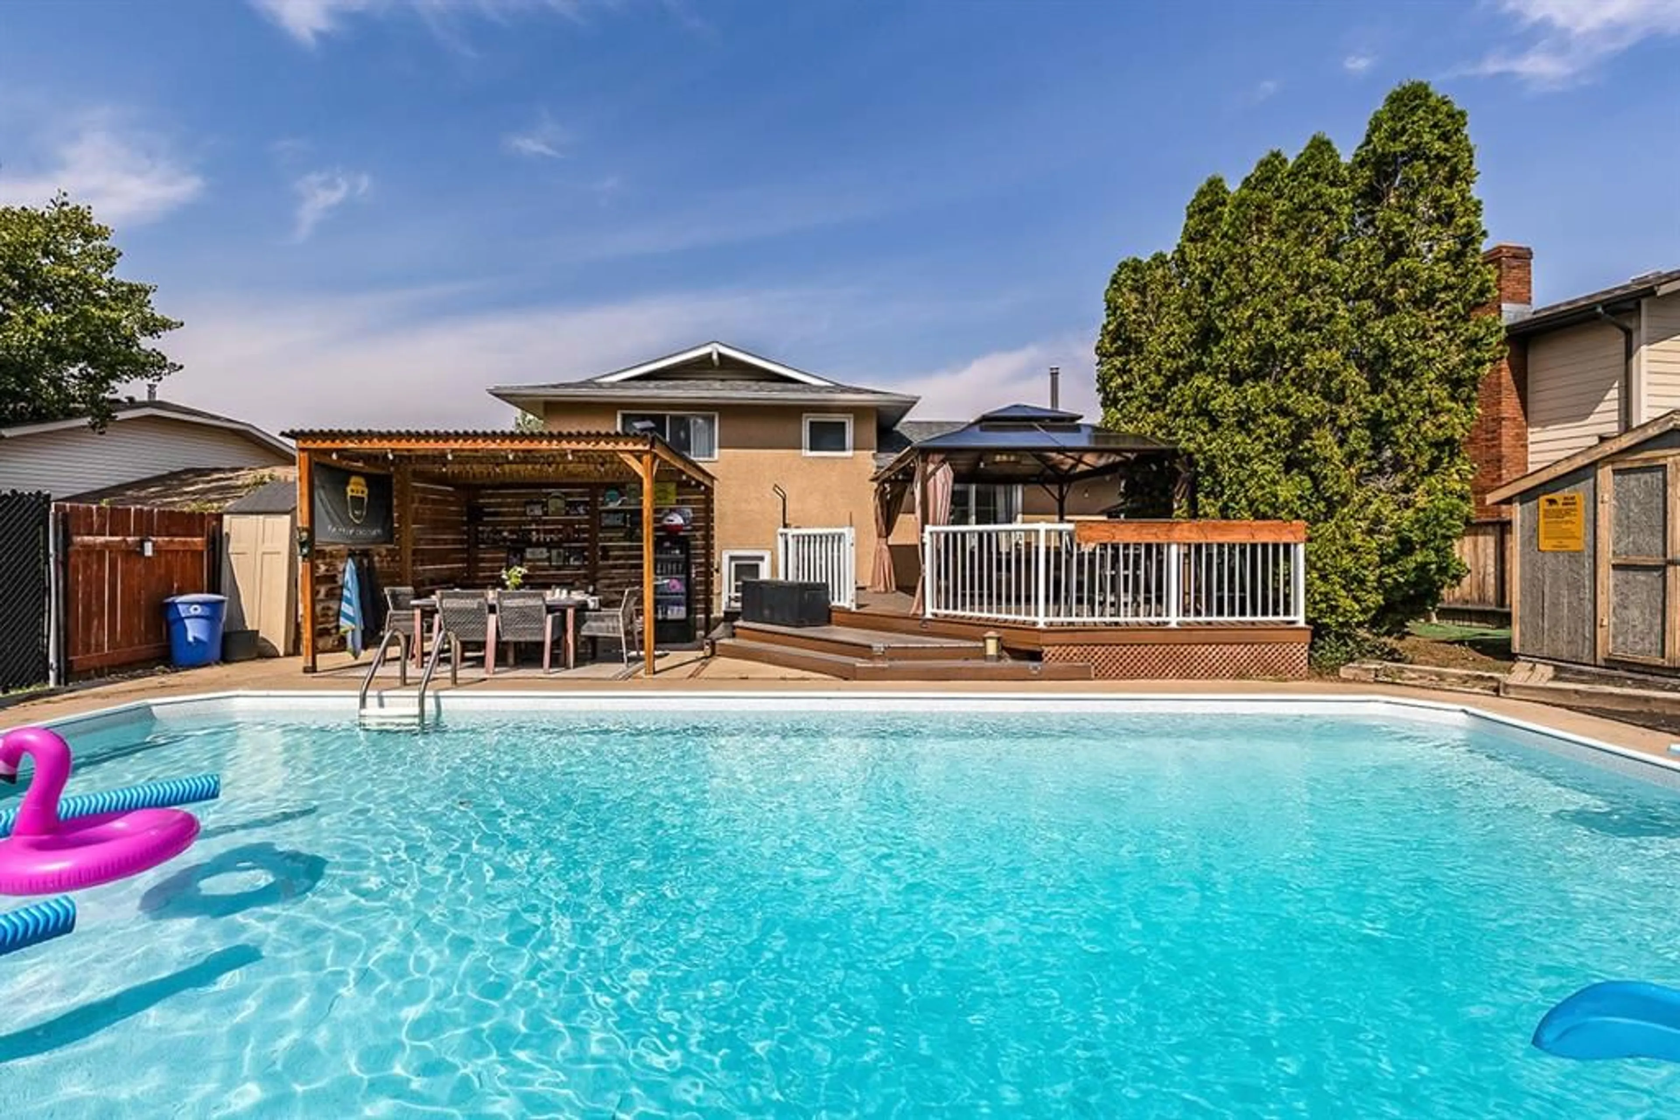
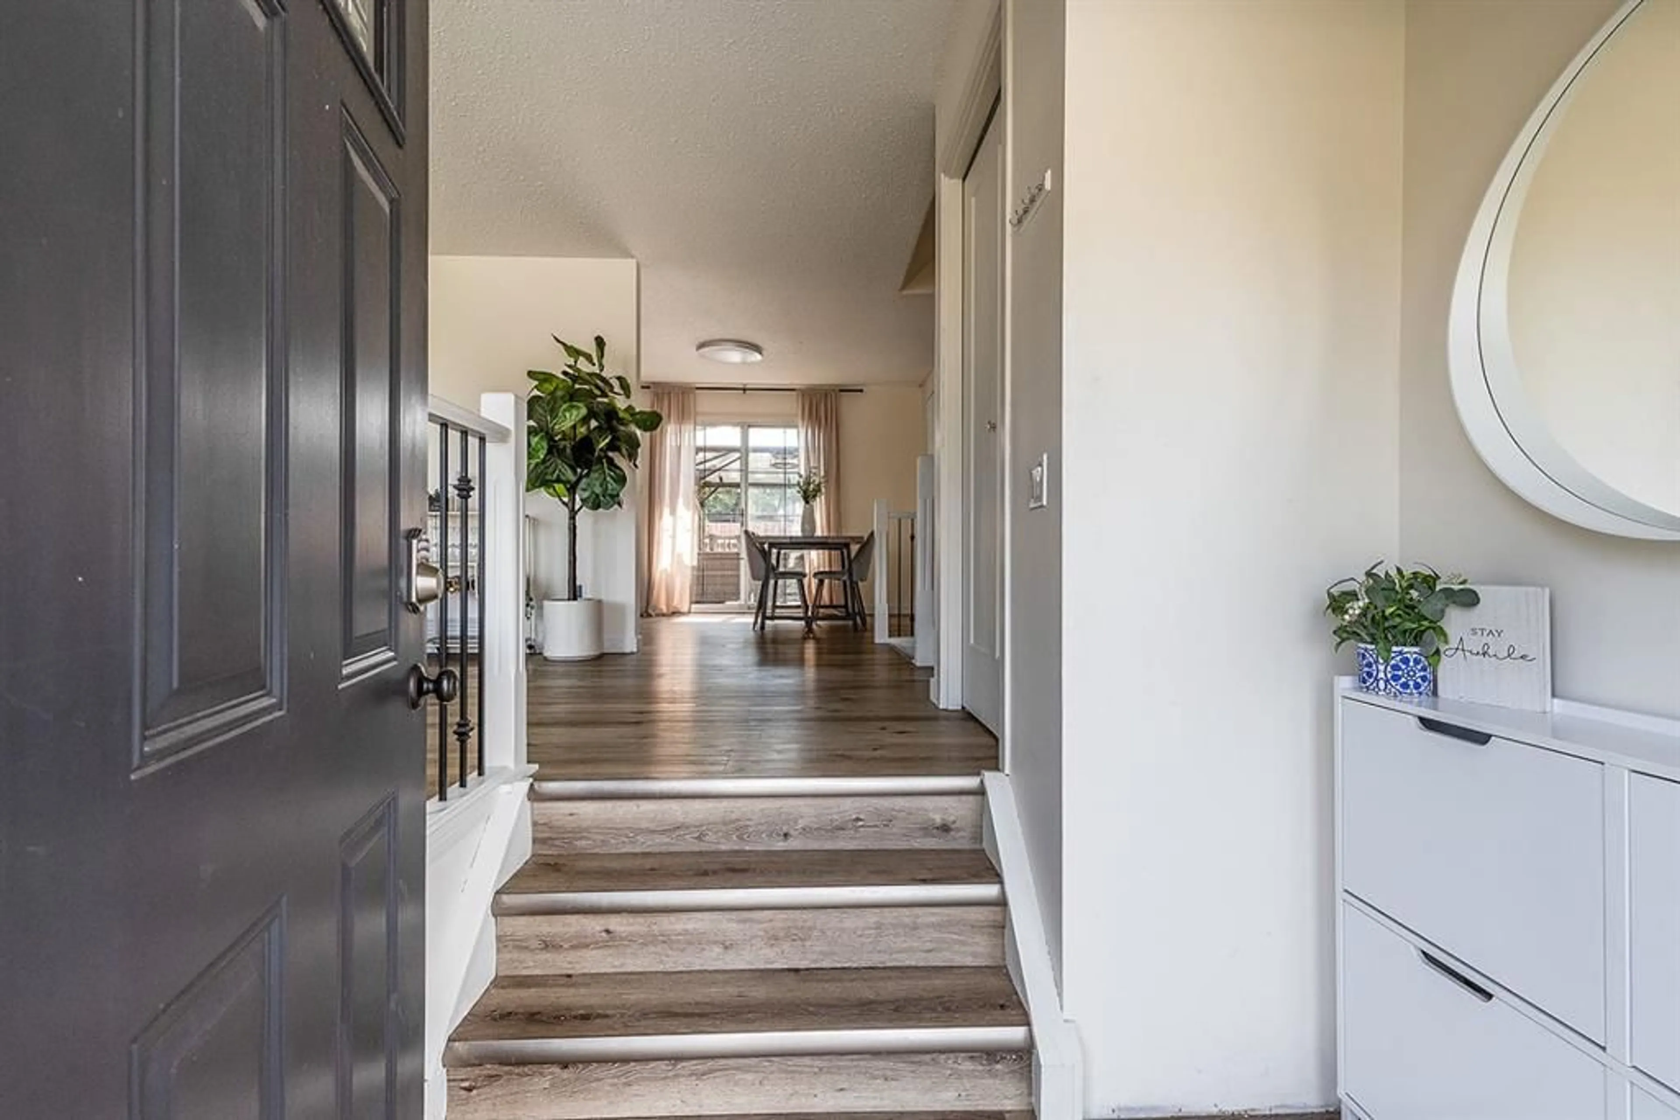
Welcome to 37 Sunflower Court SE, located in the highly sought-after community of Connaught and surrounded by one of Medicine Hat’s most desirable golf course settings. This home offers a great mix of modern updates, comfortable living space, and an incredible backyard made for entertaining. Inside, you’ll find a bright and updated kitchen featuring crisp white cabinetry, quartz countertops, stainless steel appliances, a farmhouse-style sink, subway tile backsplash, and rich navy lower cabinetry for a stylish contrast. The spacious living areas offer plenty of natural light, updated flooring, and clean modern finishes throughout. One of the standout spaces is the dedicated entertaining area, complete with built-in cabinetry, bar storage, and plenty of room to host friends and family. Downstairs, additional finished space gives you even more flexibility for a family room, games room, office, or home gym. Outside is where this property really shines. The backyard feels like your own private summer retreat with a large in-ground swimming pool, with a new pool liner as well, diving board and slide, expansive patio space, and multiple areas to relax or entertain. The covered deck offers a comfortable outdoor dining and lounging area, while the additional gazebo and hot tub space make this backyard ready to enjoy from spring through fall. With its desirable Connaught location, golf course surroundings, updated interior, incredible entertaining spaces, and resort-style backyard, 37 Sunflower Court SE is a property you won’t want to miss. call your favourite REALTOR® today!
Property Details
Interior
Features
Lower Floor
Bedroom
12`2" x 13`3"Family Room
14`6" x 19`1"4pc Bathroom
Exterior
Features
Parking
Garage spaces -
Garage type -
Total parking spaces 2
Property History
 48
48

