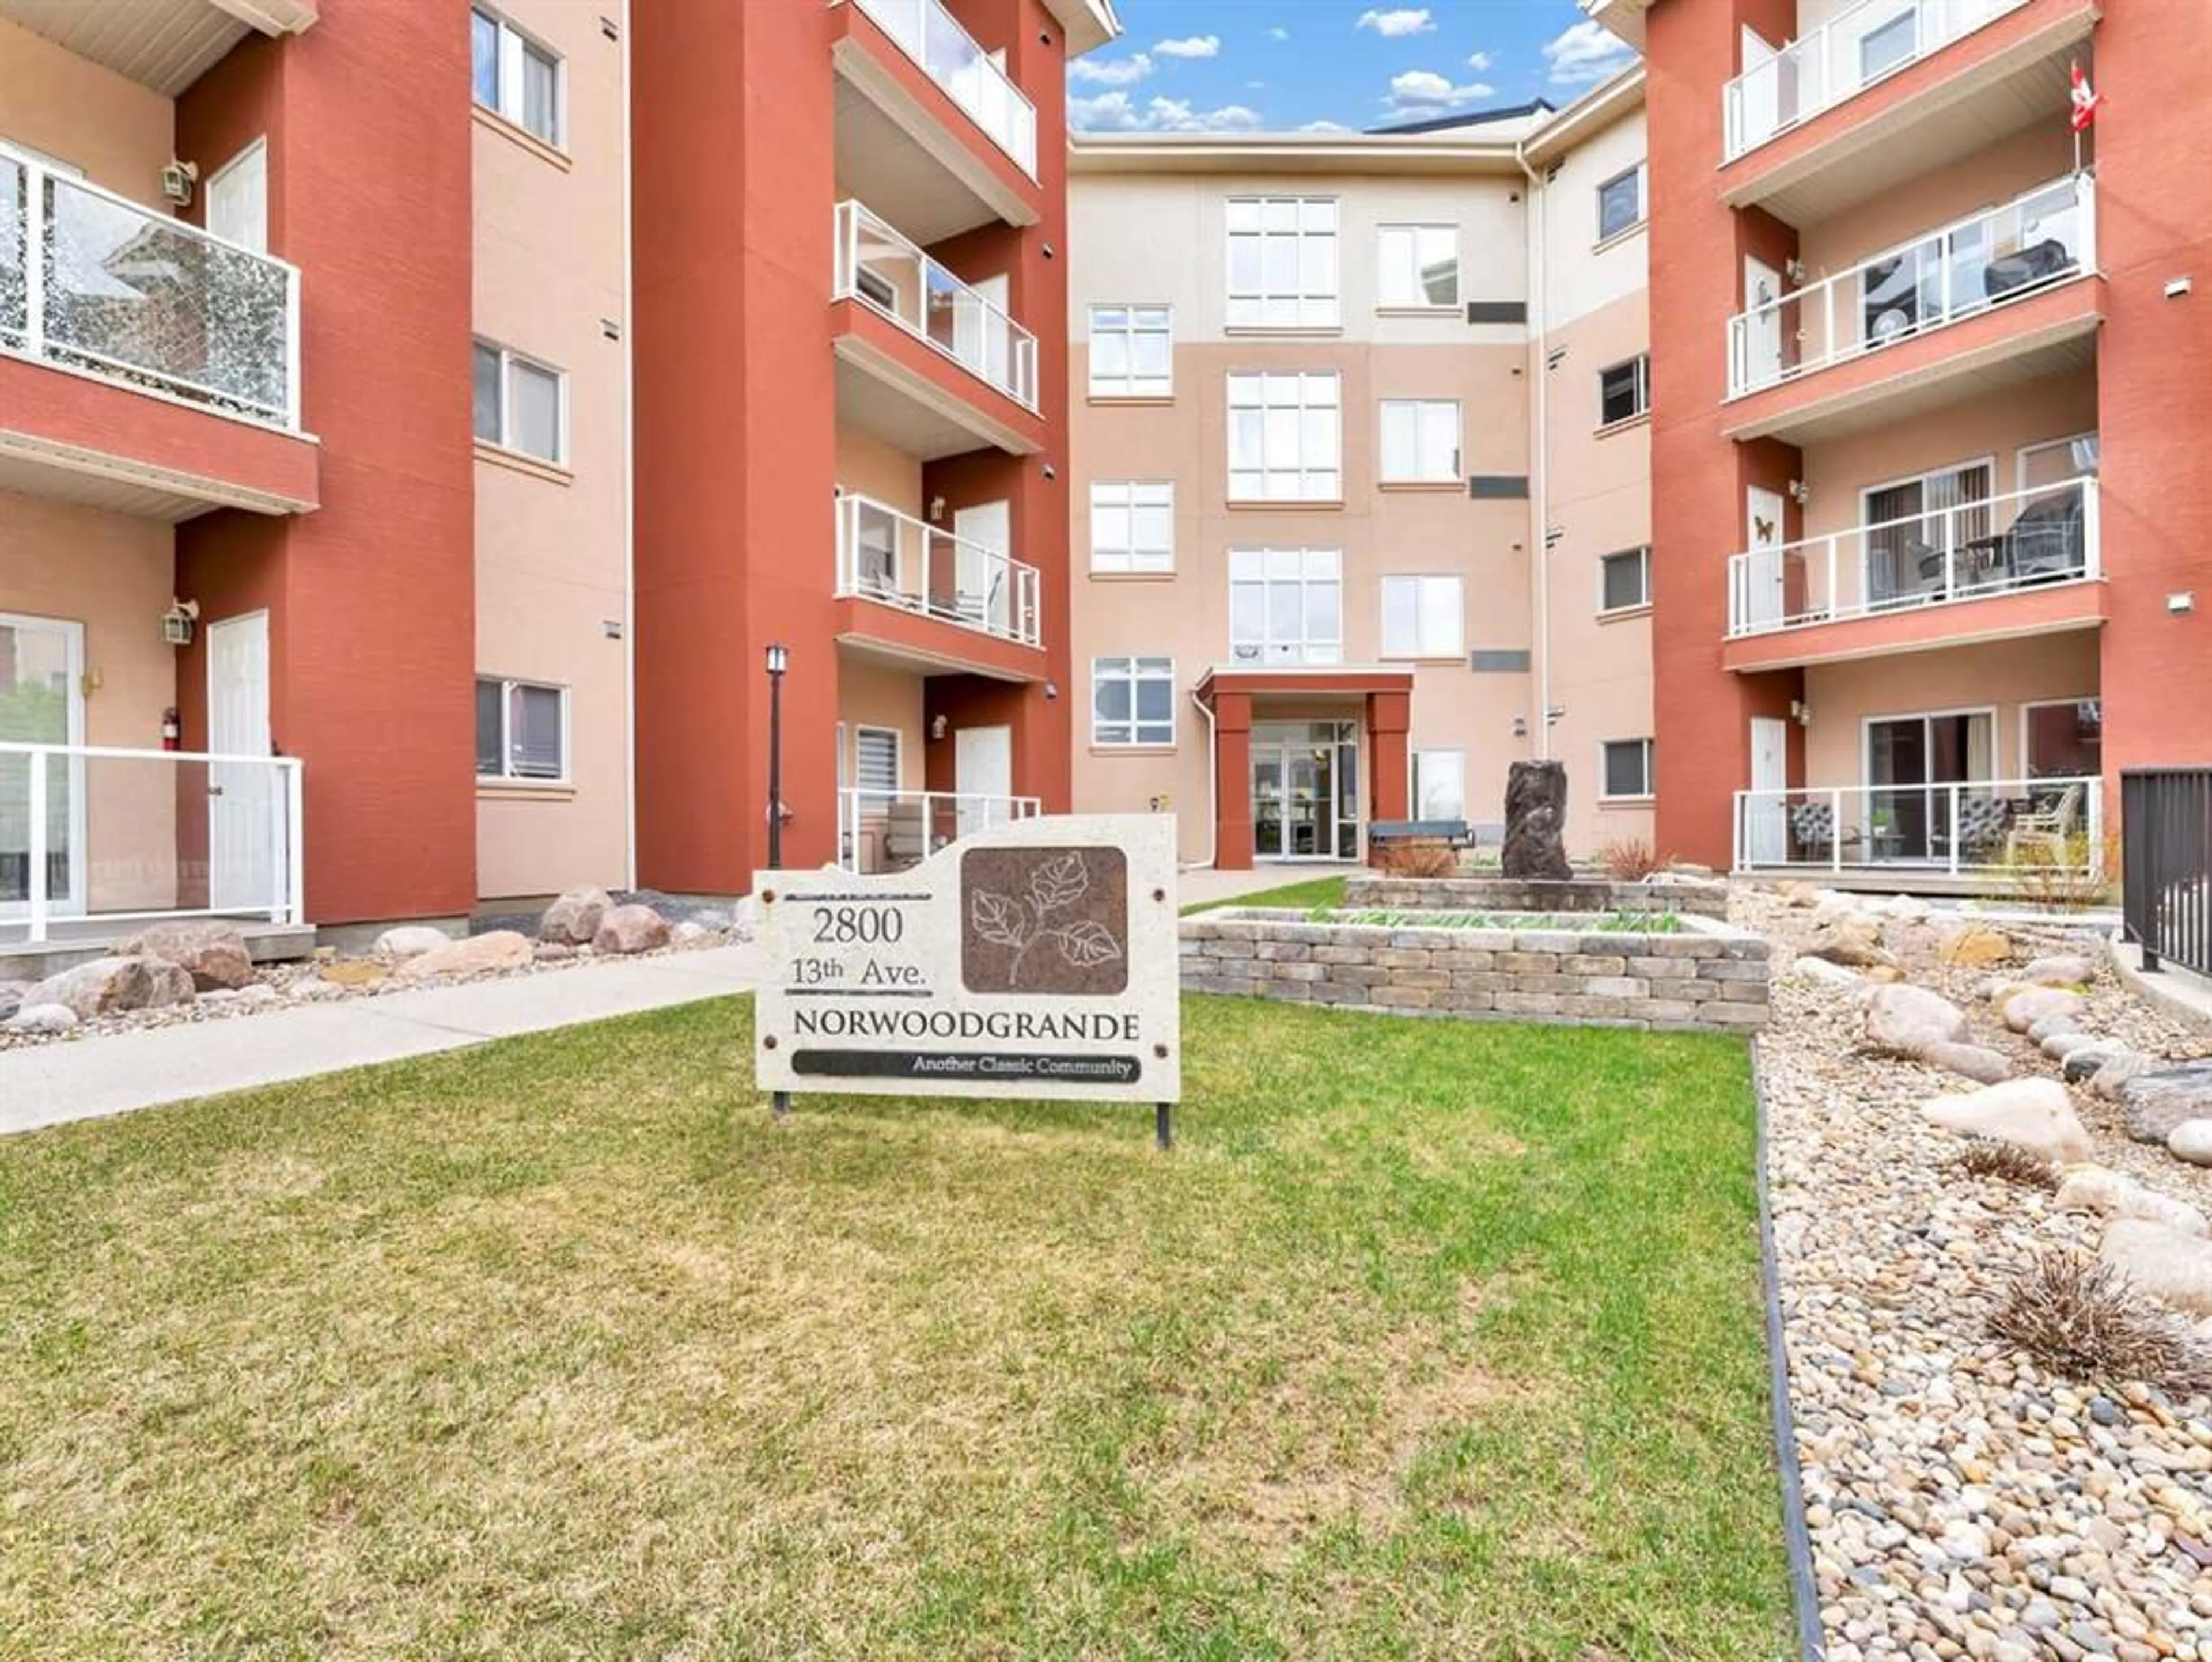
2800 13 Ave #412, Medicine Hat, Alberta T1A3P9
Contact us about this property
Highlights
Estimated valueThis is the price Wahi expects this property to sell for.
The calculation is powered by our Instant Home Value Estimate, which uses current market and property price trends to estimate your home’s value with a 90% accuracy rate.Not available
Price/Sqft$309/sqft
Monthly cost
Open Calculator
Description
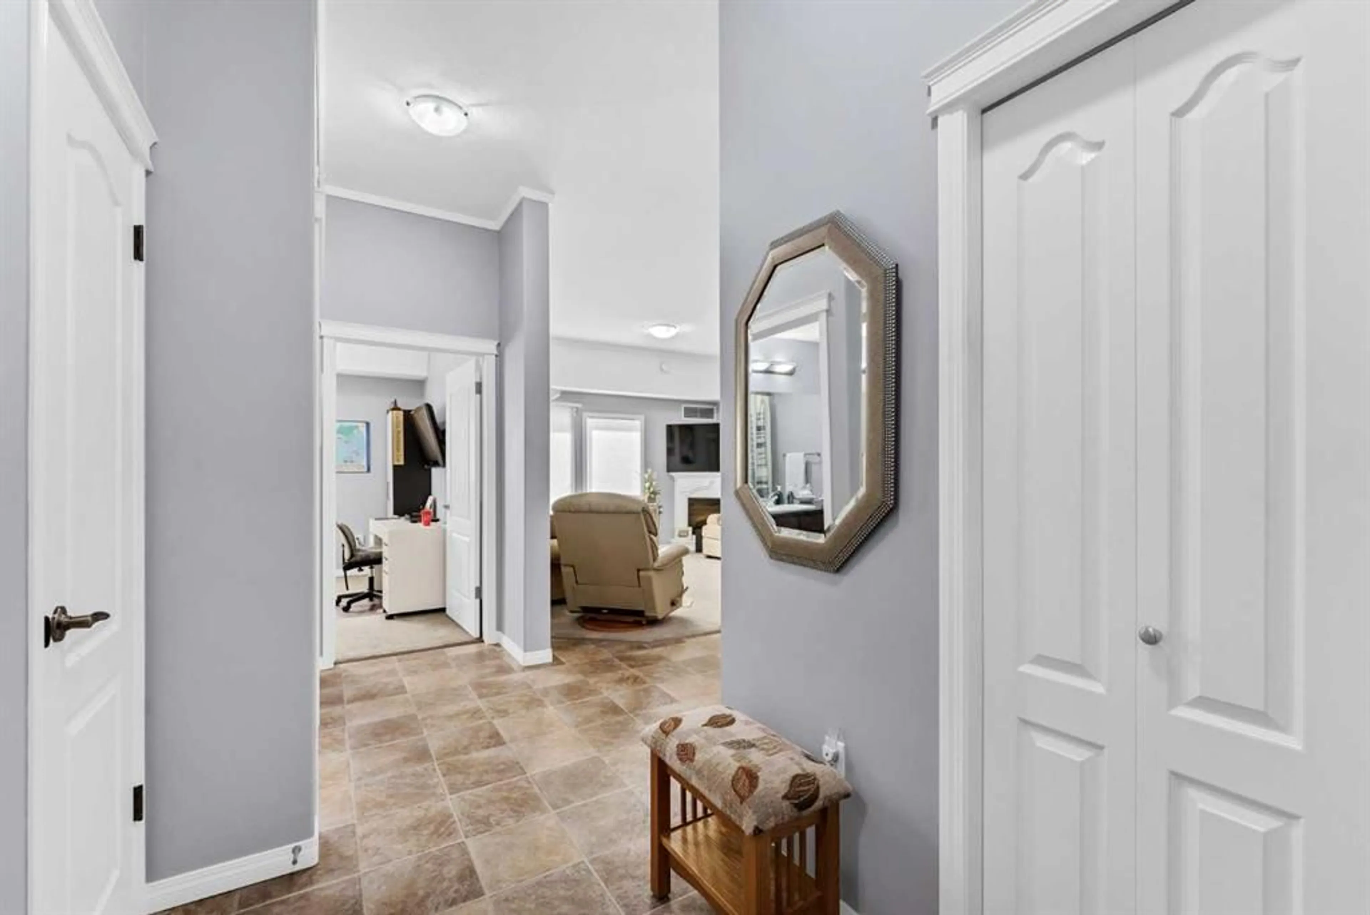
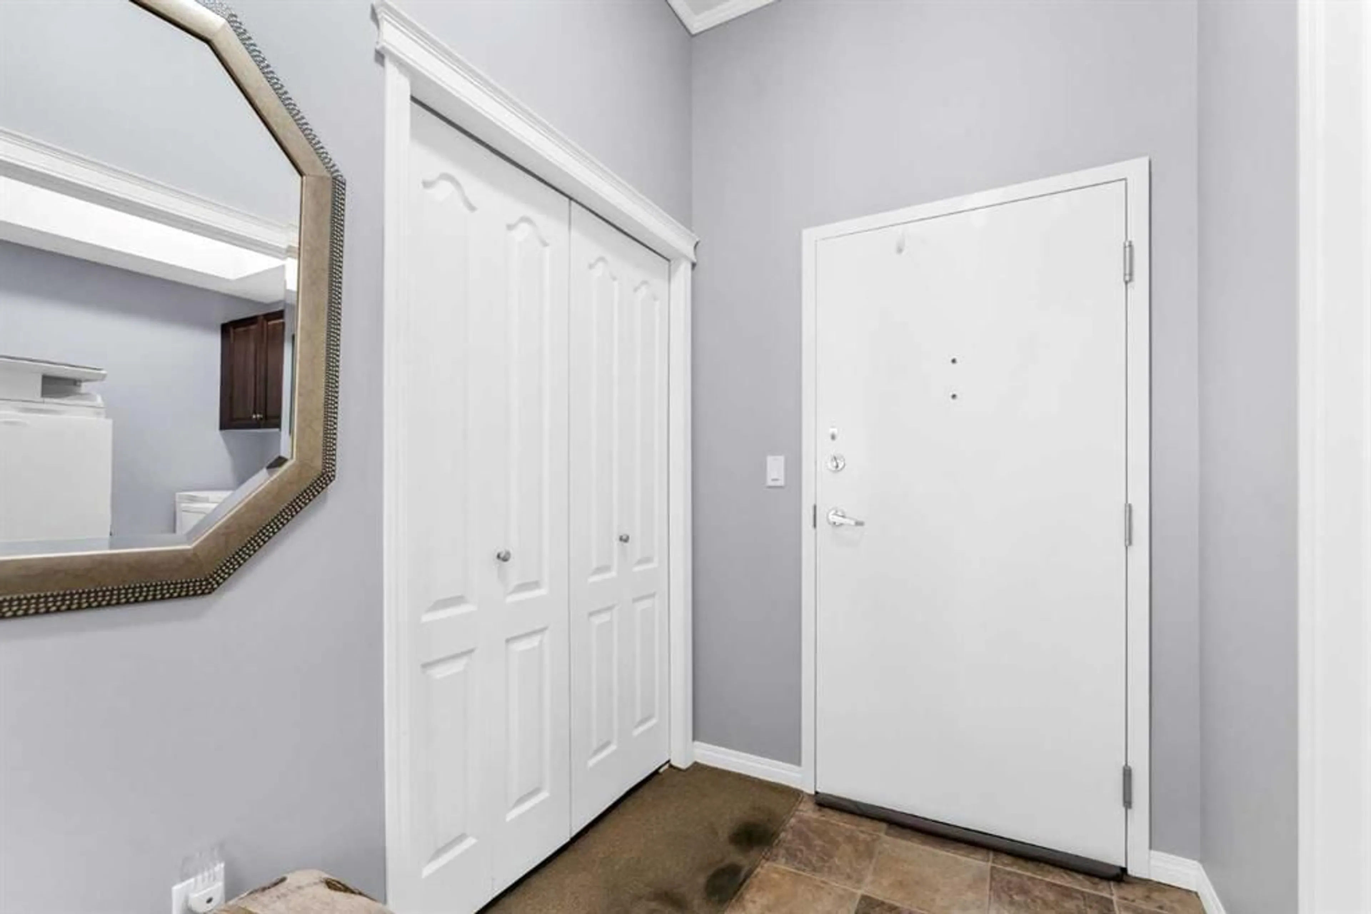
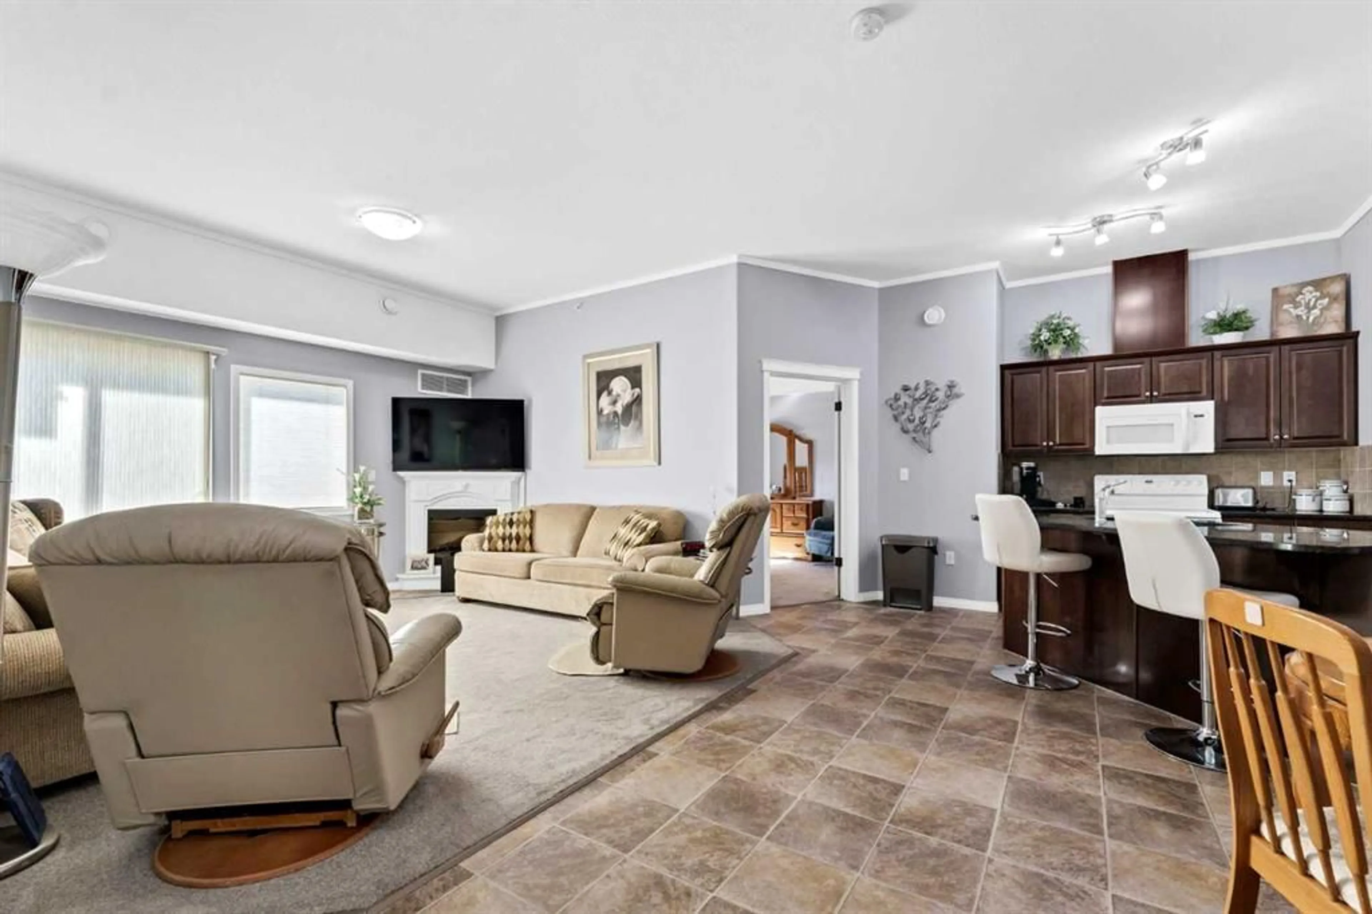
Elevate your everyday living in this impressive top-floor suite at Norwood Grande! Soaring 10-foot ceilings and a spacious 1,132-square-foot layout create an airy, welcoming feel in this well-kept, pet-free 55+ building. With two bedrooms, two bathrooms and excellent storage throughout, this suite offers the space you want with the convenience of maintenance-free living. A generous entry welcomes you with a coat closet and a separate laundry room complete with built-in shelving. The second bedroom sits next to the large 4-piece main bathroom, providing a comfortable space for guests, hobbies or a home office. Beyond, the open-concept kitchen, dining and living area offers plenty of room to entertain or unwind. Granite countertops, a corner pantry and ample cabinetry make the kitchen as practical as it is inviting, while a corner electric fireplace adds warmth and ambience to the living room. Step outside onto your south-facing deck to enjoy the sunshine, with a handy storage room just off the deck. The spacious primary bedroom is tucked beyond the living area and features a walk-in closet and a private 3-piece ensuite. Titled underground parking and additional underground storage add everyday convenience. Residents also enjoy access to guest suites, a gym and a recreation room. Condo fees of $651.44 per month include utilities and condo amenities, making it easy to settle in and enjoy everything Norwood Grande has to offer!
Property Details
Interior
Features
Main Floor
Entrance
5`4" x 6`1"Living Room
14`5" x 21`2"Dining Room
6`9" x 8`2"Kitchen
11`4" x 12`1"Exterior
Features
Parking
Garage spaces -
Garage type -
Total parking spaces 1
Condo Details
Amenities
Elevator(s)
Inclusions
Property History
 50
50

