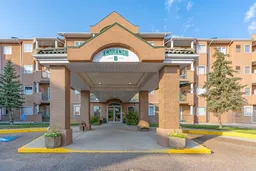
2 days on Market

278 Park Meadows Dr #326, Medicine Hat, Alberta T1B4J1

In the same building:
-
Condo
2
2
~1087.00 sqft
$274,900
Get pre-qualifiedPowered by nesto
Condo
2
2
~1087.00 sqft

Contact us about this property

Call

Highlights

Property Estimate

Days on market2 days

Estimated valueNot available

Price/Sqft$252/sqft

Monthly cost

Open Calculator

Description

Welcome to this spacious 2-bedroom, 2-bathroom condo in the sought-after Park Meadows community. Offering just over 1,020 sq. ft. of thoughtfully designed living space, this third-floor unit features a bright south-facing exposure and a functional floor plan with generous room sizes throughout. The main living area offers plenty of space to relax and entertain, with a large living room flowing into the dining area and kitchen. The kitchen features maple cabinetry, while parquet hardwood flooring adds warmth and character to the main living spaces. The spacious primary bedroom offers plenty of room for a king-sized bedroom suite and includes a walk-in closet and convenient ensuite bathroom. A second bedroom, additional full bathroom, and in-suite laundry complete the interior. But the real highlight of this property is the exceptional collection of amenities. Residents enjoy access to an indoor pool, hot tub, fitness centre, games room, library, workshop and banquet/meeting room, along with elevators and a beautifully maintained courtyard. The building also offers underground parking with a convenient car wash station. Condo fees are $585/month and include an extensive list of services and amenities, including heat, electricity, water, sewer, insurance, common-area maintenance, caretaker, snow removal, trash removal, parking, reserve fund contributions and access to the HOA/condo amenities. If you’re looking for low-maintenance condo living with an impressive range of amenities, underground parking and a desirable south-facing exposure, this one is worth a look.


Property Details

StyleApartment-Single Level Unit
View-
Age of property1998
SqFt~1087.00 SqFt
Lot Size-
Parking Spaces1
MLS ®NumberA2336298
Community NameMarlborough Norwood
Data SourcePILLAR 9
Listing byEXP REALTY

Features

Heating: Forced Air
Central Vacuum
Cooling: Central Air,Full

Main Floor

3pc Bathroom

8`1" x 5`11"

4pc Bathroom

7`11" x 4`10"

Bedroom

11`4" x 10`4"

Dining Room

3`10" x 10`1"


Features

Patio: Balcony(s)
Balcony: Balcony(s)

Parking

Garage spaces -

Garage type -

Total parking spaces 1


4Story
Amenities

Fitness Center, Indoor Pool, Snow Removal, Trash, Visitor Parking, Workshop

Inclusions
Hydro
Water
Parking
Cable
Heat

Property History

Aug 11, 2026
ListedActive
$274,900
2 days on market
history photo preview50
Listing by pillar 9®
Property listed by EXP REALTY, Brokerage
Agent Banner Image
Interested in this property?Get in touch to get the inside scoop.

Market Data - Marlborough Norwood

Geo Zone Map ThumbnailMarlborough Norwood

Strong Seller's Market

View Market Data

Condo - for the past 30 days

Buyer's market Seller's market

Avg. Days on Market

Past 30 days

31 days

Compared to

2025

29 days

2024

29 days

2023

59 days

New Listings

Past 30 days

4 listings

Compared to

2025

4 listings

2024

9 listings

2023

3 listings

Units sold

Past 30 days

4 units

Compared to

2025

5 units

2024

8 units

2023

7 units

Median Sold Price

Past 30 days

$267,500

Compared to

2025

$250,000

2024

$212,500

2023

$177,500


Population and Demographics

Overview

Total population 4255
Average household income $96,154

Age (%)

0 to 19
15%
20 to 34
15%
35 to 49
13%
50 to 64
17%
65 and plus
41%

Household composition (%)

Single family
52%
Single person
43%
Multi person
5%
Multi family
0%

Mother tongue (%)

English
86%
German
4%
Others
3%
Punjabi (Panjabi)
2%
Tagalog (Pilipino, Filipino)
1%
French
1%
Spanish
1%

House tenancy (%)

Owners
70%
Renters
30%

What’s nearby?Essentials within 5 km

Local Logic

Transportation Scores

Estimated Budget