pillar/IMG-A2327790_1.jpg
2 days on Market

2631 16 Ave, Medicine Hat, Alberta T1A 3T6

Detached
2 + 1
2
~935.00 sqft
$339,800
Get pre-qualifiedPowered by nesto
Detached
2 + 1
2
~935.00 sqft

Contact us about this property

Call

Highlights

Property Estimate

Days on market2 days

Estimated valueNot available

Price/Sqft$363/sqft

Monthly cost

Open Calculator

Description

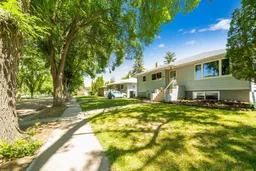
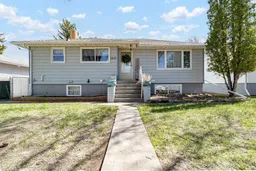
Welcome to this charming, updated bungalow on a beautiful tree-lined street in a highly walkable neighborhood, close to schools, shopping, restaurants, parks, playgrounds, and a community pool. The main floor features a tastefully updated kitchen with white cabinetry, black hardware, a modern subway tile backsplash, sleek black appliances, and newer vinyl plank flooring that runs throughout most of the home. A bright, sun-filled living room and a generous dining area make this level ideal for everyday living and entertaining. Two spacious bedrooms and a stylish 4-piece bathroom with a relaxing soaker tub and tile surround complete the main floor. The basement offers a large family room with a cozy corner bar area, a spacious third bedroom just off the 3-piece bathroom with walk in shower, plus laundry and ample storage. Additional upgrades include new shingles, newer hot water tank, a high-efficiency furnace & AC unit, and most windows replaced with vinyl. Outside, enjoy the mature, fully fenced yard with beautiful trees, garden beds, raspberry bushes, a patio plus a gravelled area great for a fire pit—perfect for relaxing. The property also features a 15'X24' detached garage with a carport and plenty of off-street parking, including enough space for an RV. This well-maintained home combines comfort, style, and an unbeatable location. Connect with an agent and book your private viewing today!


Property Details

StyleBungalow
View-
Age of property1961
SqFt~935.00 SqFt
Lot Size-
Parking Spaces3
MLS ®NumberA2327790
Community NameMarlborough Norwood
Data SourcePILLAR 9
Listing byRE/MAX MEDALTA REAL ESTATE

Features

Heating: Forced Air
Cooling: Central Air
Basement: Full,Finished,Drop Ceiling

Main Floor

Living Room

18`3" x 12`0"

Kitchen

9`9" x 10`6"

Dining Room

7`2" x 10`6"

Bedroom - Primary

12`8" x 10`11"


Features

Patio: Patio

Parking

Garage spaces 1

Garage type -

Other parking spaces 2

Total parking spaces 3


Property listed by RE/MAX MEDALTA REAL ESTATE, Brokerage
Agent Banner Image
Interested in this property?Get in touch to get the inside scoop.

Market Data - Marlborough Norwood

Geo Zone Map ThumbnailMarlborough Norwood

Seller's Market

View Market Data

Detached house - for the past 30 days

Buyer's market Seller's market

Avg. Days on Market

Past 30 days

84 days

Compared to

2025

17 days

2024

29 days

2023

38 days

New Listings

Past 30 days

7 listings

Compared to

2025

6 listings

2024

4 listings

2023

6 listings

Units sold

Past 30 days

3 units

Compared to

2025

3 units

2024

2 units

2023

6 units

Median Sold Price

Past 30 days

$490,000

Compared to

2025

$375,000

2024

$348,750

2023

$360,450


Population and Demographics

Overview

Total population 4255
Average household income $96,154

Age (%)

0 to 19
15%
20 to 34
15%
35 to 49
13%
50 to 64
17%
65 and plus
41%

Household composition (%)

Single family
52%
Single person
43%
Multi person
5%
Multi family
0%

Mother tongue (%)

English
86%
German
4%
Others
3%
Punjabi (Panjabi)
2%
Tagalog (Pilipino, Filipino)
1%
French
1%
Spanish
1%

House tenancy (%)

Owners
70%
Renters
30%

What’s nearby?Essentials within 5 km

Local Logic

Transportation Scores

Estimated Budget