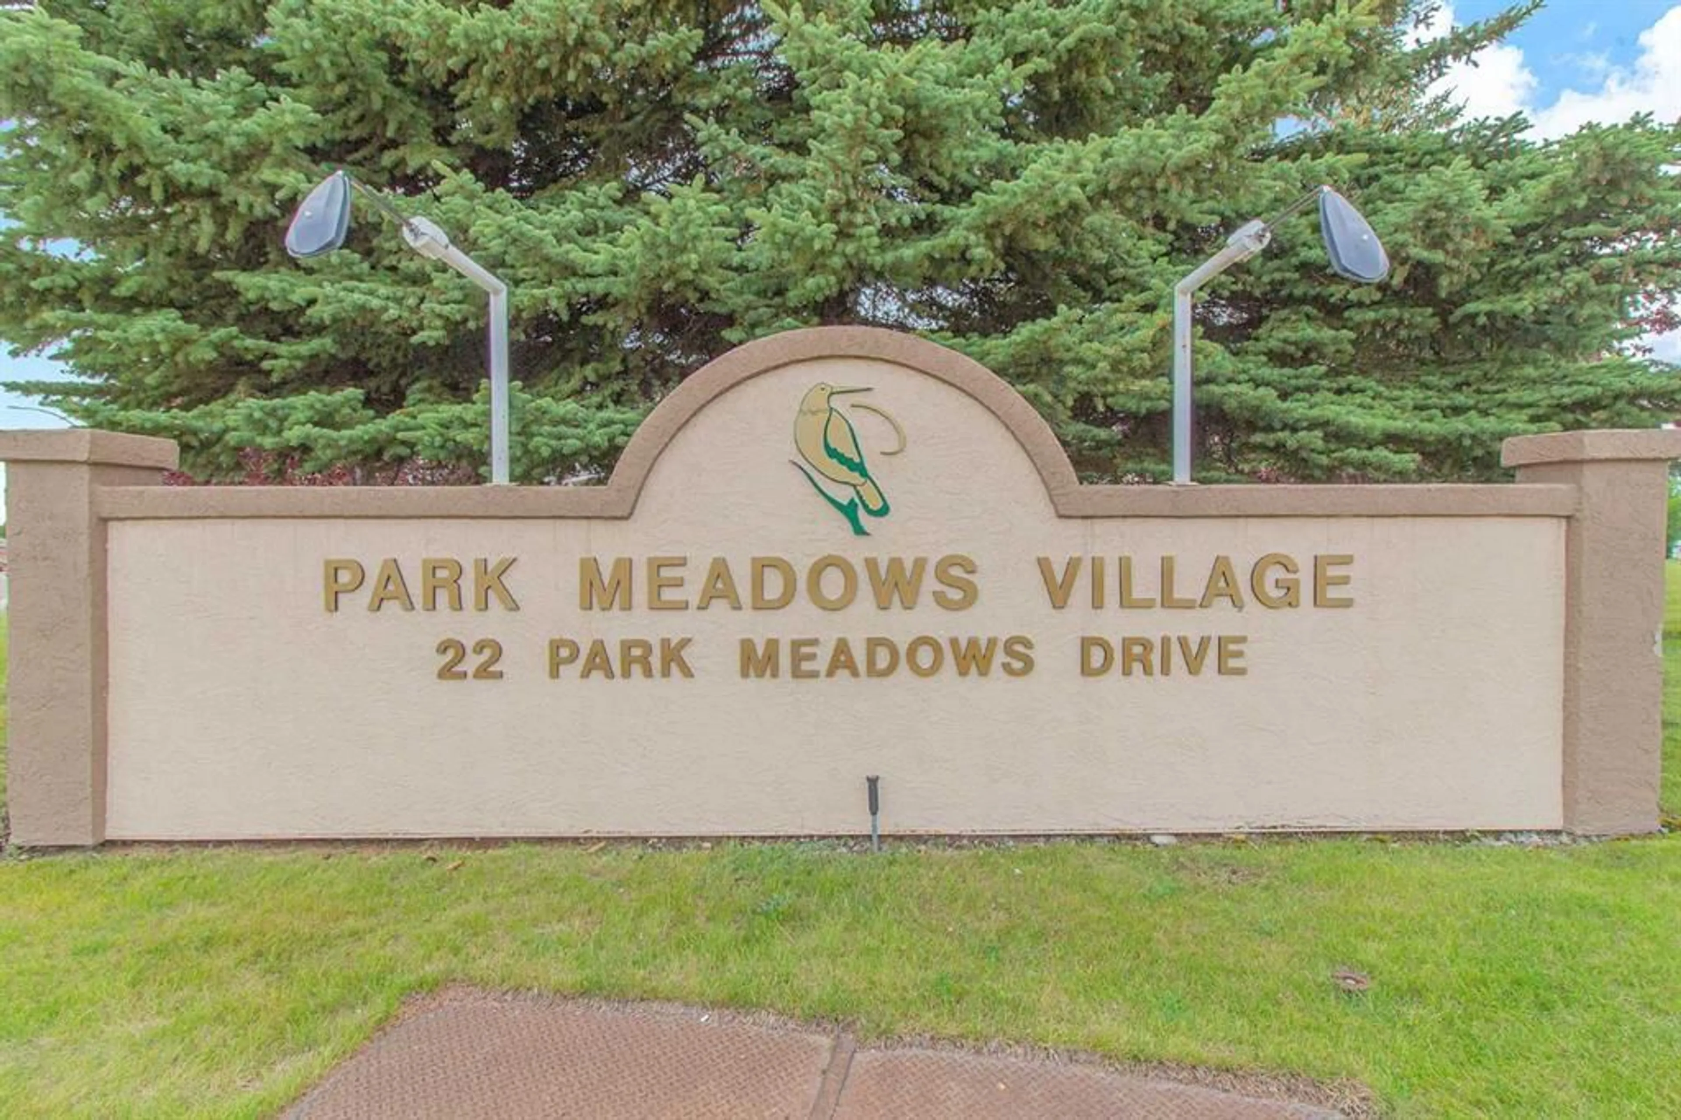
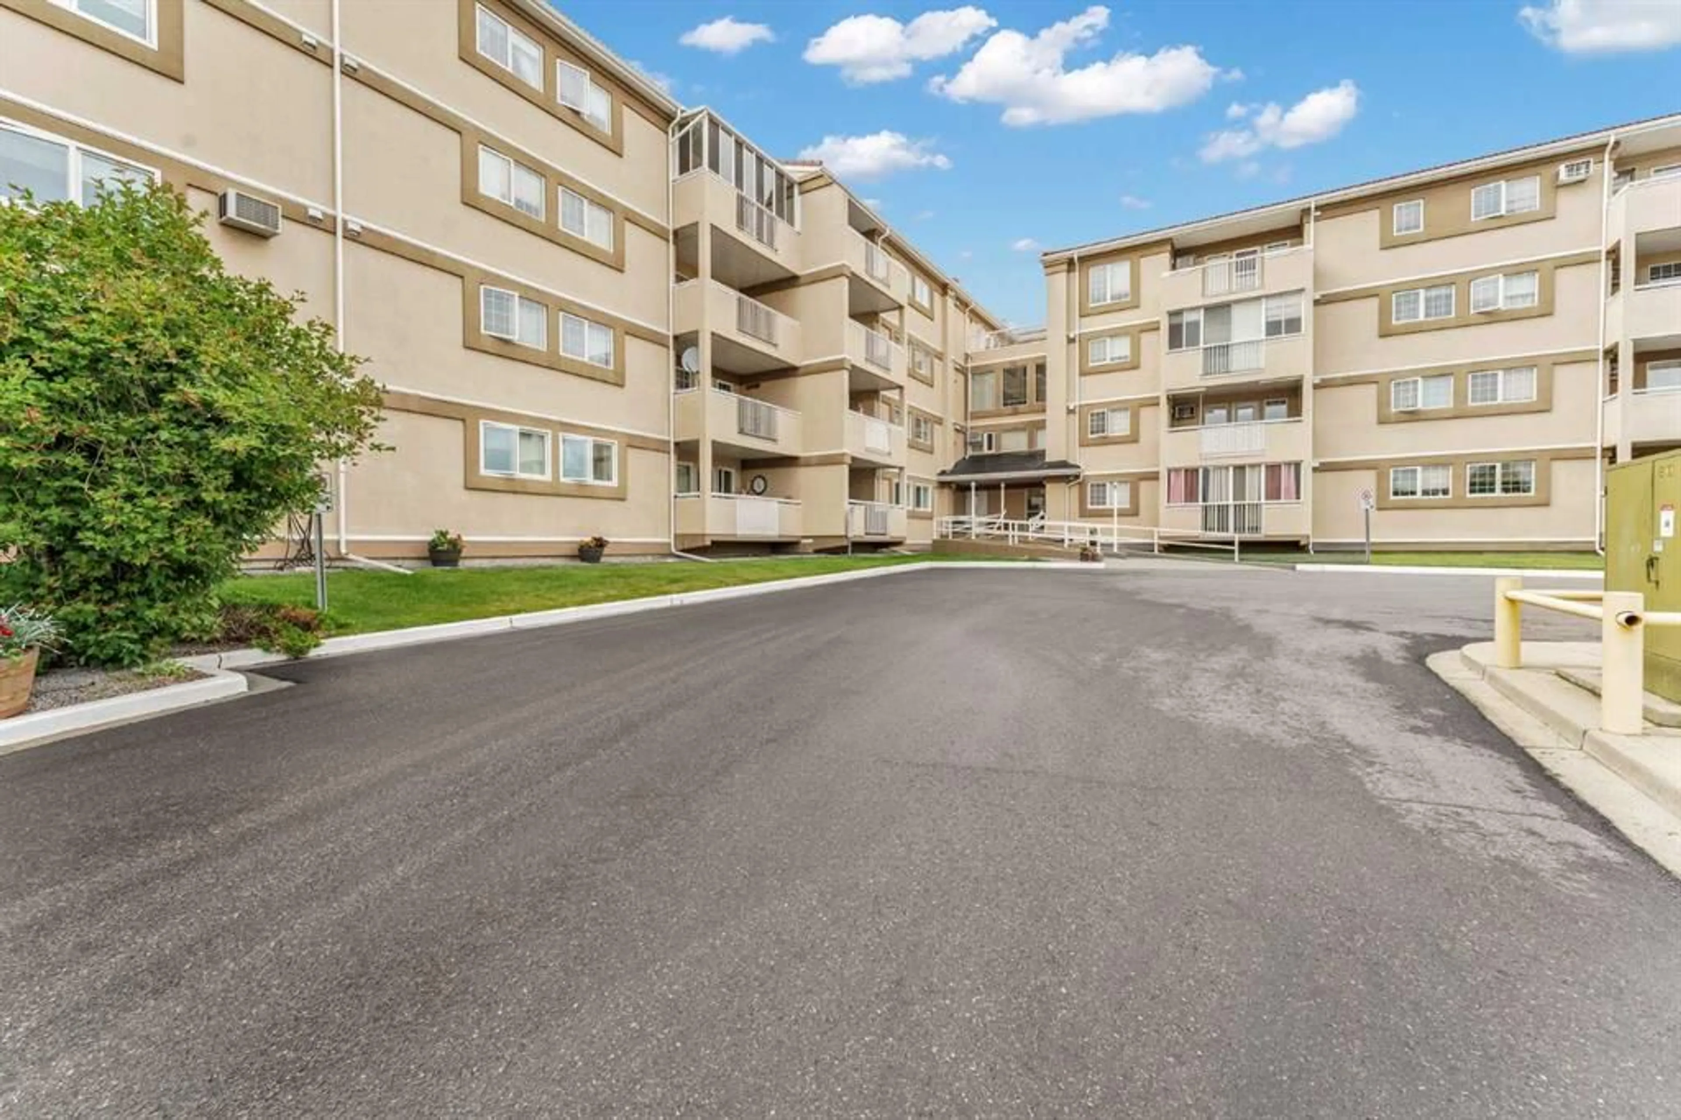
22 Park Meadows Dr #119, Medicine Hat, Alberta T1B 4E8
Contact us about this property
Highlights
Estimated valueThis is the price Wahi expects this property to sell for.
The calculation is powered by our Instant Home Value Estimate, which uses current market and property price trends to estimate your home’s value with a 90% accuracy rate.Not available
Price/Sqft$221/sqft
Monthly cost
Open Calculator
Description
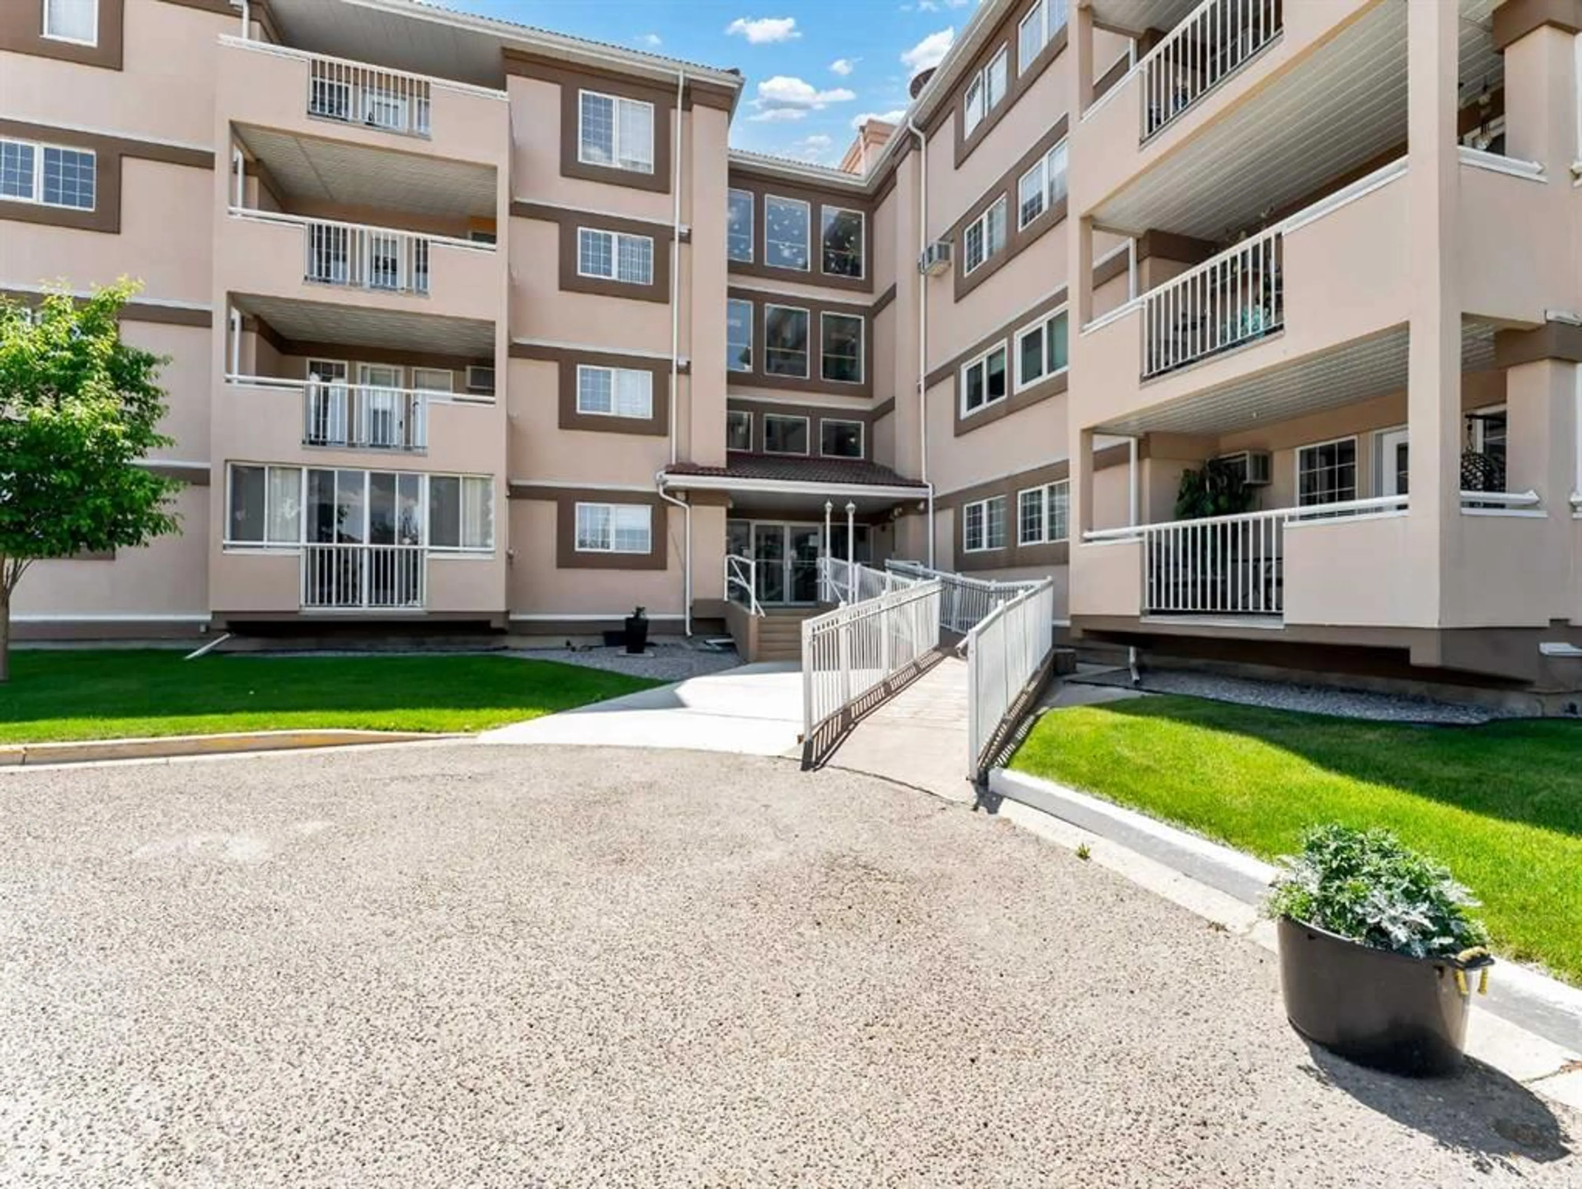
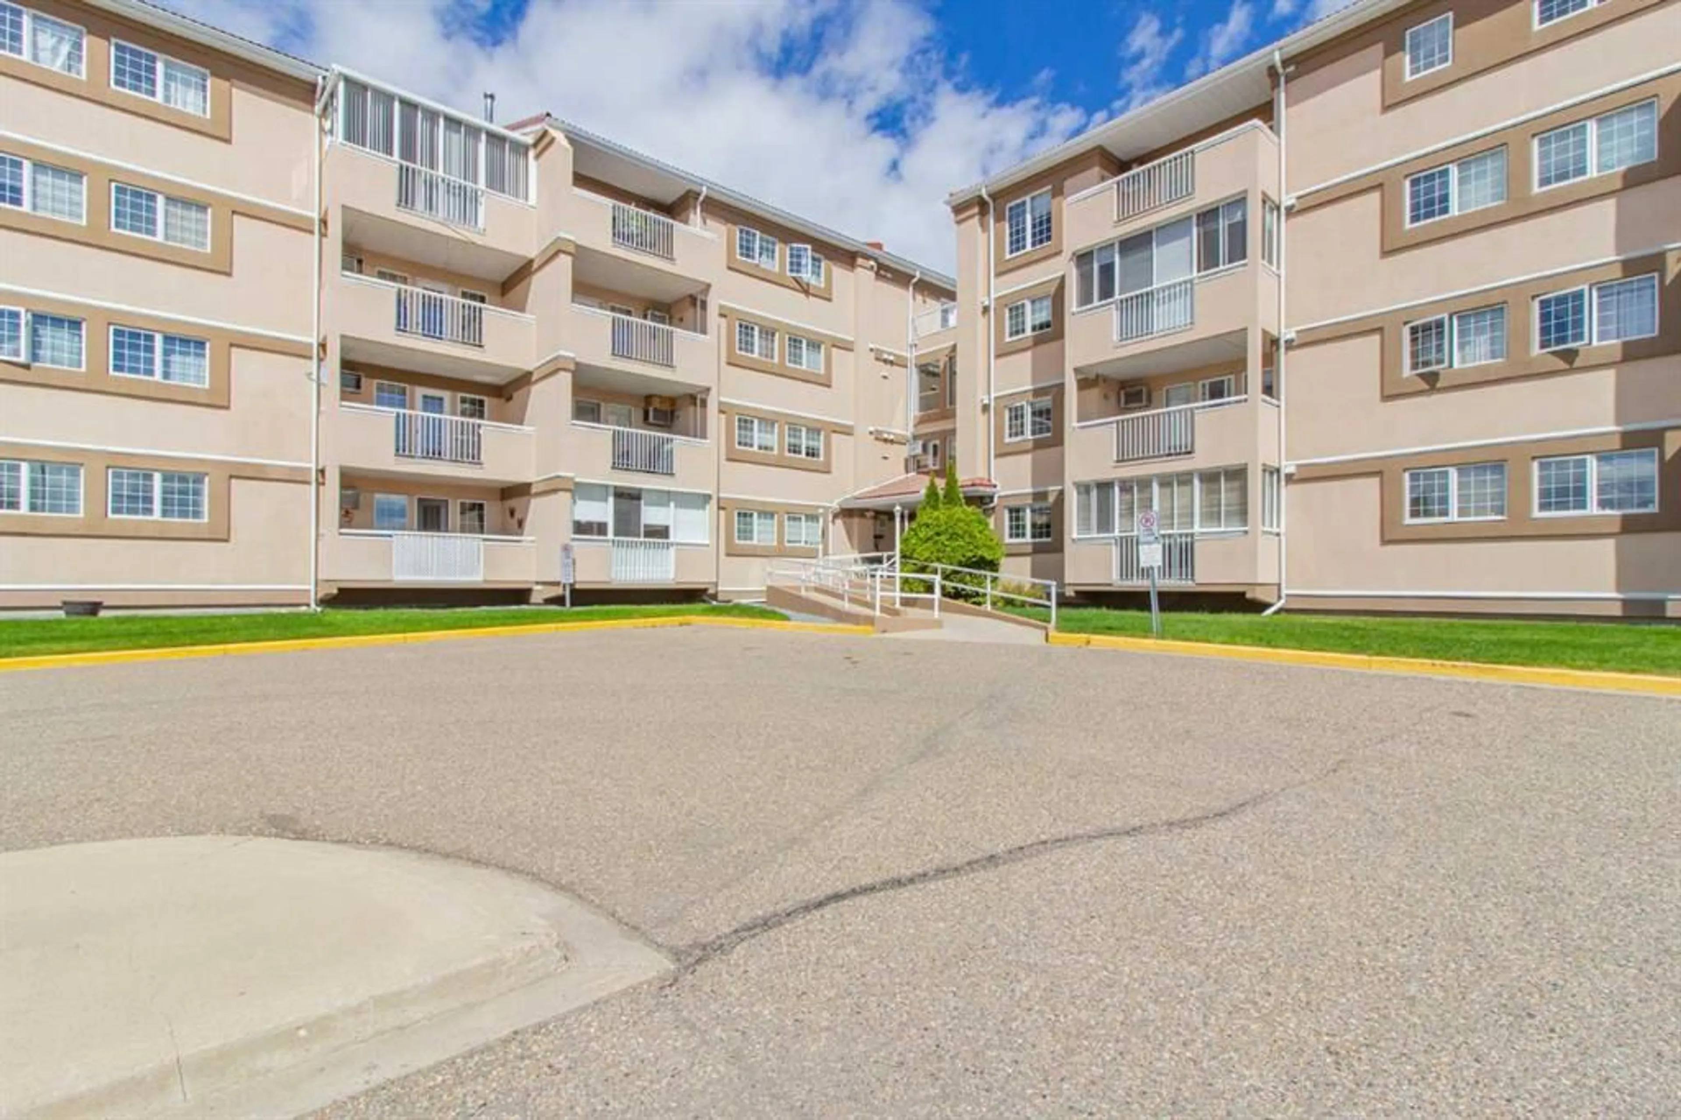
Welcome to easy, comfortable condo living in this lovely 2-bedroom, 2-bathroom main-floor unit at #119 - 22 Park Meadows Dr SE! Ideally located close to the entrance of this desirable 55+ building, this home is within walking distance to shopping, restaurants, services, and many other amenities. Inside, you’ll find a spacious and inviting living room with access to your private covered deck—an ideal spot to enjoy your morning coffee or relax outdoors. The living room flows seamlessly into the generous dining area. The kitchen offers plenty of cabinetry, white appliances, and a convenient pantry for additional storage. The unit features a good-sized guest bedroom, a 4-piece main bathroom, and a spacious primary suite complete with dual closets and a 3-piece ensuite. An in-suite laundry room adds even more convenience and functionality. Additional features include one underground parking stall and a separate storage unit. Condo fees are $591.82/month and include Common Area Maintenance, Electricity, Heat, Reserve Fund Contributions, Snow Removal, Trash, and Water. Residents of this welcoming building can enjoy a variety of shared amenities, including a games room, fitness room, recreation room, and library. With a convenient location, great building amenities, underground parking, and everything you need on one level, this is a wonderful opportunity for comfortable, carefree 55+ living!
Property Details
Interior
Features
Main Floor
Entrance
4`7" x 8`1"Living Room
12`10" x 17`11"Dining Room
10`0" x 9`4"Kitchen
11`7" x 9`2"Exterior
Features
Parking
Garage spaces -
Garage type -
Total parking spaces 1
Condo Details
Amenities
Elevator(s), Fitness Center, Garbage Chute, Guest Suite, Parking, Recreation Facilities
Inclusions
Property History
 49
49