1946 15 Ave, Medicine Hat, Alberta T1A3R8
Contact us about this property
Highlights
Estimated valueThis is the price Wahi expects this property to sell for.
The calculation is powered by our Instant Home Value Estimate, which uses current market and property price trends to estimate your home’s value with a 90% accuracy rate.Not available
Price/Sqft$418/sqft
Monthly cost
Open Calculator
Description
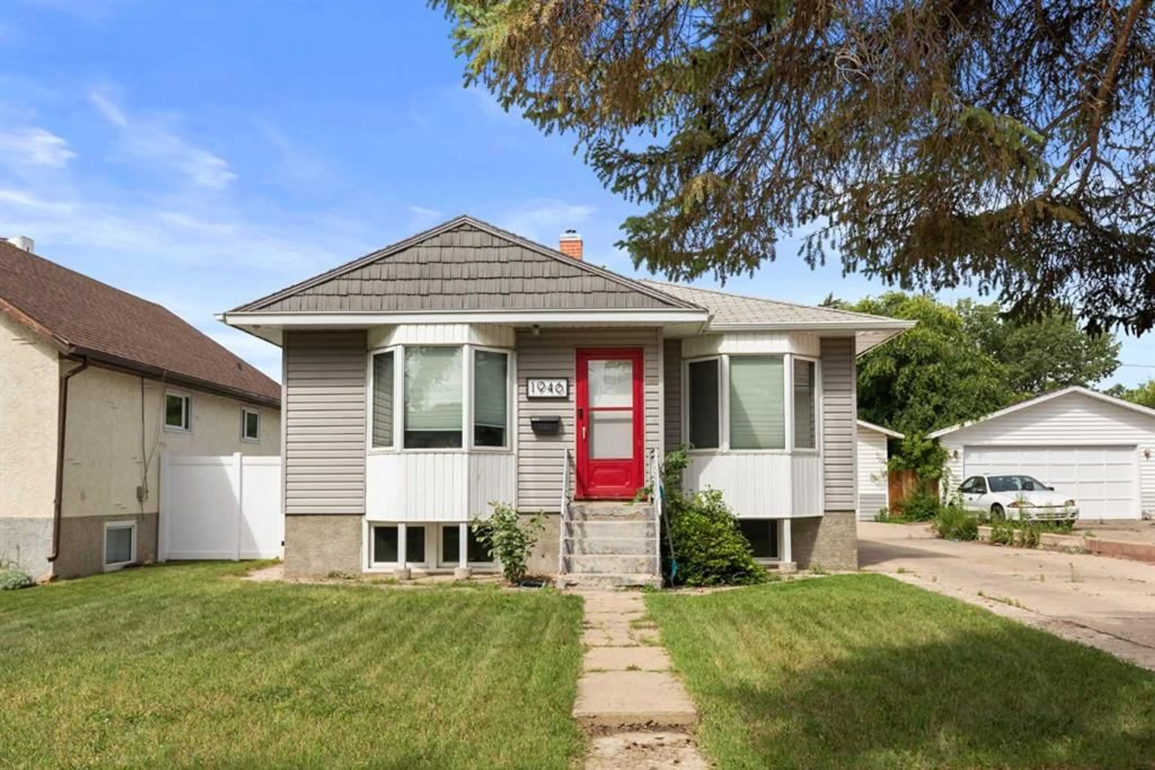
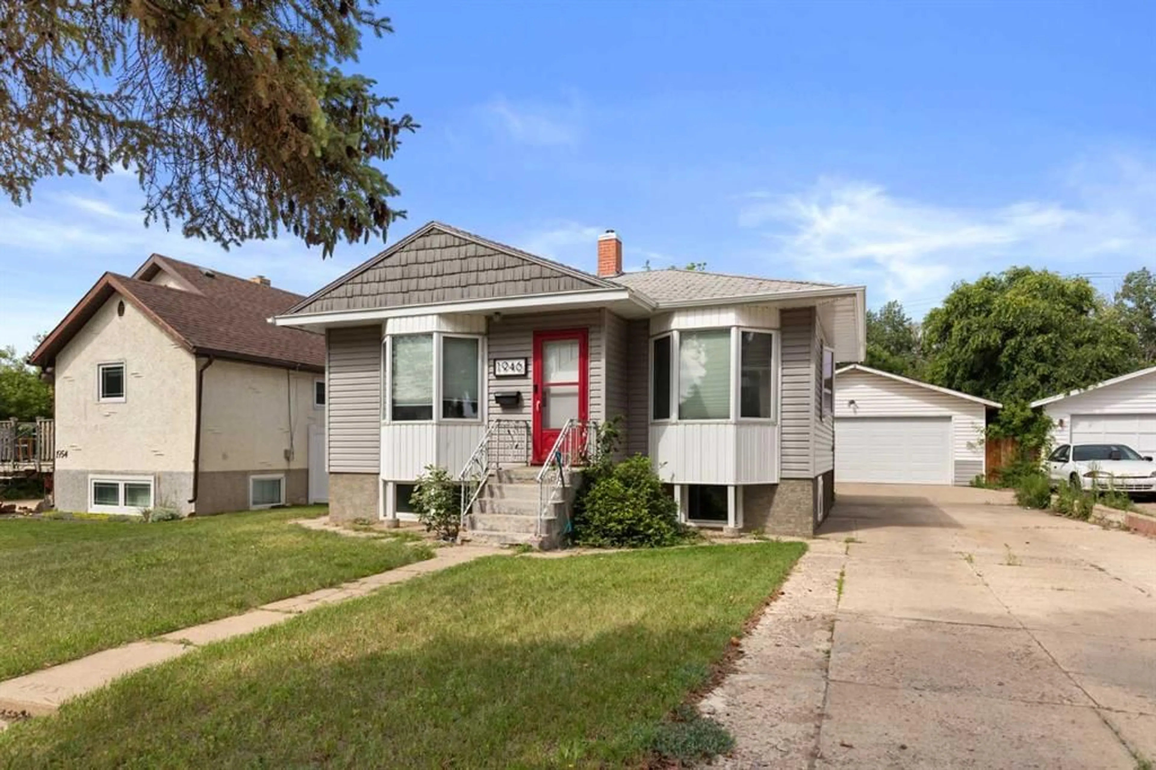
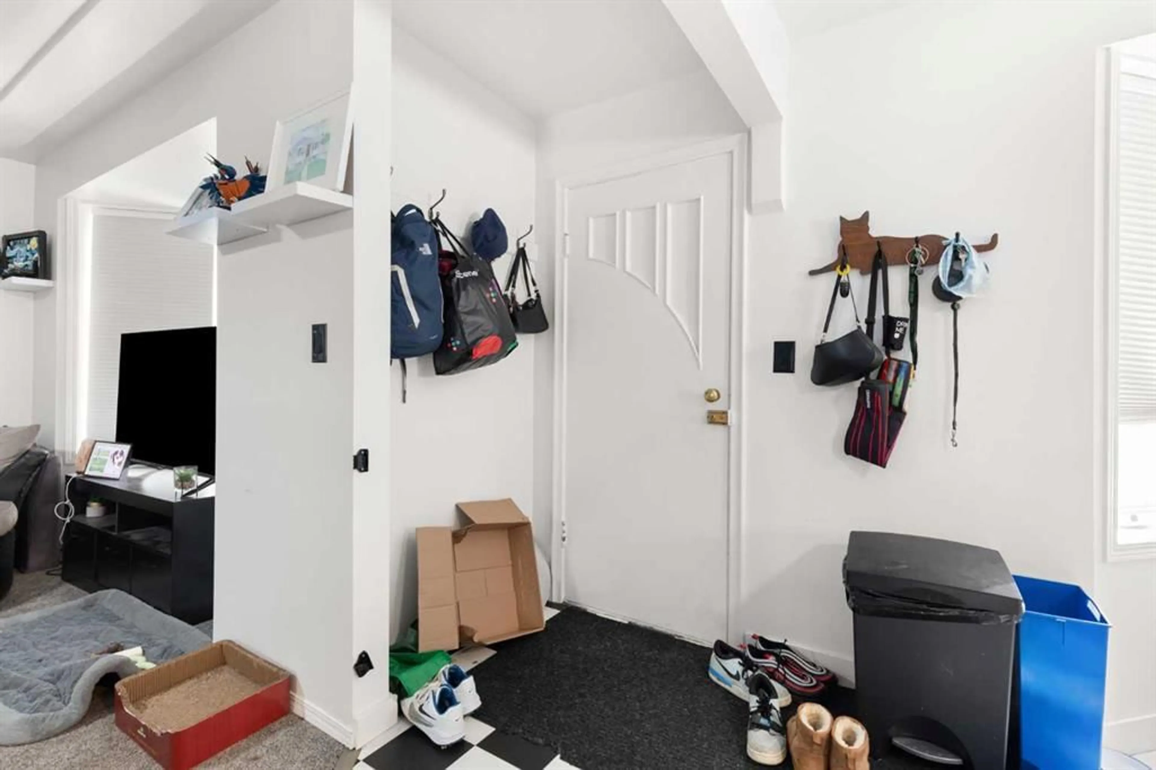
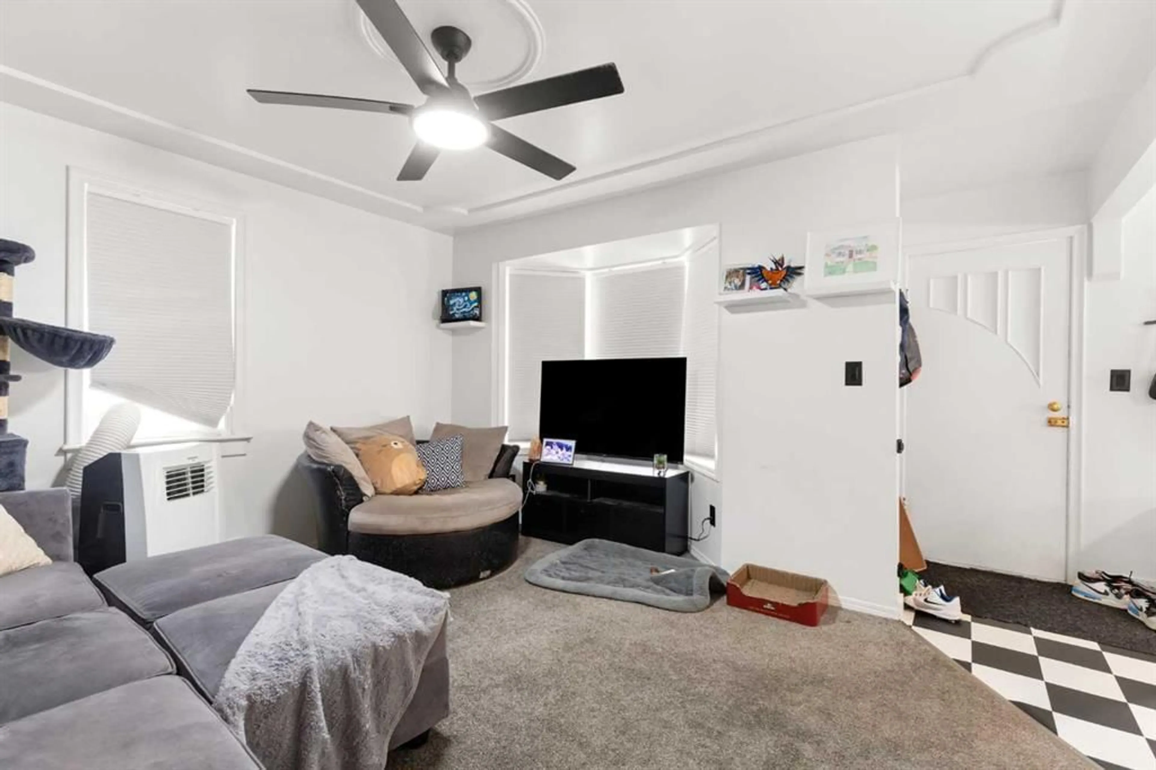
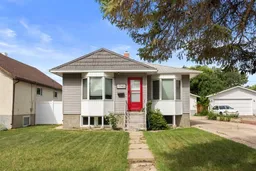
Welcome to this charming and affordable home in the desirable Crestwood neighbourhood, an excellent opportunity for first-time home buyers, downsizers, or anyone looking for outstanding value. Freshly updated with modern paint throughout the main floor, this home offers a bright, clean, and inviting feel from the moment you step inside. The functional main floor features a spacious living room that flows into the kitchen and dining area, creating a comfortable layout that’s perfect for everyday living and entertaining. Two bedrooms and a full 4-piece bathroom complete the main level. Downstairs, the basement has been thoughtfully reconfigured into a private primary retreat featuring a spacious bedroom, cozy sitting area, dedicated closet/office space, and a beautifully finished 3-piece ensuite. There’s also a convenient cold storage area for seasonal items or extra pantry space. Additional updates include many upgraded windows and a high-efficiency furnace for improved comfort and efficiency. One of this property’s standout features is the impressive 24’ x 26’ heated double detached garage - a rare find in this price range. Whether you need space for vehicles, a workshop, hobbies, or extra storage, this garage offers exceptional versatility. Outside, you’ll appreciate the large backyard with plenty of room for kids, pets, or future landscaping projects, along with sections of newer fencing already completed. Conveniently located close to schools, parks, shopping, and the outdoor pool, this move-in ready home offers incredible value in a family-friendly neighbourhood. If you’ve been searching for an affordable home with a double garage, this is one you won’t want to miss.
Property Details
Interior
Features
Main Floor
Bedroom
9`11" x 9`2"Living Room
12`7" x 13`8"4pc Bathroom
6`7" x 7`9"Bedroom
8`11" x 9`10"Exterior
Features
Parking
Garage spaces 2
Garage type -
Other parking spaces 0
Total parking spaces 2
Property History
 33
33

