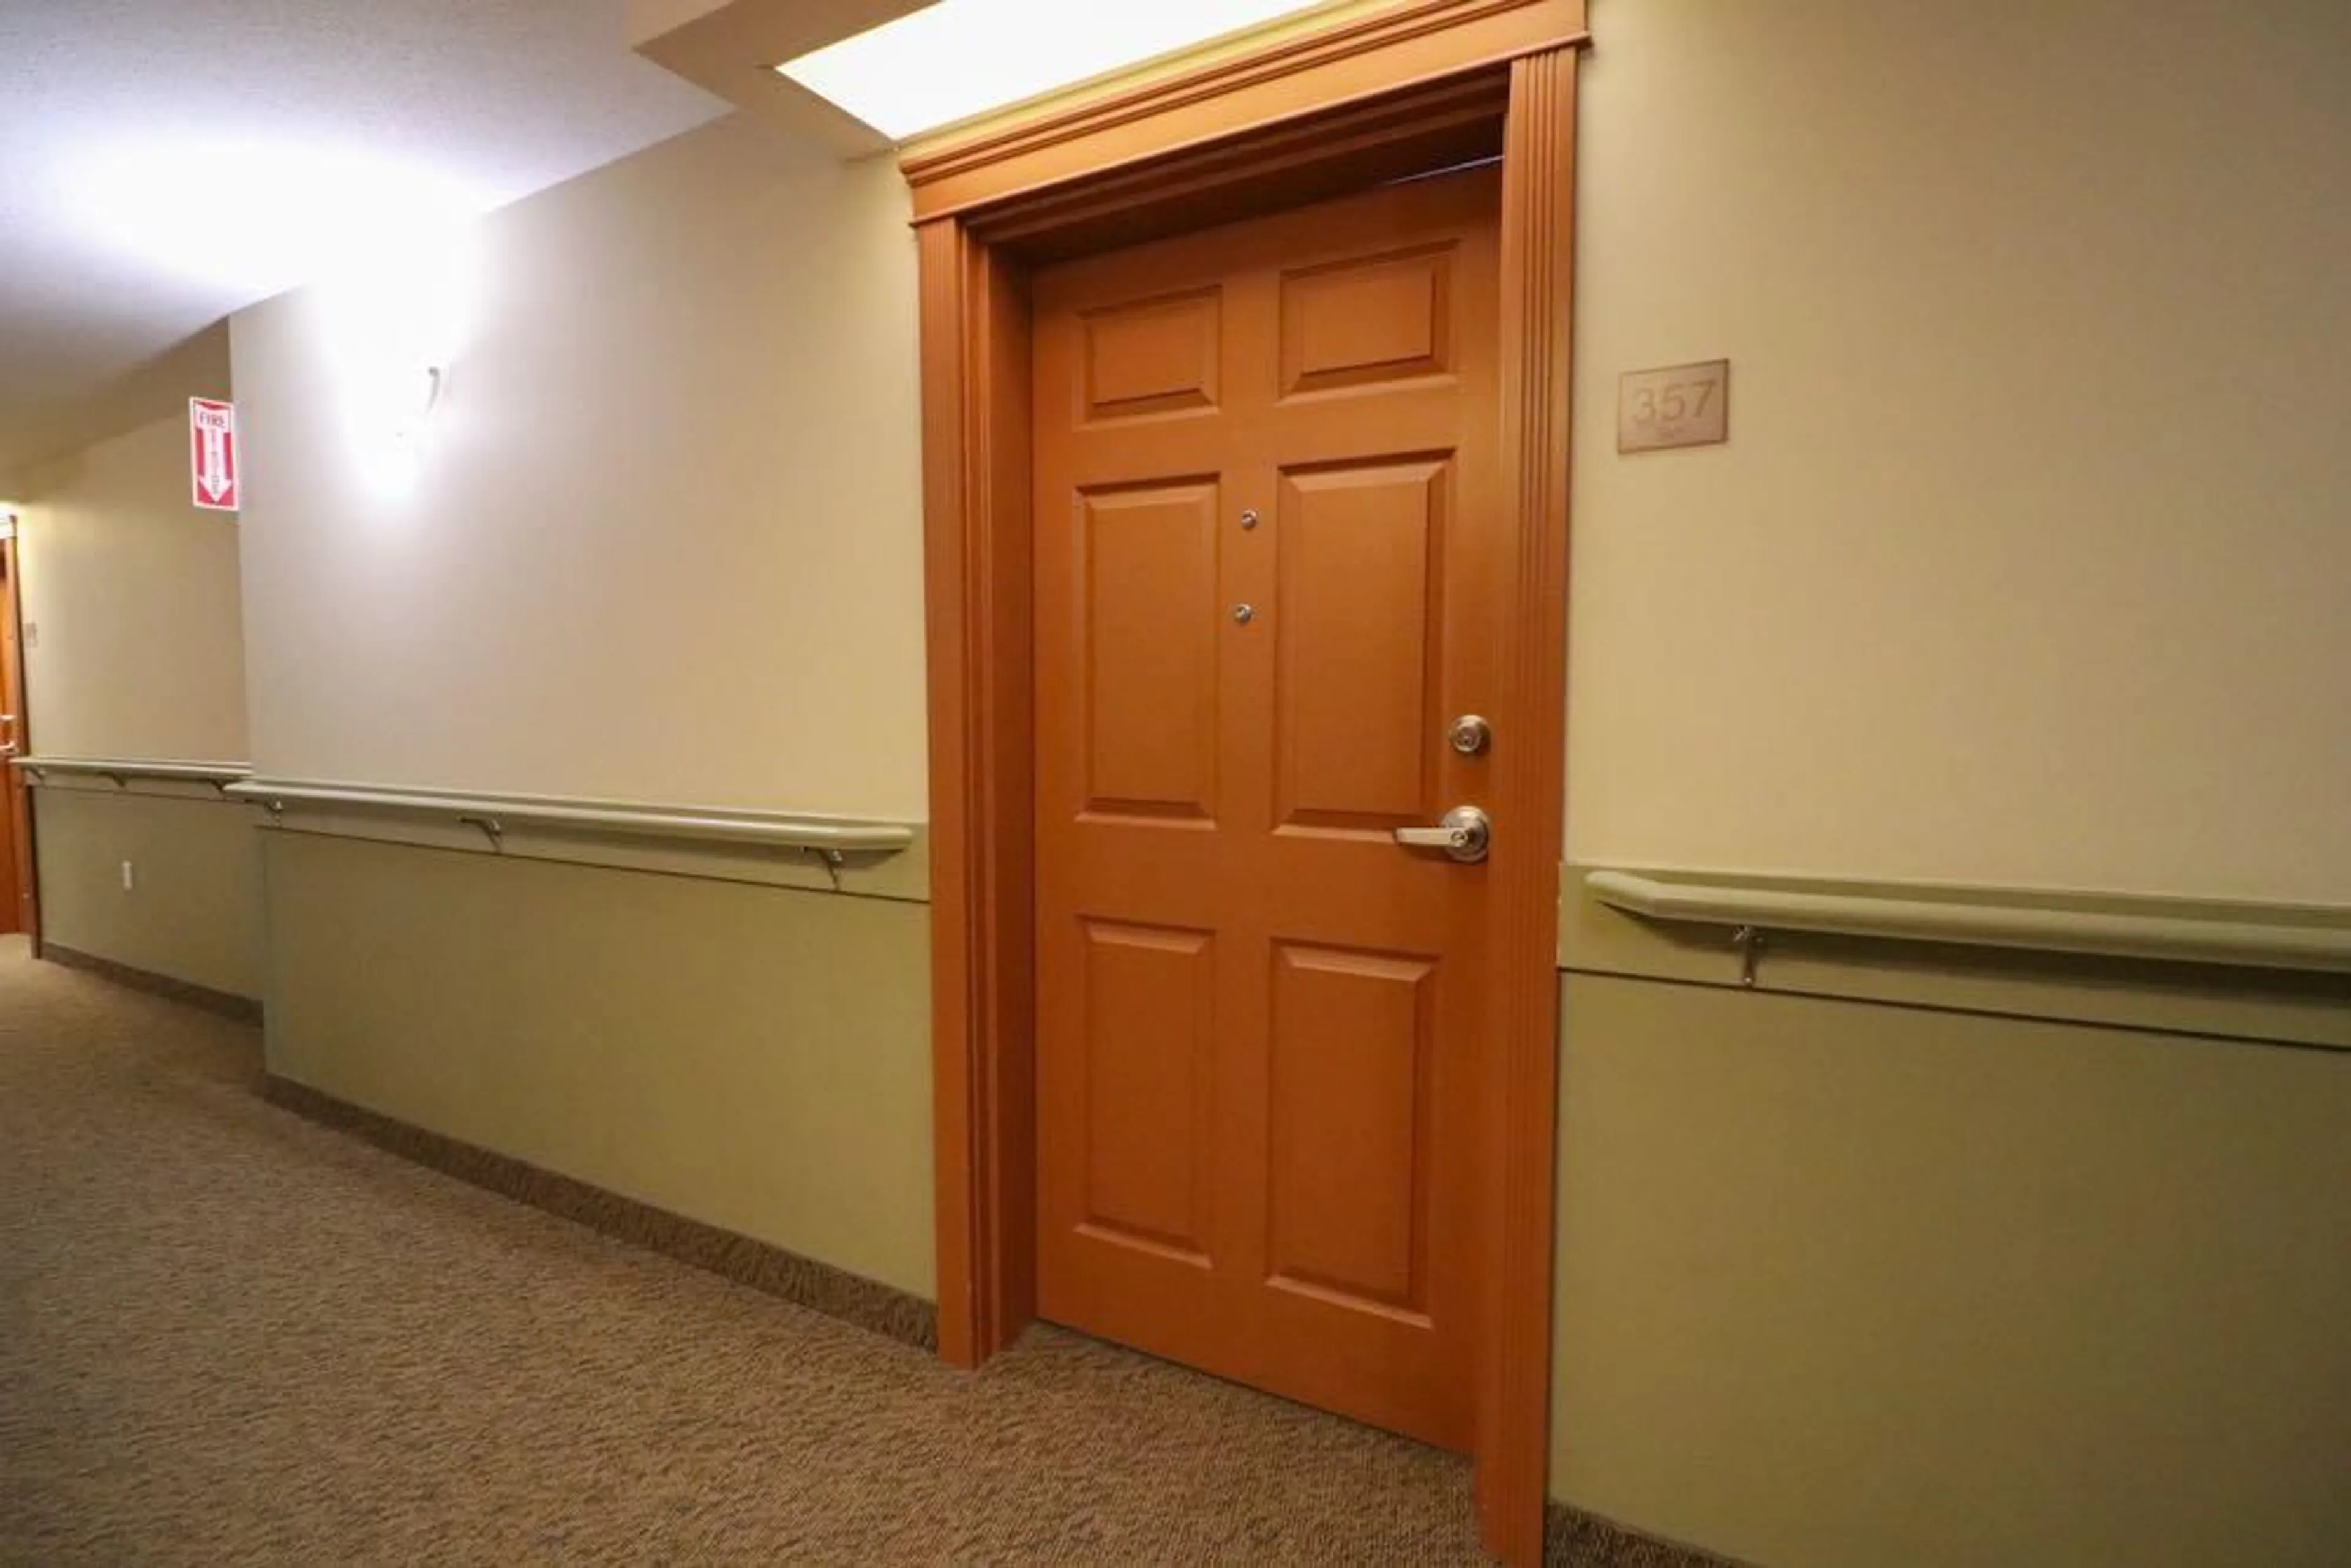
1595 Southview Dr #357, Medicine Hat, Alberta T1B0A1
Contact us about this property
Highlights
Estimated valueThis is the price Wahi expects this property to sell for.
The calculation is powered by our Instant Home Value Estimate, which uses current market and property price trends to estimate your home’s value with a 90% accuracy rate.Not available
Price/Sqft$323/sqft
Monthly cost
Open Calculator
Description
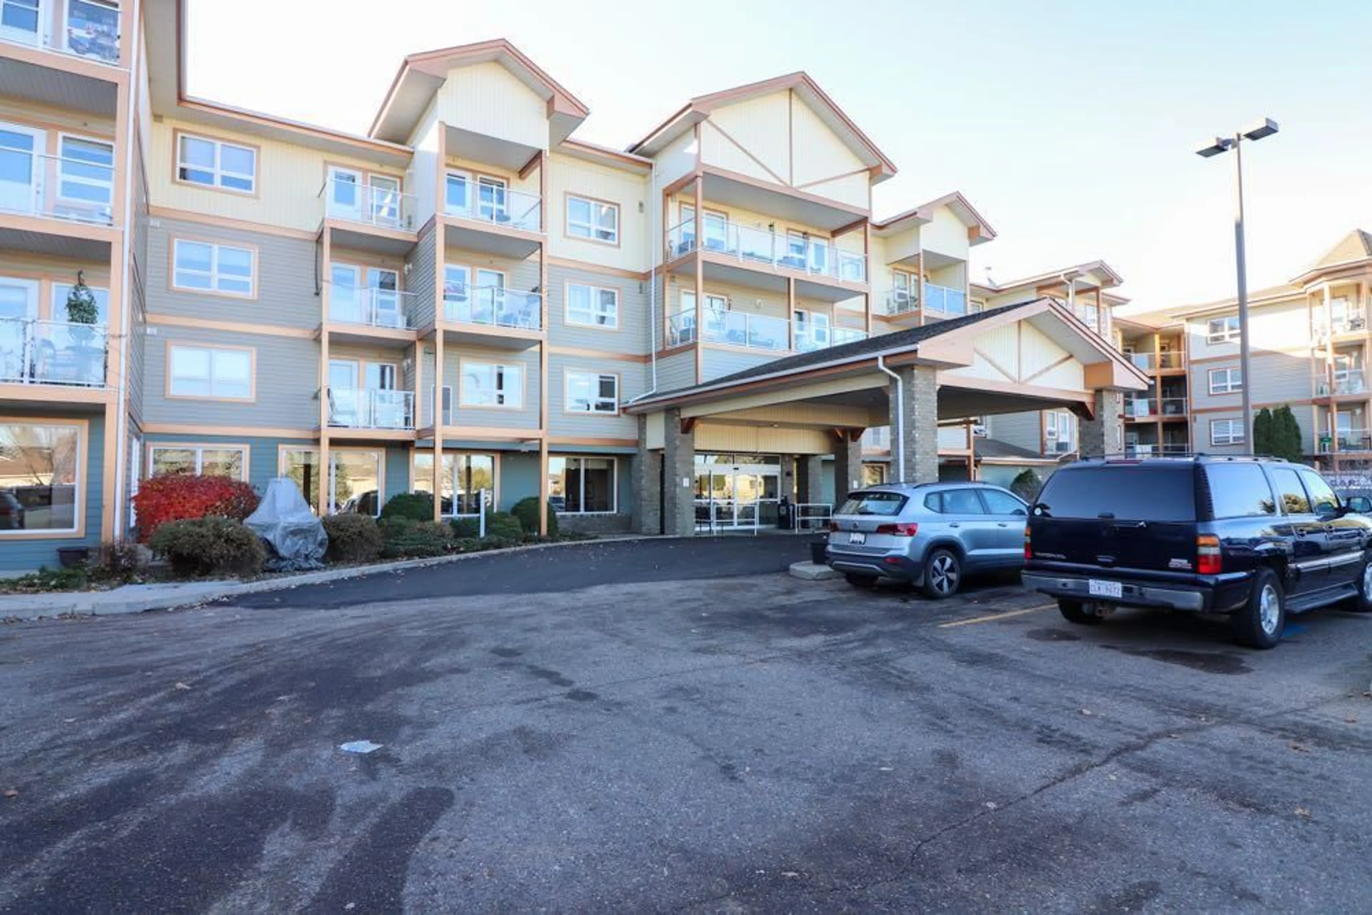
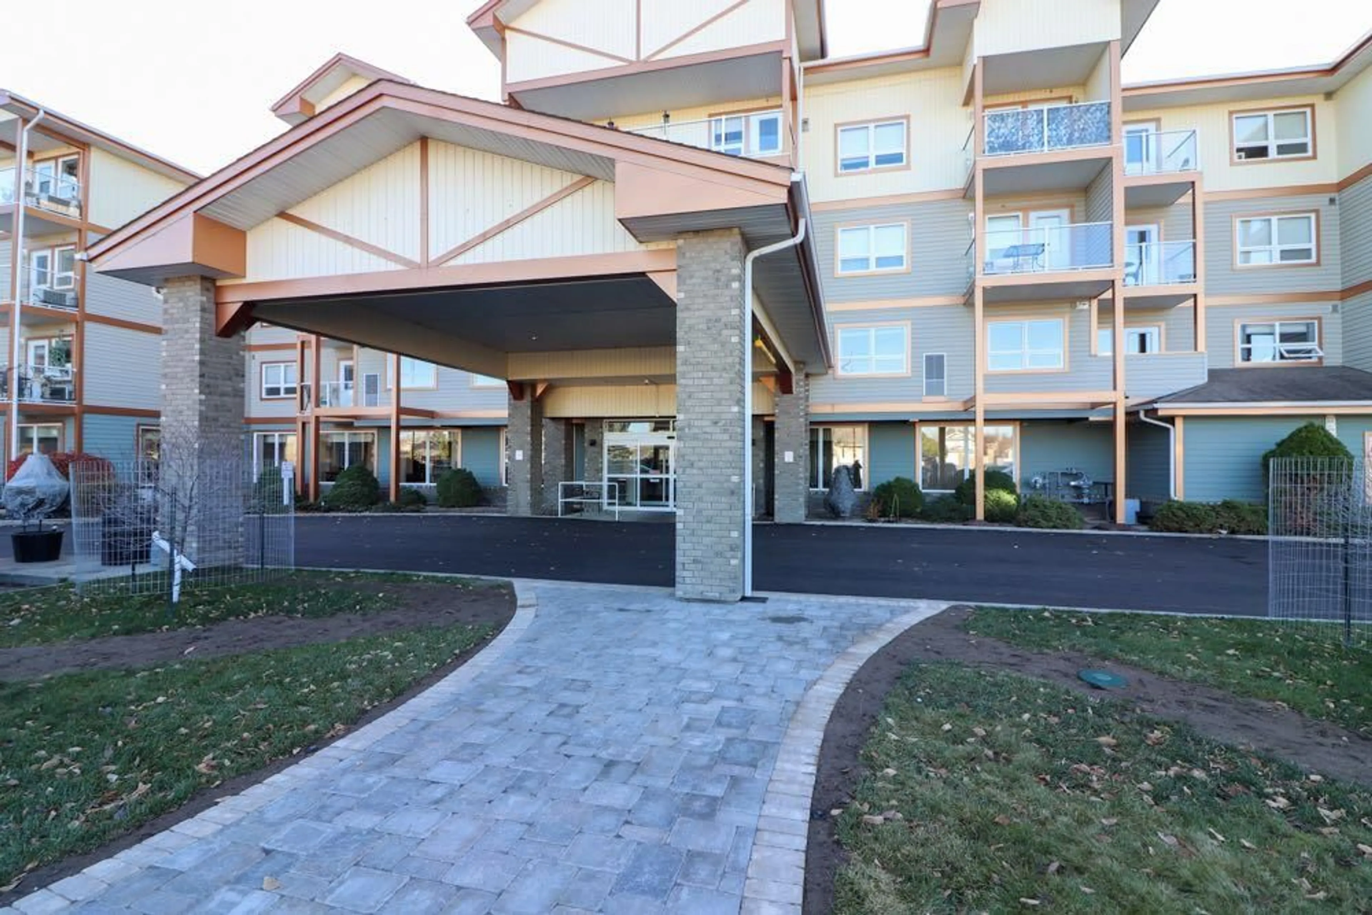
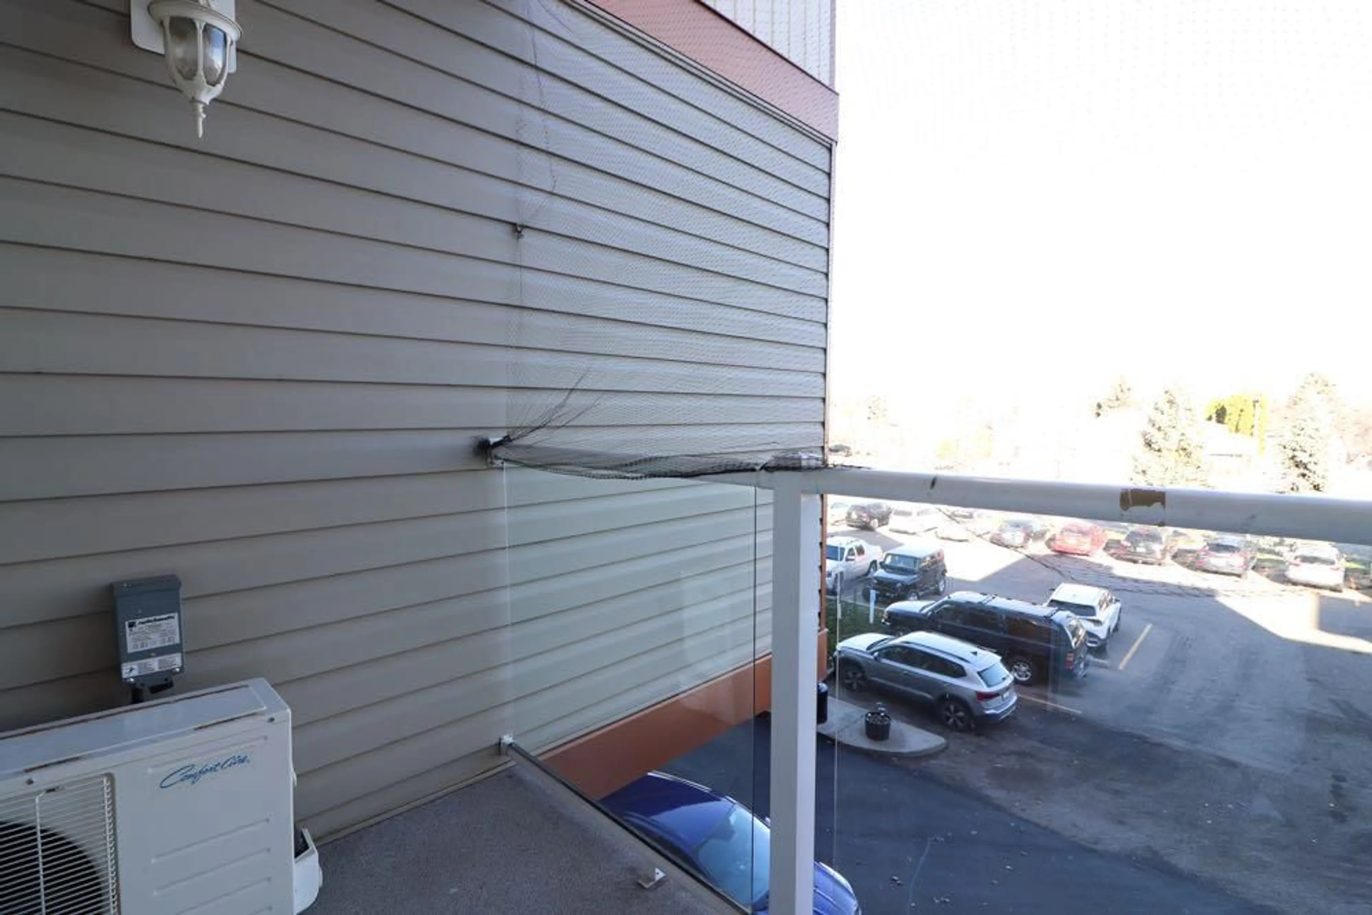
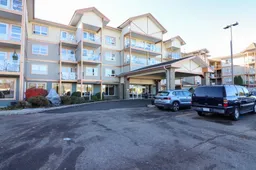
Imagine settling into a haven where comfort intertwines seamlessly with convenience—welcome to this inviting apartment nestled within the Wellington Building the desirable Southview-Park Meadows community in Medicine Hat. This single-level unit offers a tranquil retreat within a low rise structure, designed for easy living. Step inside to discover 526 square feet thoughtfully laid out, featuring plush carpeting and durable linoleum floors underfoot, creating a warm ambiance throughout. You’ll appreciate the central air conditioning and heating, alongside the shared laundry room just down the hallway. Enjoy your morning coffee or unwind after a long day with your private balcony—a perfect spot to soak up the surroundings. Beyond your doorstep, the building boasts an impressive array of amenities including elevator access, fitness center, recreation facilities, service elevator, snow removal, storage space, trash removal, and visitor parking—all designed to enhance your lifestyle. Embrace the community spirit with access to sidewalks, street lights, walking/bike paths, and nearby shopping opportunities. You’ll find this apartment truly offers a comfortable and convenient place to call home, within reach of everything Medicine Hat has to offer.
Property Details
Interior
Features
Main Floor
Living/Dining Room Combination
11`3" x 10`8"Kitchen
9`0" x 7`4"Bedroom - Primary
13`0" x 9`1"3pc Bathroom
7`8" x 6`10"Exterior
Features
Condo Details
Amenities
Elevator(s), Fitness Center, Recreation Facilities, Recreation Room, Service Elevator(s), Snow Removal
Inclusions
Property History
 39


