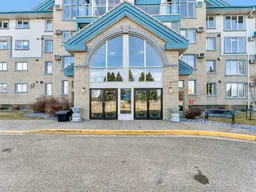
pillar/IMG-A2344377_1.jpg
3 days on Market

1535 Southview Dr #319, Medicine Hat, Alberta T1B 4H8

In the same building:
-
Condo
2
2
~1039.00 sqft
$349,900
Get pre-qualifiedPowered by nesto
Condo
2
2
~1039.00 sqft

Contact us about this property

Call

Highlights

Property Estimate

Days on market3 days

Estimated valueNot available

Price/Sqft$336/sqft

Monthly cost

Open Calculator

Description

Welcome to beautifully renovated living in Grandview Village, one of Medicine Hat’s desirable 55+ communities. This impressive 1,039 sq. ft. two-bedroom, two-bathroom condo has been thoughtfully updated throughout, creating a home that is stylish, comfortable, and truly move-in ready. From the moment you step inside, the quality and attention to detail are immediately apparent. The beautifully renovated kitchen features new cabinetry, quartz countertops, an island with eating bar, and newer appliances. The flooring flows seamlessly throughout the home, complemented by upgraded baseboards, interior doors, and fresh paint for a clean, contemporary feel. Comfort has also been carefully considered with two mini-split air-conditioning units, providing efficient climate control throughout the seasons. The primary ensuite offers the convenience of a walk-in shower, while upgraded comfort-height toilets add another thoughtful touch. Beyond the condo itself, Grandview Village offers an exceptional lifestyle with an impressive selection of amenities, including a pool, hot tub, fitness room, and welcoming social spaces. The professionally managed community provides peace of mind while giving residents the opportunity to enjoy an active and connected lifestyle. Beautifully updated, exceptionally comfortable, and ready to enjoy—this is condo living at its best. Simply move in, settle in, and enjoy all that Grandview Village has to offer.


Property Details

StyleApartment-Single Level Unit
View-
Age of property1995
SqFt~1039.00 SqFt
Lot Size-
Parking Spaces1
MLS ®NumberA2344377
Community NameMarlborough Norwood
Data SourcePILLAR 9
Listing bySOURCE 1 REALTY CORP.

Features

Heating: Baseboard,Hot Water
Cooling: Wall Unit(s)

Main Floor

Entrance

5`5" x 7`2"

Living Room

12`3" x 18`10"

Dining Room

11`0" x 8`10"

Kitchen

12`0" x 8`8"


Features

Patio: Deck
Balcony: Deck

Parking

Garage spaces -

Garage type -

Total parking spaces 1


4Story
Amenities

Car Wash, Elevator(s), Fitness Center, Garbage Chute, Guest Suite, Indoor Pool

Inclusions
Hydro
Water
Parking
Cable
Heat

Property History

Sep 10, 2026
ListedActive
$349,900
3 days on market
history photo preview39
Listing by pillar 9®
Property listed by SOURCE 1 REALTY CORP., Brokerage
Agent Banner Image
Interested in this property?Get in touch to get the inside scoop.

Market Data - Marlborough Norwood

Geo Zone Map ThumbnailMarlborough Norwood

Strong Seller's Market

View Market Data

Condo - for the past 30 days

Buyer's market Seller's market

Avg. Days on Market

Past 30 days

25 days

Compared to

2025

30 days

2024

28 days

2023

46 days

New Listings

Past 30 days

9 listings

Compared to

2025

5 listings

2024

6 listings

2023

8 listings

Units sold

Past 30 days

6 units

Compared to

2025

5 units

2024

11 units

2023

6 units

Median Sold Price

Past 30 days

$237,350

Compared to

2025

$209,000

2024

$235,000

2023

$244,950


Population and Demographics

Overview

Total population 4255
Average household income $96,154

Age (%)

0 to 19
15%
20 to 34
15%
35 to 49
13%
50 to 64
17%
65 and plus
41%

Household composition (%)

Single family
52%
Single person
43%
Multi person
5%
Multi family
0%

Mother tongue (%)

English
86%
German
4%
Others
3%
Punjabi (Panjabi)
2%
Tagalog (Pilipino, Filipino)
1%
French
1%
Spanish
1%

House tenancy (%)

Owners
70%
Renters
30%

What’s nearby?Essentials within 5 km

Local Logic

Transportation Scores

Estimated Budget