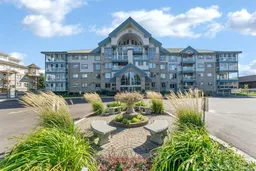
1 day on Market

1535 Southview Dr #209, Medicine Hat, Alberta T1B 4H8

In the same building:
-
Condo
2
2
~1288.00 sqft
$319,000
Get pre-qualifiedPowered by nesto
Condo
2
2
~1288.00 sqft

Contact us about this property

Call

Highlights

Property Estimate

Days on market1 day

Estimated valueNot available

Price/Sqft$247/sqft

Monthly cost

Open Calculator

Description

Bright Corner Unit in Highly Sought-After Grandview Village! Welcome to Unit 209 at Grandview Village, a highly sought-after 55+ pet-free condo community offering an incredible selection of amenities and a well-managed condo corporation. This bright and spacious second-floor corner unit offers a comfortable, open layout with plenty of room for both everyday living and entertaining. The huge living room provides ample space for all your furniture and features access to your private covered balcony, creating a wonderful spot to enjoy your morning coffee or relax outdoors. The living room flows seamlessly into the good-sized dining area and well-appointed kitchen, complete with plenty of cabinetry and a convenient eat-at breakfast bar. The unit offers two bedrooms, including a spacious primary bedroom with tons of closet space and a private ensuite featuring a corner soaker tub. A 3-piece main bathroom and large in-suite laundry/storage room add to the functionality of the home. Grandview Village offers an exceptional lifestyle with amenities including an indoor pool, hot tub, fitness centre, games room, library, guest suites, party room, woodworking shop and car wash bay. Your assigned underground parking stall is conveniently located close to the elevator, with a private storage unit located directly in front of the stall for added convenience. Monthly condo fees of $732.95 include all utilities except cable and internet, making budgeting easy while allowing you to enjoy everything this fantastic community has to offer. If you're looking for a bright, spacious condo in a welcoming 55+ community with outstanding amenities, Unit 209 is definitely worth a look!


Property Details

StyleApartment-Single Level Unit
View-
Age of property1995
SqFt~1288.00 SqFt
Lot Size-
Parking Spaces1
MLS ®NumberA2344433
Community NameMarlborough Norwood
Data SourcePILLAR 9
Listing byRE/MAX MEDALTA REAL ESTATE

Features

Heating: Baseboard
Cooling: Wall/Window Unit(s)

Main Floor

Entrance

4`3" x 8`1"

Living Room

19`6" x 14`10"

Dining Room

7`10" x 7`10"

Kitchen

12`9" x 9`10"


Features

Patio: Balcony(s)
Balcony: Balcony(s)

Parking

Garage spaces -

Garage type -

Total parking spaces 1


4Story
Amenities

Car Wash, Elevator(s), Fitness Center, Garbage Chute, Guest Suite, Indoor Pool

Inclusions
Hydro
Water
Parking
Cable
Heat

Property History

Sep 11, 2026
ListedActive
$319,000
1 day on market
history photo preview50
Listing by pillar 9®
Property listed by RE/MAX MEDALTA REAL ESTATE, Brokerage
Agent Banner Image
Interested in this property?Get in touch to get the inside scoop.

Market Data - Marlborough Norwood

Geo Zone Map ThumbnailMarlborough Norwood

Strong Seller's Market

View Market Data

Condo - for the past 30 days

Buyer's market Seller's market

Avg. Days on Market

Past 30 days

25 days

Compared to

2025

30 days

2024

28 days

2023

46 days

New Listings

Past 30 days

9 listings

Compared to

2025

5 listings

2024

6 listings

2023

8 listings

Units sold

Past 30 days

6 units

Compared to

2025

5 units

2024

11 units

2023

6 units

Median Sold Price

Past 30 days

$237,350

Compared to

2025

$209,000

2024

$235,000

2023

$244,950


Population and Demographics

Overview

Total population 4255
Average household income $96,154

Age (%)

0 to 19
15%
20 to 34
15%
35 to 49
13%
50 to 64
17%
65 and plus
41%

Household composition (%)

Single family
52%
Single person
43%
Multi person
5%
Multi family
0%

Mother tongue (%)

English
86%
German
4%
Others
3%
Punjabi (Panjabi)
2%
Tagalog (Pilipino, Filipino)
1%
French
1%
Spanish
1%

House tenancy (%)

Owners
70%
Renters
30%

What’s nearby?Essentials within 5 km

Local Logic

Transportation Scores

Estimated Budget