24 days on Market

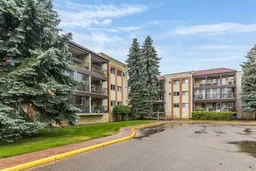
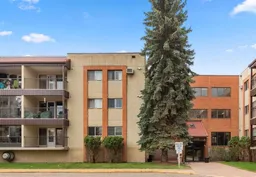
1480 Southview Dr #135, Medicine Hat, Alberta T1B 3Z3

In the same building:
-
Condo
2
2 + 1
~1114.45 sqft
$224,900
Get pre-qualifiedPowered by nesto
Condo
2
2 + 1
~1114.45 sqft

Contact us about this property

Call

Highlights

Property Estimate

Days on market24 days

Estimated valueNot available

Price/Sqft$201/sqft

Monthly cost

Open Calculator

Description

Welcome to a spacious, well-maintained 2 bedroom, 1.5 bathroom condo located in Southview Villas offering comfortable, low-maintenance living in a central location. Inside, you will find a generous layout with plenty of living space and impressive storage throughout. The primary bedroom is a great size and includes a convenient 2 piece ensuite with storage, while the second bedroom is well suited for guests, a home office, or additional living space. The building itself is well cared for by a self-managed condo association and offers an impressive selection of amenities, with plenty of spaces to gather, connect, and enjoy time with neighbours. Residents have access to a fitness room on the first floor, while the third floor features a games room, coffee room, and workshop. There is also an outdoor balcony with BBQ space. This building offers many great spots to relax, visit, and enjoy the community. Additional conveniences include an assigned underground parking stall and a private storage locker, giving you even more space for items you don’t use every day. Centrally located and move-in ready, this is a great opportunity for anyone looking for a well-sized condo with excellent storage, practical amenities, and a community feel. Affordable monthly Condo fees of $704.79 also includes electricity and heat.


Property Details

StyleApartment-Single Level Unit
View-
Age of property1990
SqFt~1114.45 SqFt
Lot Size-
Parking Spaces1
MLS ®NumberA2336859
Community NameMarlborough Norwood
Data SourcePILLAR 9
Listing byROYAL LEPAGE COMMUNITY REALTY

Features

Heating: Baseboard
Cooling: Wall Unit(s)

Main Floor

2pc Ensuite bath

6`1" x 8`7"

4pc Bathroom

7`3" x 8`6"

Balcony

7`7" x 12`2"

Bedroom

12`0" x 11`9"


Features

Patio: Balcony(s)
Balcony: Balcony(s)

Parking

Garage spaces -

Garage type -

Total parking spaces 1


3Story
Amenities

Elevator(s), Fitness Center, Garbage Chute, Guest Suite, Parking, Recreation Facilities

Inclusions
Hydro
Water
Parking
Cable
Heat

Property History

Aug 12, 2026
ListedActive
$224,900
24 days on market
history photo preview45
Listing by pillar 9®
Property listed by ROYAL LEPAGE COMMUNITY REALTY, Brokerage
Agent Banner Image
Interested in this property?Get in touch to get the inside scoop.

Market Data - Marlborough Norwood

Geo Zone Map ThumbnailMarlborough Norwood

Strong Seller's Market

View Market Data

Condo - for the past 30 days

Buyer's market Seller's market

Avg. Days on Market

Past 30 days

25 days

Compared to

2025

30 days

2024

28 days

2023

46 days

New Listings

Past 30 days

9 listings

Compared to

2025

5 listings

2024

6 listings

2023

8 listings

Units sold

Past 30 days

6 units

Compared to

2025

5 units

2024

11 units

2023

6 units

Median Sold Price

Past 30 days

$237,350

Compared to

2025

$209,000

2024

$235,000

2023

$244,950


Population and Demographics

Overview

Total population 4255
Average household income $96,154

Age (%)

0 to 19
15%
20 to 34
15%
35 to 49
13%
50 to 64
17%
65 and plus
41%

Household composition (%)

Single family
52%
Single person
43%
Multi person
5%
Multi family
0%

Mother tongue (%)

English
86%
German
4%
Others
3%
Punjabi (Panjabi)
2%
Tagalog (Pilipino, Filipino)
1%
French
1%
Spanish
1%

House tenancy (%)

Owners
70%
Renters
30%

What’s nearby?Essentials within 5 km

Local Logic

Transportation Scores

Estimated Budget