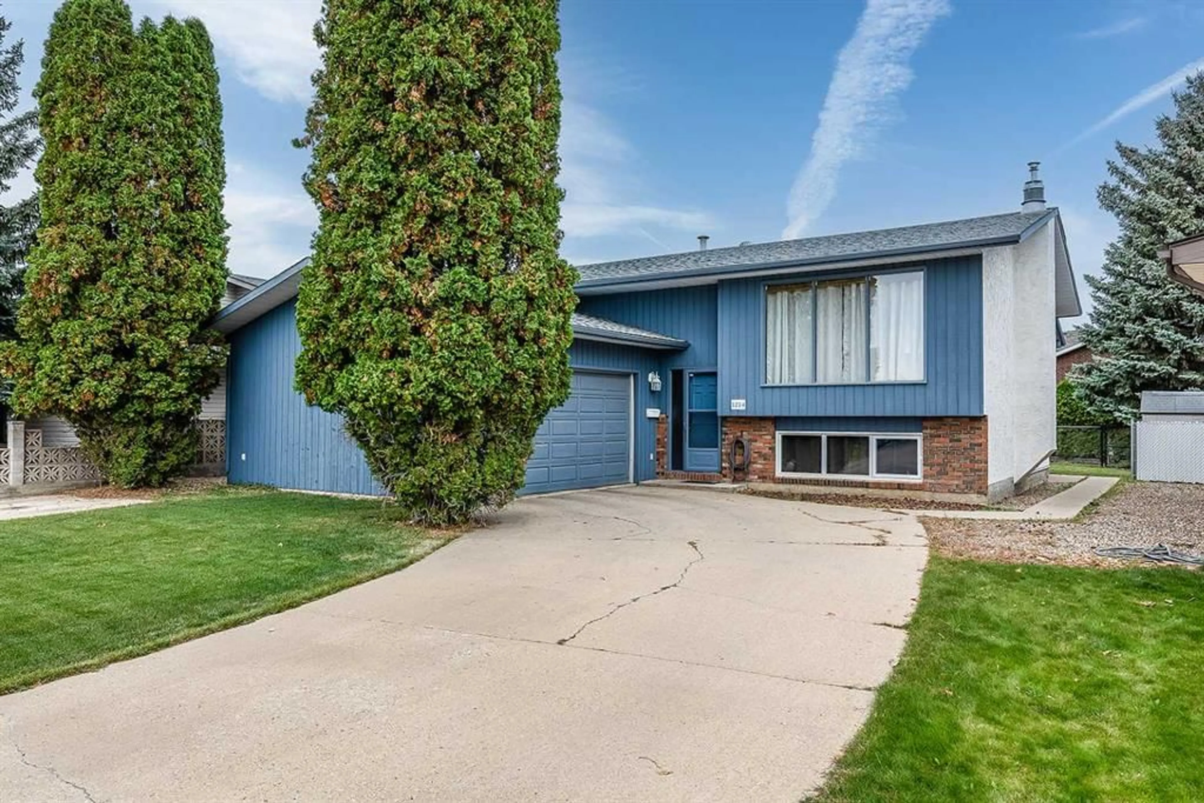
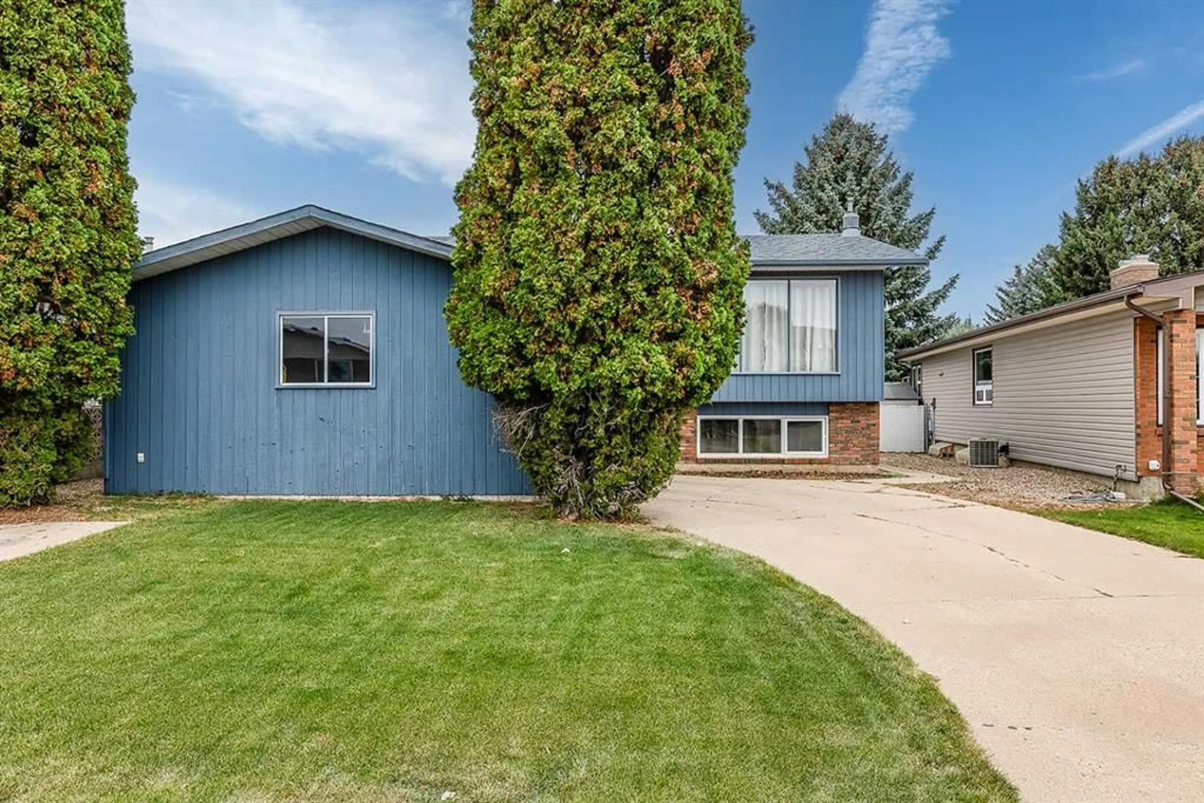
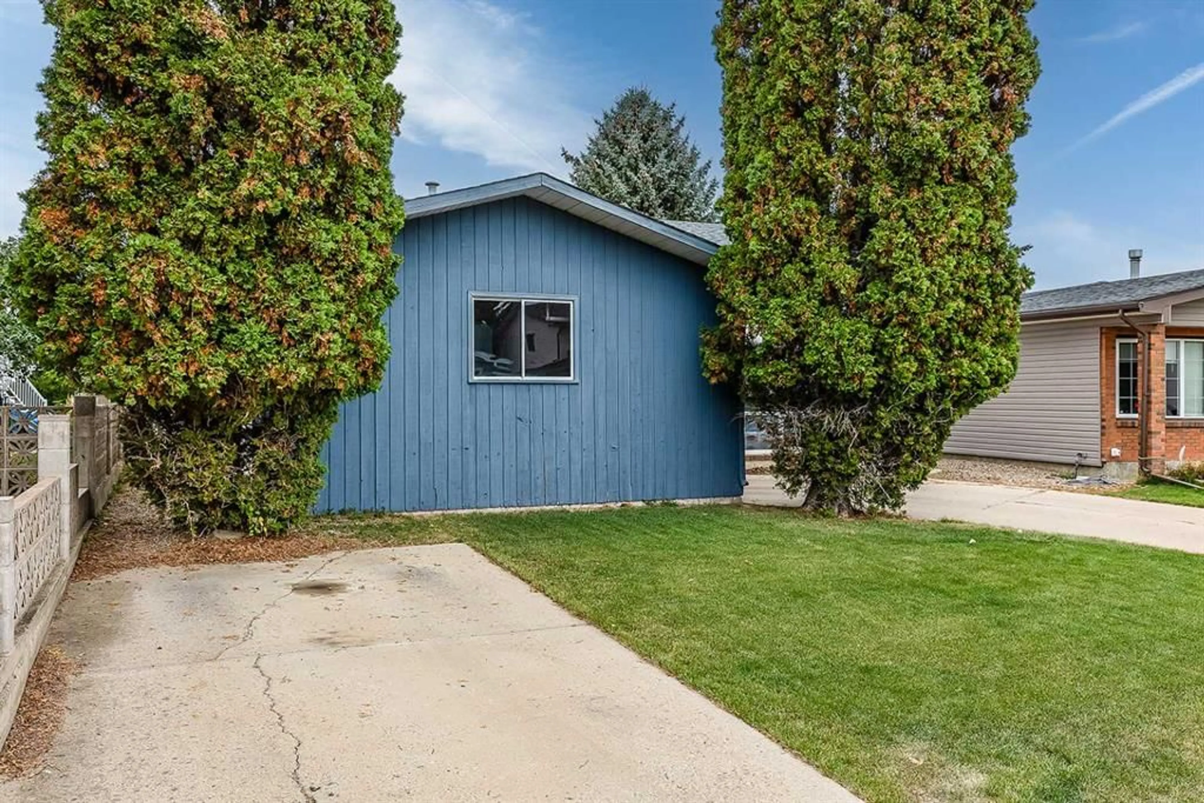
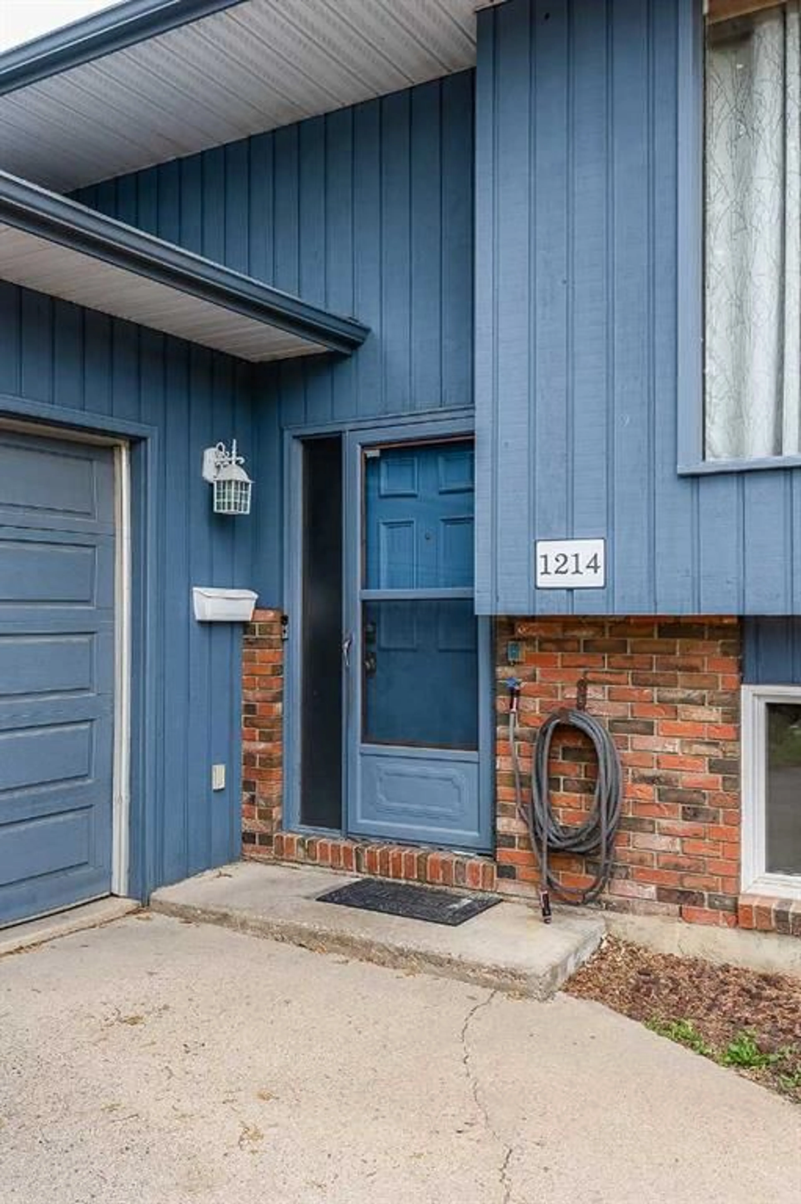
1214 24 St, Medicine Hat, Alberta T1B 1V9
Contact us about this property
Highlights
Estimated valueThis is the price Wahi expects this property to sell for.
The calculation is powered by our Instant Home Value Estimate, which uses current market and property price trends to estimate your home’s value with a 90% accuracy rate.Not available
Price/Sqft$303/sqft
Monthly cost
Open Calculator
Description
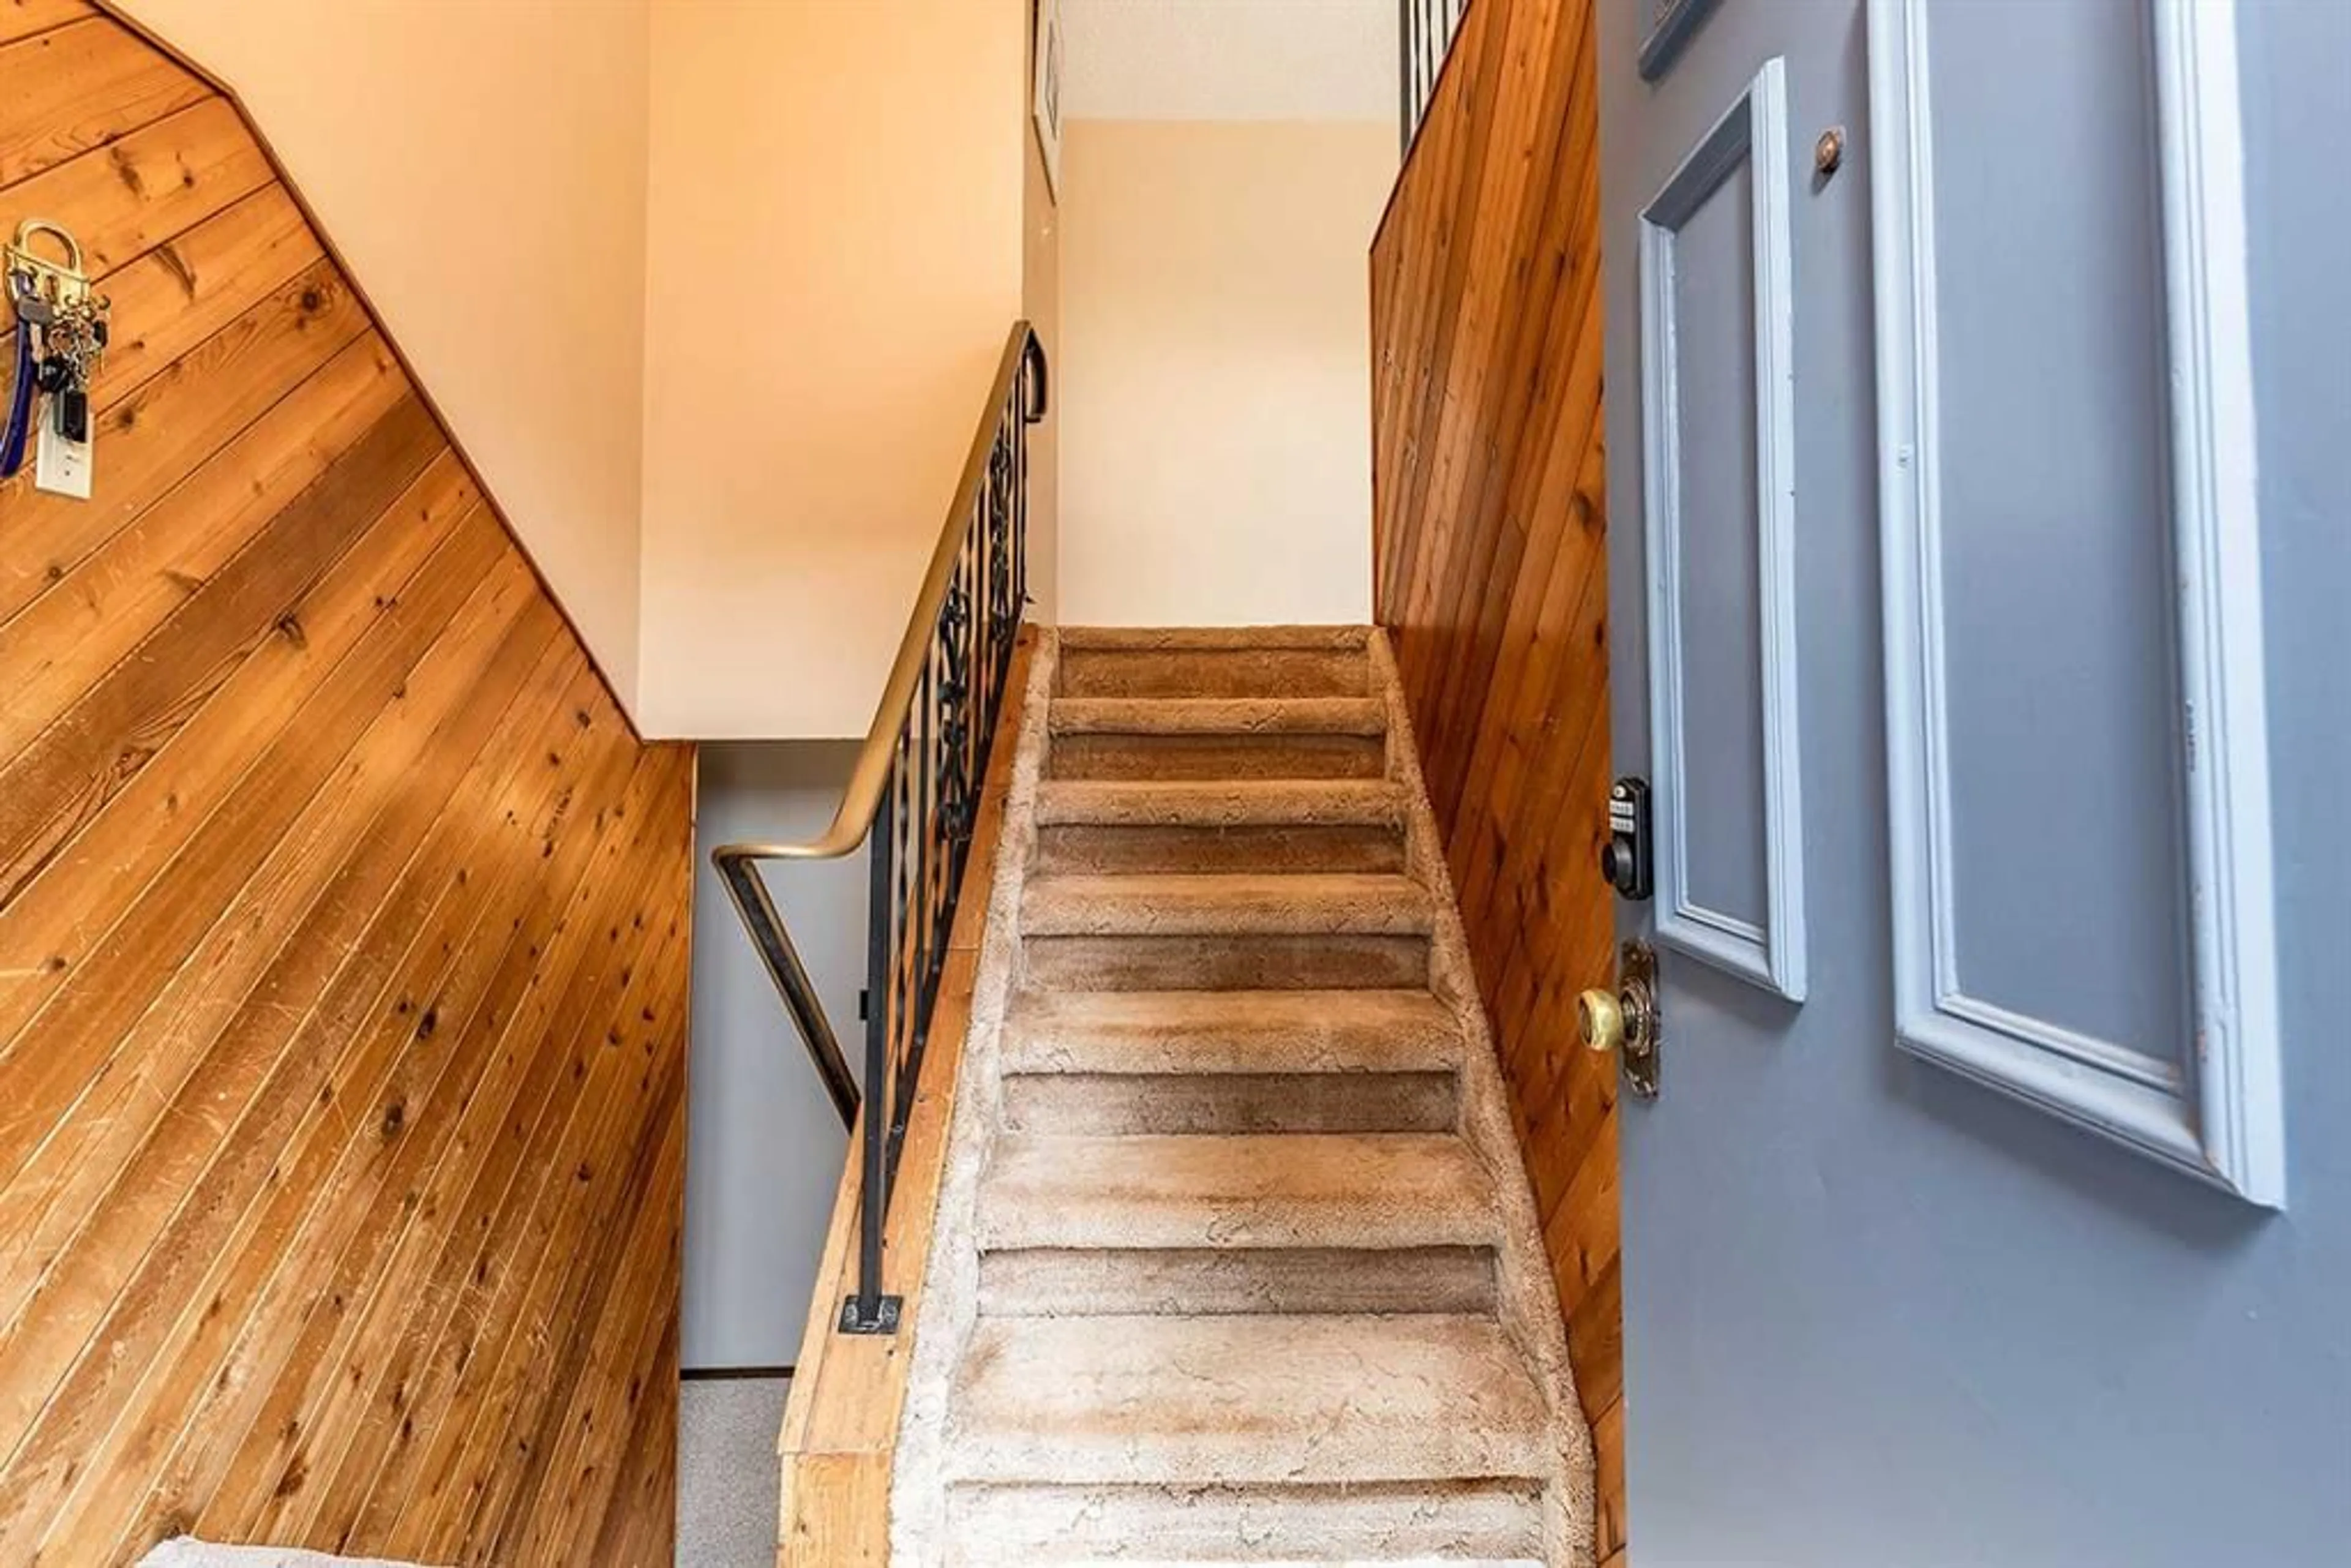
Affordable bi-level with Garage in the FAVOURED CONNAUGHT NEIGHBOURHOOD! This 1,153 sq. ft. home offers a functional layout with plenty of room to spread out, 4 bedrooms, 2 bathrooms, and a developed basement. The main floor features a good-sized living room with large windows bringing in plenty of natural light, a dedicated dining area with access to the COVERED REAR DECK, and a functional kitchen with ample cabinetry, counter space, and pantry storage. You'll also find a convenient MAIN FLOOR LAUNDRY with NEWER WASHER/DRYER, 2 bedrooms including the primary bedroom, and a 4-piece bathroom. Downstairs offers even more living space with a large recreation room, 2 additional bedrooms, a second bathroom with shower, and plenty of storage. One bedroom features a stone-surround GAS FIREPLACE adding character to the space. Outside, the fenced backyard has mature trees, an established lawn, and plenty of room to enjoy the warmer months. The COVERED DECK provides a great spot for relaxing or entertaining, while the ATTACHED GARAGE and concrete driveway offer convenient off-street parking. Situated in a desirable location, you'll appreciate being close to the College, Crestwood school, parks, shopping, Connaught Golf Club, and everyday amenities. Some notable upgrades are Shingles 2017, Hot water heater 2023, Resurfaced patio deck. There is plenty to appreciate in this home that has been well loved by the same owners for over 25 years. With a practical layout, generous living spaces, and plenty of potential to make it your own, this property is worth checking out! Book your showing today!
Property Details
Interior
Features
Main Floor
Foyer
4`3" x 6`7"Living Room
16`4" x 14`5"Dining Room
12`1" x 12`1"Kitchen
11`9" x 13`4"Exterior
Features
Parking
Garage spaces 1
Garage type -
Other parking spaces 1
Total parking spaces 2
Property History
 50


