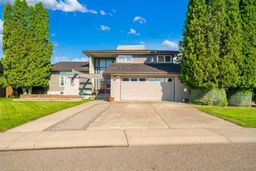
3 days on Market

102 Markwick Dr, Medicine Hat, Alberta T1A 7V7

Detached
4 + 1
3 + 1
~2257.00 sqft
$749,000
Get pre-qualifiedPowered by nesto
Detached
4 + 1
3 + 1
~2257.00 sqft

Contact us about this property

Call

Highlights

Property Estimate

Days on market3 days

Estimated valueNot available

Price/Sqft$331/sqft

Monthly cost

Open Calculator

Description

A truly special Medicine Hat property offering privacy, character, space, and spectacular views is now being offered to market for the first time. This 2,254 sq. ft. mid-century modern, multi-level home has been lovingly owned and maintained by the same family for over 48 years. Featuring 5 bedrooms and 2.5 bathrooms, the home welcomes you with a dramatic vaulted ceiling and grand gas fireplace while the renovated open-concept kitchen and living area (2019) provides a wonderful space for family living and entertaining. The backyard is your own private getaway and is beautifully landscaped with mature trees, underground sprinklers, patios, and a large covered deck with gas line. Backing onto the coulee, the property offers exceptional privacy and beautiful city views. The primary bedroom features its own private balcony, creating the perfect spot to enjoy the scenery. Additional highlights include a double garage with upper storage, double carport, rubber-tile roof, and weatherproofed stucco with a transferable CHIC warranty. The lower level includes a family room with built-in bar, bedroom, full bathroom, and private sauna. Ideally located near Medicine Hat College, Connaught Golf Course, and Kin Coulee Park, this is a rare opportunity to own a home with this much space, privacy, mature landscaping, and character. After nearly five decades with one family, this exceptional home is ready for its next chapter. Don’t miss it!


Property Details

Style5 Level Split
View-
Age of property1975
SqFt~2257.00 SqFt
Lot Size-
Parking Spaces6
MLS ®NumberA2343175
Community NameMarlborough Norwood
Data SourcePILLAR 9
Listing byTMV PROPERTY GROUP LTD.

Features

Heating: Fireplace(s),Forced Air,Natural Gas
Central Vacuum
Cooling: Other
Basement: Full,Finished,None

Main Floor

Bedroom

10`11" x 13`0"

2pc Bathroom

5`0" x 6`4"

Foyer

10`1" x 6`1"

Laundry

13`3" x 5`11"


Features

Patio: Balcony(s),Deck,Patio

Parking

Garage spaces 2

Garage type -

Other parking spaces 4

Total parking spaces 6


Property History

Sep 6, 2026
ListedActive
$749,000
3 days on market
history photo preview48
Listing by pillar 9®
Property listed by TMV PROPERTY GROUP LTD., Brokerage
Agent Banner Image
Interested in this property?Get in touch to get the inside scoop.

Market Data - Marlborough Norwood

Geo Zone Map ThumbnailMarlborough Norwood

Strong Seller's Market

View Market Data

Detached house - for the past 30 days

Buyer's market Seller's market

Avg. Days on Market

Past 30 days

22 days

Compared to

2025

11 days

2024

33 days

2023

11 days

New Listings

Past 30 days

7 listings

Compared to

2025

6 listings

2024

5 listings

2023

10 listings

Units sold

Past 30 days

6 units

Compared to

2025

2 units

2024

2 units

2023

4 units

Median Sold Price

Past 30 days

$528,750

Compared to

2025

$435,393

2024

$352,500

2023

$251,750


Population and Demographics

Overview

Total population 4255
Average household income $96,154

Age (%)

0 to 19
15%
20 to 34
15%
35 to 49
13%
50 to 64
17%
65 and plus
41%

Household composition (%)

Single family
52%
Single person
43%
Multi person
5%
Multi family
0%

Mother tongue (%)

English
86%
German
4%
Others
3%
Punjabi (Panjabi)
2%
Tagalog (Pilipino, Filipino)
1%
French
1%
Spanish
1%

House tenancy (%)

Owners
70%
Renters
30%

What’s nearby?Essentials within 5 km

Local Logic

Transportation Scores

Estimated Budget