Unknown for 132 HERON POINT CL, Rural Wetaskiwin County Alberta T0C2V0
4 days on Market

132 HERON POINT CL, Rural Wetaskiwin County, Alberta T0C2V0

Detached
3 + 1
4 + 1
~2039 sqft
$689,000
Get pre-qualifiedPowered by nesto
Detached
3 + 1
4 + 1
~2039 sqft

Contact us about this property

Call

Highlights

Property Estimate

Days on market4 days

Estimated valueNot available

Price/Sqft$337/sqft

Monthly cost

Open Calculator

Description

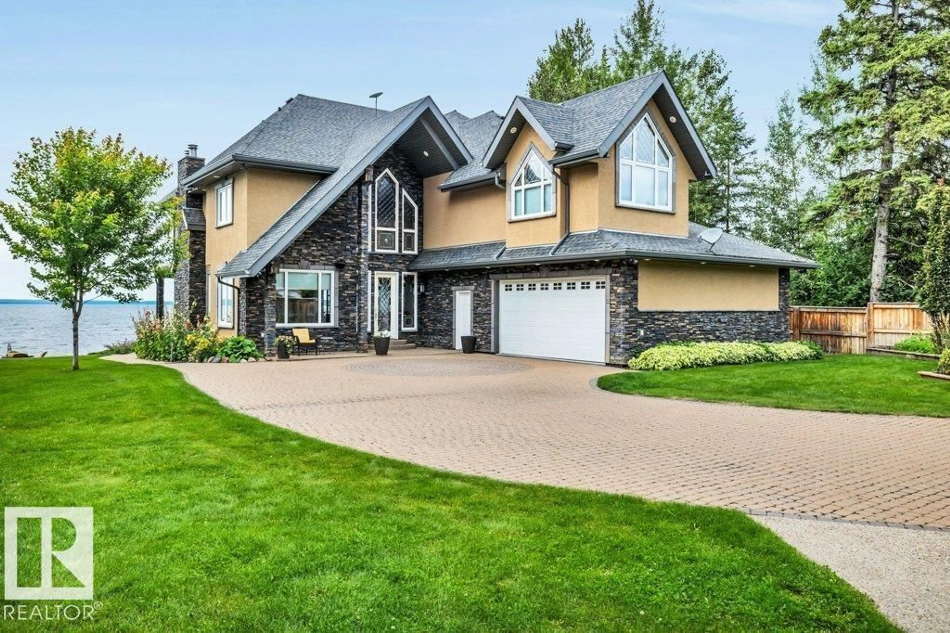
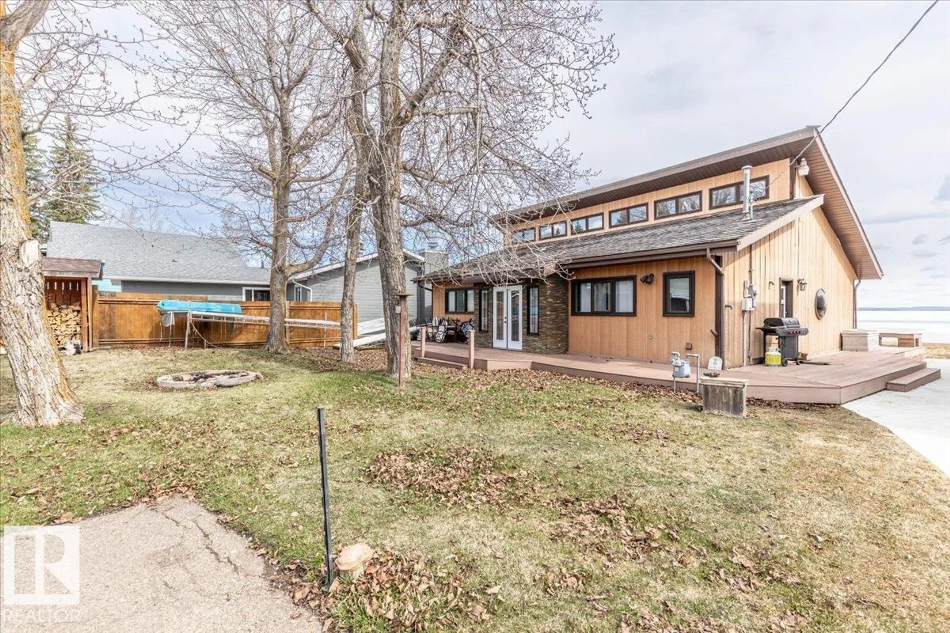
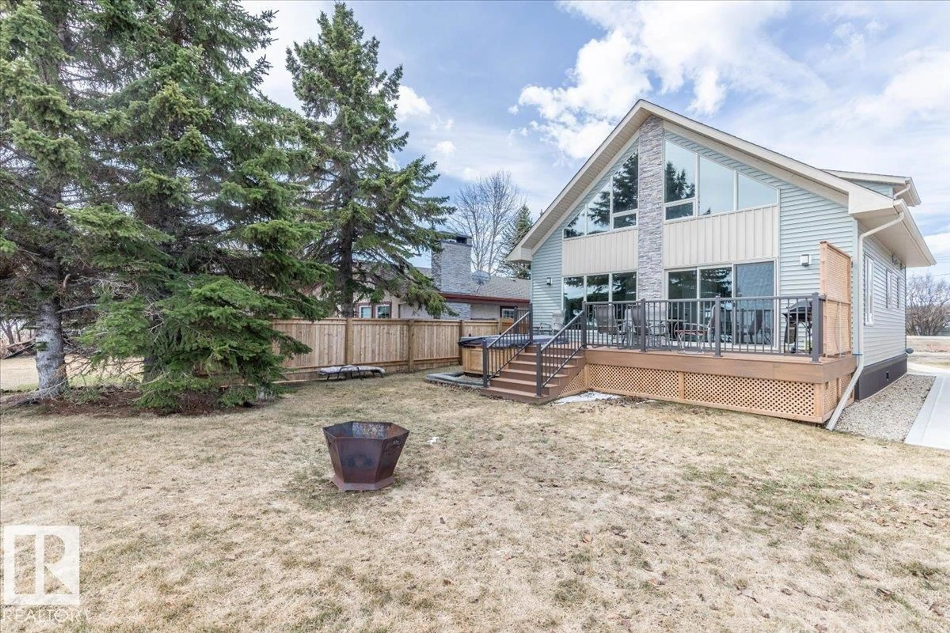
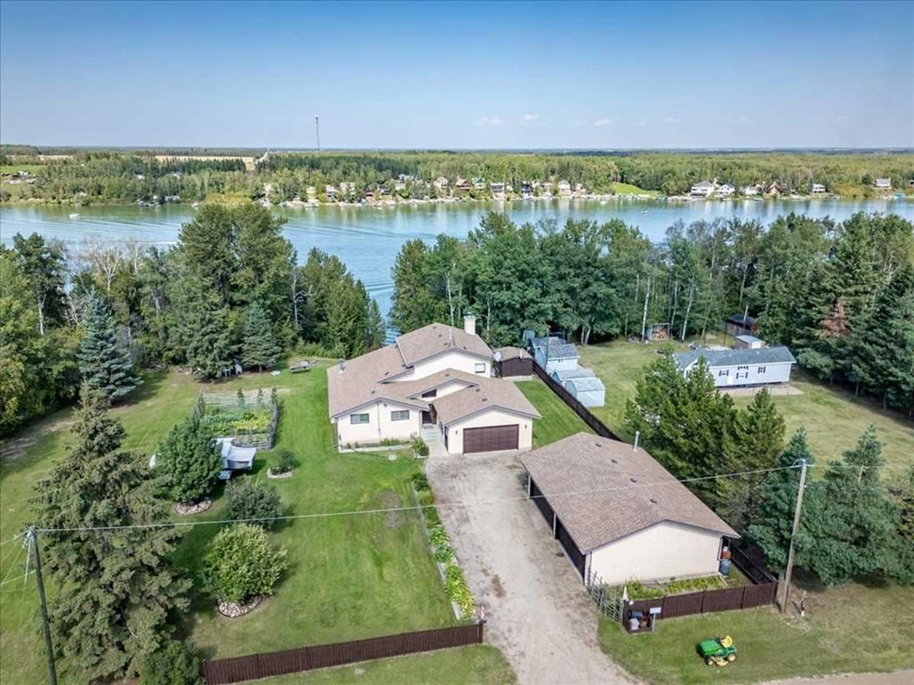
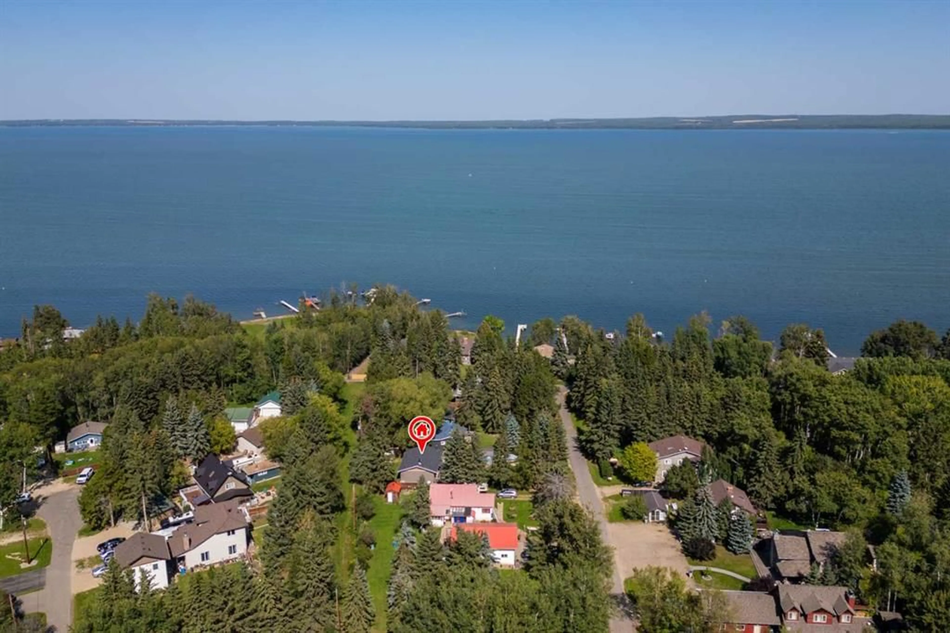
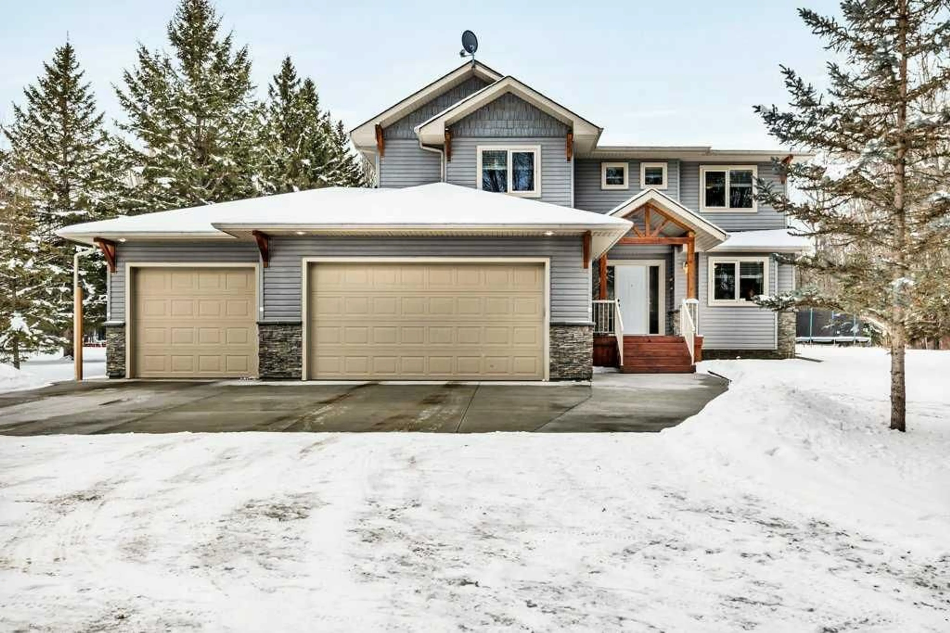
Luxury NEW 2026 two-storey with Finished Basement & Huge Lot 728.4 Sq M Backing Ravine in Cul De Sac. 4 Bathroom & 4-bedroom home offering almost 3,000 sqft living space, 9’ ceilings on all three levels. Home offers double oversized garage 24.6x25 w Gas Rough in, Shop Lighting, Large door & 35’ concrete driveway that accommodates up to 5 vehicles. Located on one of the best lots in the Village at Pigeon Lake, this property backs onto a ravine and features a large 19’ x 14’ deck with metal railings. Municipal sewer and a drilled well. Oversized triple-pane windows! Engineered hardwood flooring on the main and second floors, custom kitchen built by Gem cabinetry, Aspen White quartz countertops, under-cabinet lighting, stainless steel appliances, upgraded hood fan, Metal Hand Rails, Gas Fireplace, white Blanco granite sink. Primary bedroom includes a spa-inspired ensuite featuring a tub, 10mm glass shower door, Artisan Tile, Gold fixtures/Beautiful Finishes throughout! Progressive Home Warranty (id:39198)


Property Details

StyleHouse
ViewRavine view
Age of property2026
SqFt~2039 SqFt
Lot Size-
Parking Spaces7
MLS ®NumberE4500972
Community NameCounty of Wetaskiwin No. 10
Data SourceCREA
Listing byRE/MAX Excellence

Features

Heating: Forced air
Basement: Finished, Full

Main level Floor

Living room

3.94 x 4.62

Dining room

2.71 x 4.57

Kitchen

2.76 x 4.57


Parking

Garage spaces -

Garage type -

Total parking spaces 7


Property History

Jul 28, 2026
ListedActive
$689,000
4 days on market
history photo preview75
Listing by crea®
Property listed by RE/MAX Excellence, Brokerage
Agent Banner Image
Interested in this property?Get in touch to get the inside scoop.

What’s nearby?Essentials within 5 km

Local Logic

Transportation Scores

Estimated Budget

Powered by:
The trademarks REALTOR®, REALTORS®, and the REALTOR® logo are controlled by The Canadian Real Estate Association (CREA) and identify real estate professionals who are members of CREA. The trademarks MLS®, Multiple Listing Service® and the associated logos are owned by CREA and identify the quality of services provided by real estate professionals who are members of CREA. Used under license.