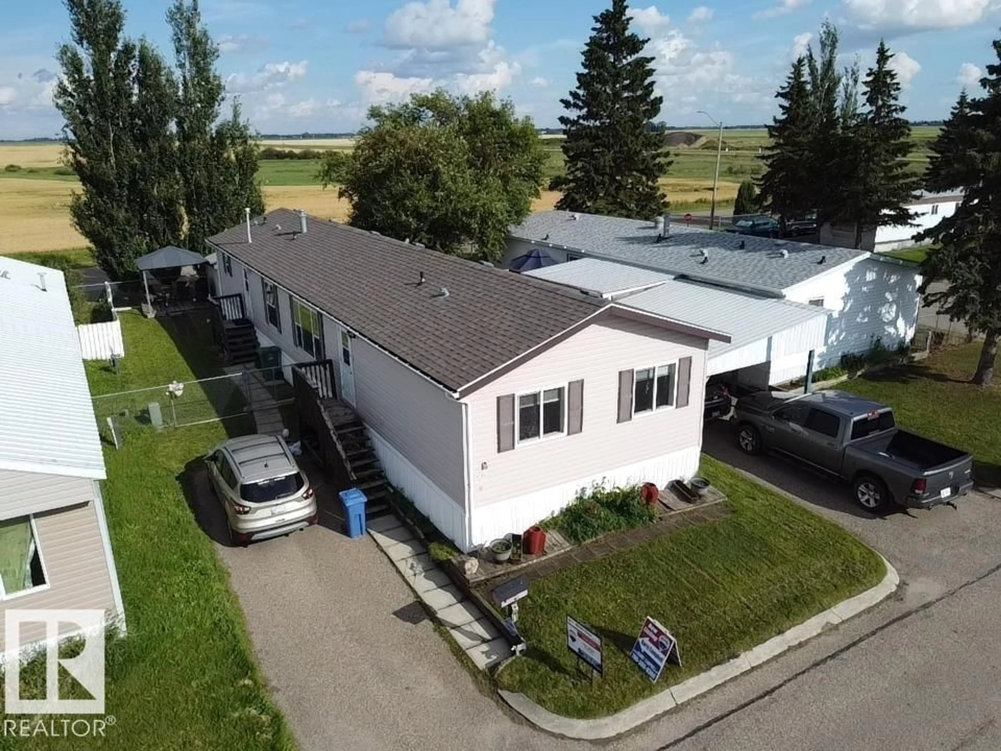
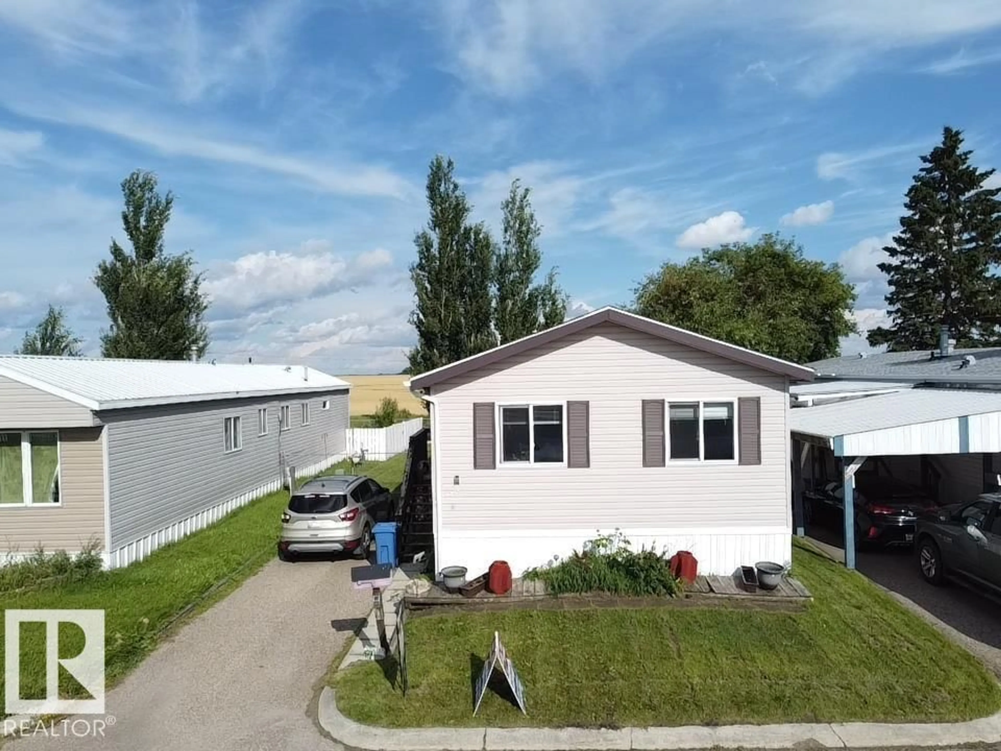
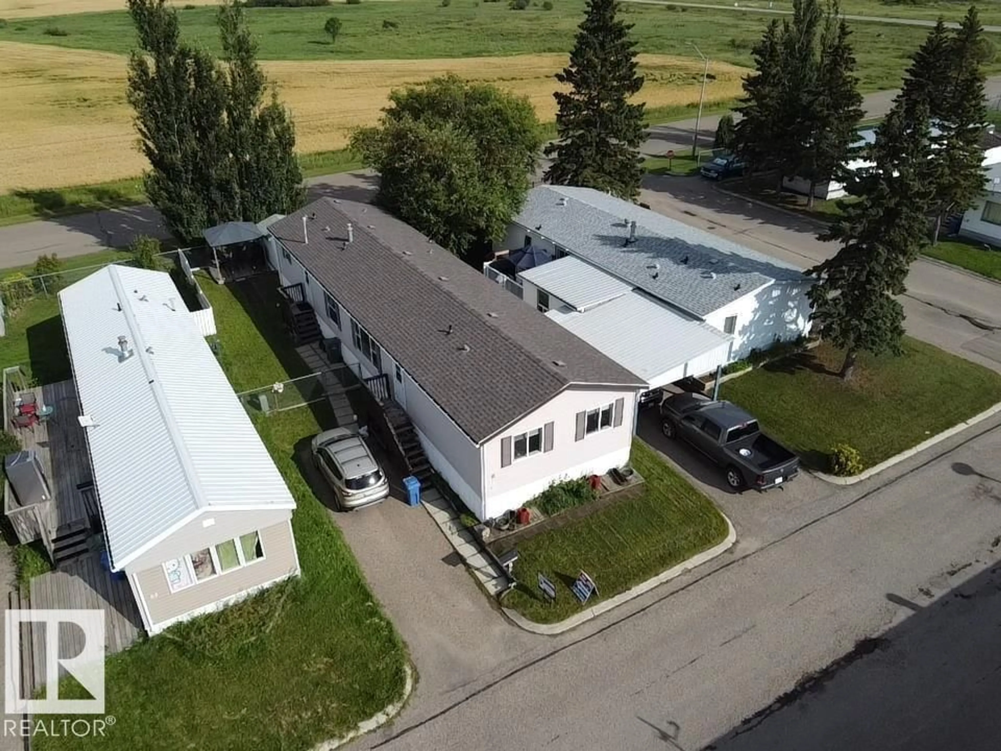
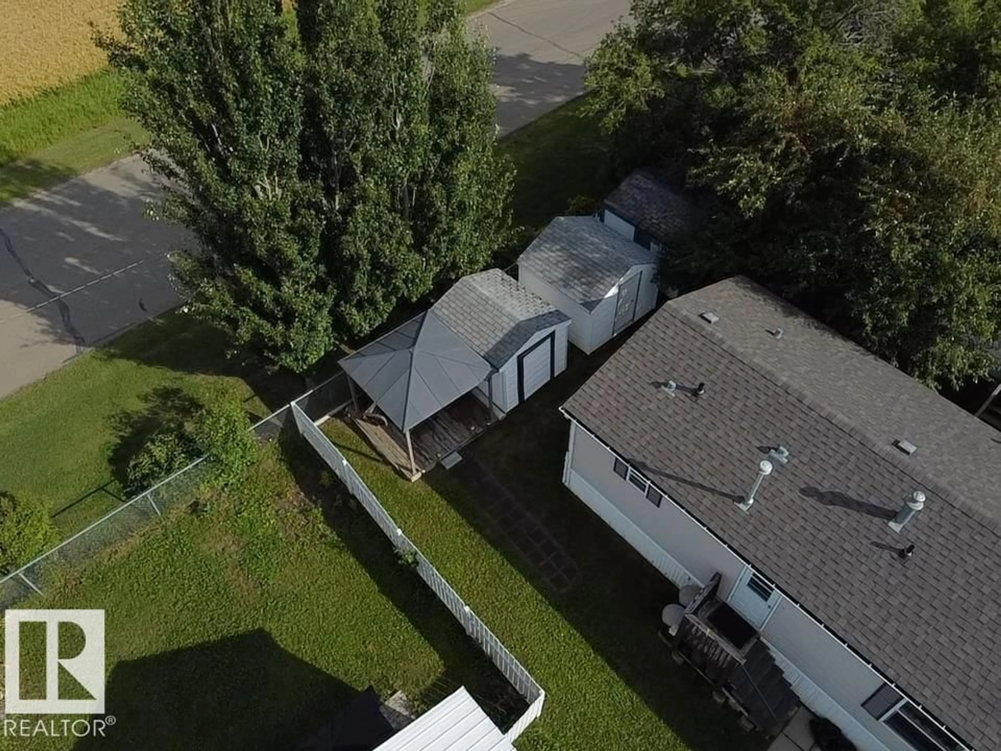
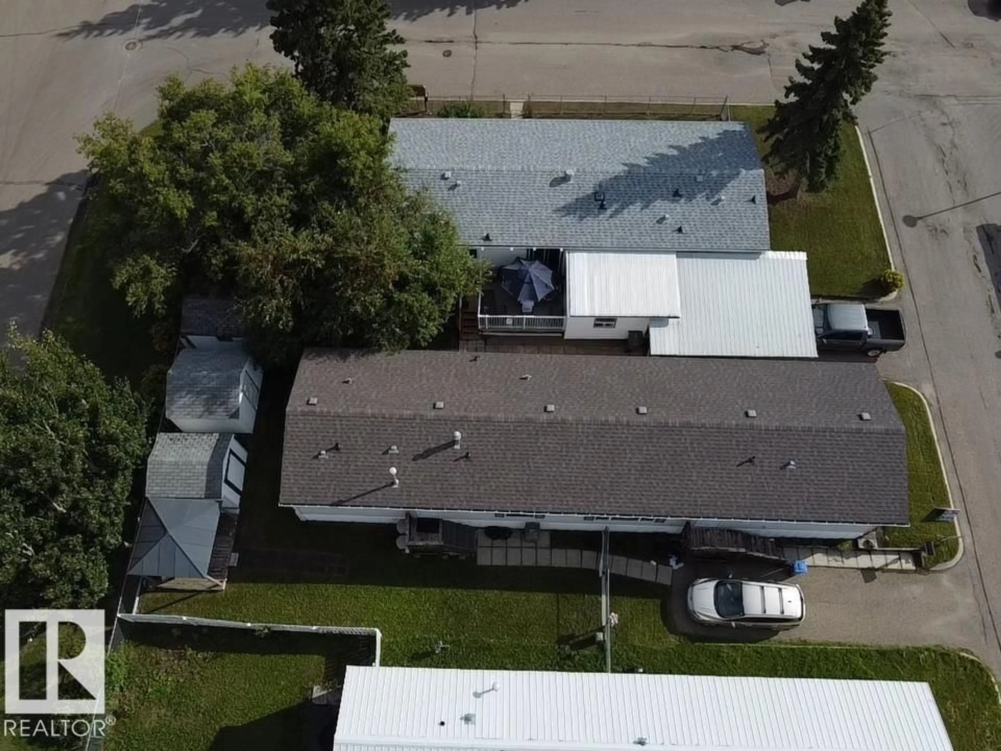
A pic from outside/outdoor area/front of a property/back of a property/a pic from drone, building for #56 - 4202 45 ST, Wetaskiwin Alberta T9A2L3
23 days on Market

#56 - 4202 45 ST, Wetaskiwin, Alberta T9A2L3

Detached
4
2
~1520 sqft
$139,000
Get pre-qualifiedPowered by nesto
Detached
4
2
~1520 sqft

Contact us about this property

Call

Highlights

Property Estimate

Days on market23 days

Estimated valueNot available

Price/Sqft$91/sqft

Monthly cost

Open Calculator

Description

Welcome to Wildrose Garden Estates! This well-maintained 2007 modular home offers a rare and spacious 4-bedroom layout with 1,520 sq. ft. of comfortable living space. Proudly owned by the original owners since new, this home was upgraded from the factory base order with enhanced windows, doors and added insulation. The open-concept kitchen, dining and living areas create a bright, inviting space for everyday living and entertaining, complemented by vaulted ceilings. Outside, enjoy a partial fenced yard, multiple decks, a gazebo and two storage sheds, offering plenty of space for outdoor enjoyment and storage. Lovingly cared for and thoughtfully upgraded over the years, this home is a wonderful opportunity for those seeking space, comfort and value in a welcoming community. (id:39198)


Property Details

StyleHouse
View-
Age of property2007
SqFt~1520 SqFt
Lot Size-
Parking Spaces-
MLS ®NumberE4504722
Community NameWetaskiwin
Data SourceCREA
Listing byRE/MAX Real Estate

Features

Heating: Forced air

Main level Floor

Living room

5.07 x 5.81

Dining room

3.73 x 2.85

Kitchen

3.73 x 2.85

Primary Bedroom

3.74 x 4.16


Property History

Aug 20, 2026
ListedActive
$139,000
23 days on market
history photo preview13
Listing by crea®
Property listed by RE/MAX Real Estate, Brokerage
Agent Banner Image
Interested in this property?Get in touch to get the inside scoop.

Population and Demographics

Overview

Total population 11444
Average household income $97,276

Age (%)

0 to 19
24%
20 to 34
17%
35 to 49
18%
50 to 64
19%
65 and plus
21%

Household composition (%)

Single family
58%
Single person
37%
Multi person
5%
Multi family
0%

Mother tongue (%)

English
88%
Tagalog (Pilipino, Filipino)
4%
Others
3%
German
1%
Cree
1%

House tenancy (%)

Owners
62%
Renters
38%

What’s nearby?Essentials within 5 km

Local Logic

Transportation Scores

Estimated Budget

Powered by:
The trademarks REALTOR®, REALTORS®, and the REALTOR® logo are controlled by The Canadian Real Estate Association (CREA) and identify real estate professionals who are members of CREA. The trademarks MLS®, Multiple Listing Service® and the associated logos are owned by CREA and identify the quality of services provided by real estate professionals who are members of CREA. Used under license.