91 Parkland Way, Brooks, Alberta T1R 0M6
Contact us about this property
Highlights
Estimated valueThis is the price Wahi expects this property to sell for.
The calculation is powered by our Instant Home Value Estimate, which uses current market and property price trends to estimate your home’s value with a 90% accuracy rate.Not available
Price/Sqft$308/sqft
Monthly cost
Open Calculator
Description
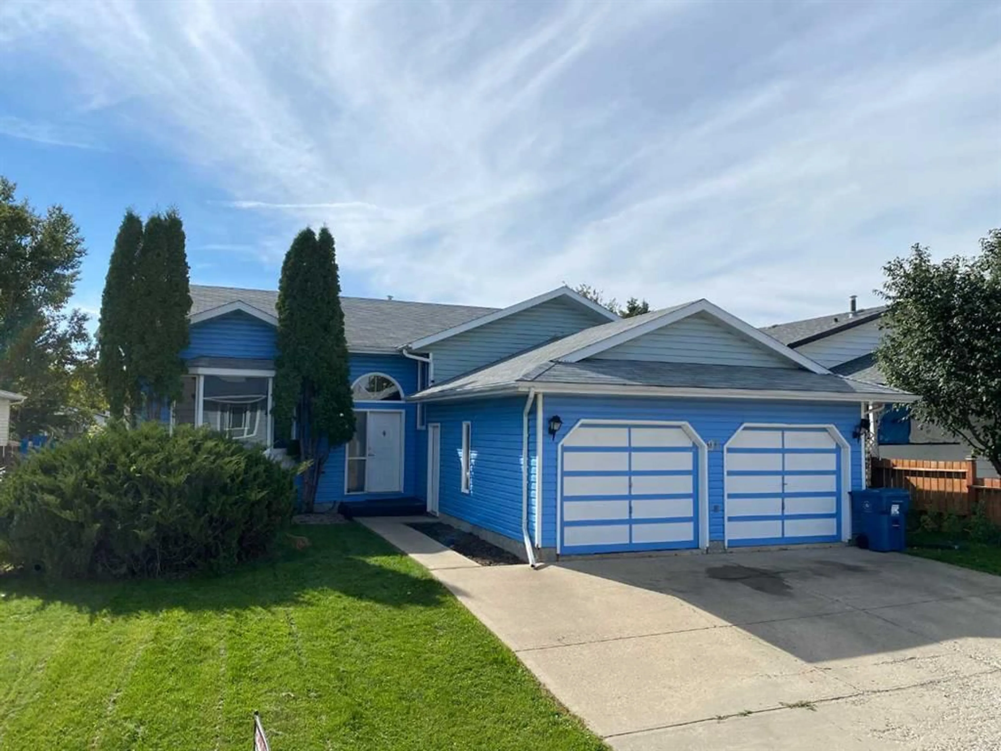
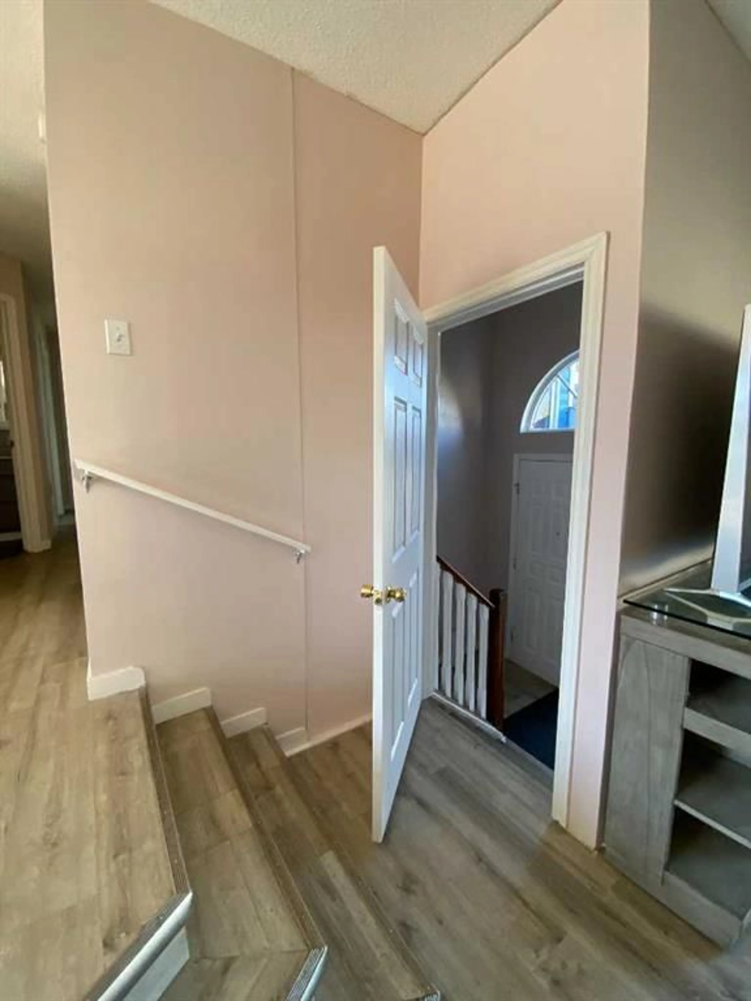
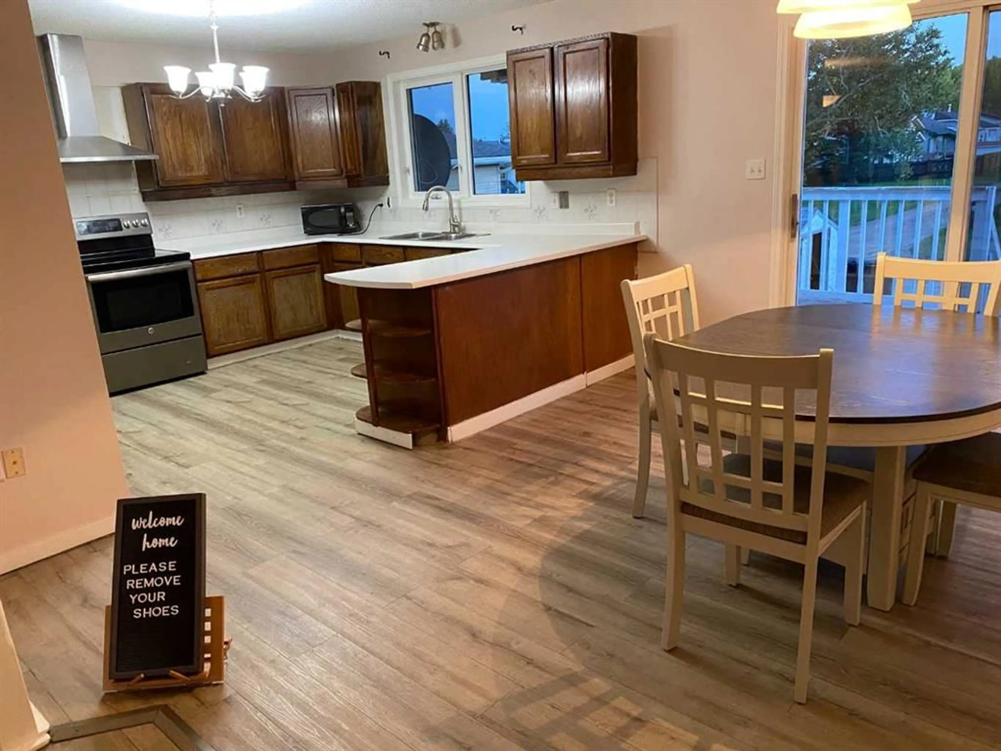
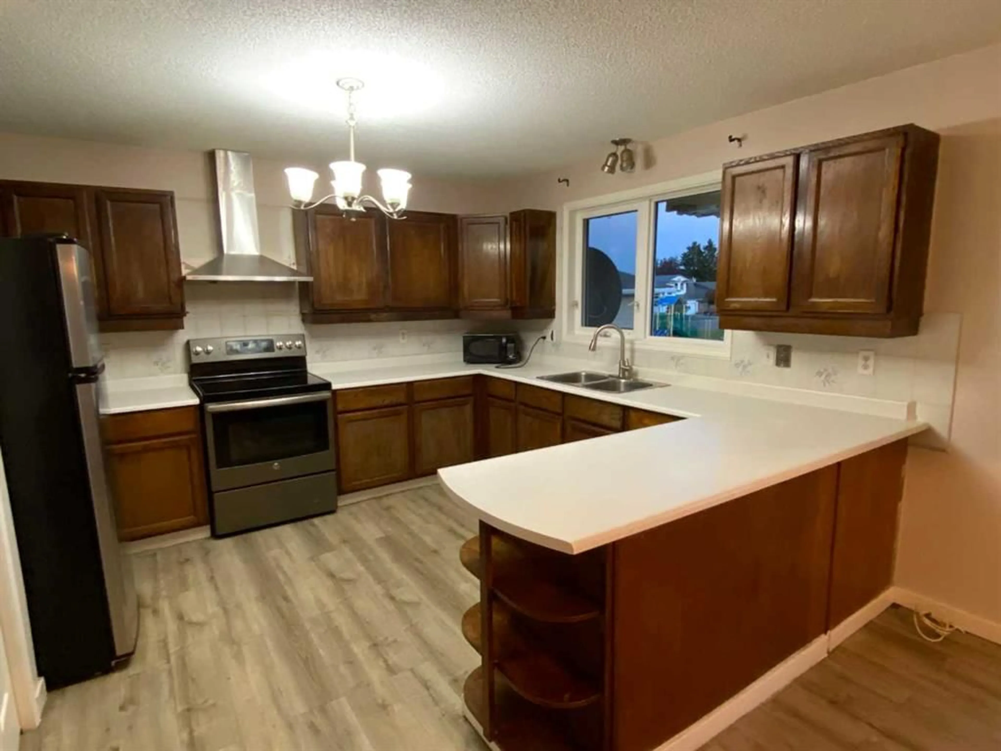
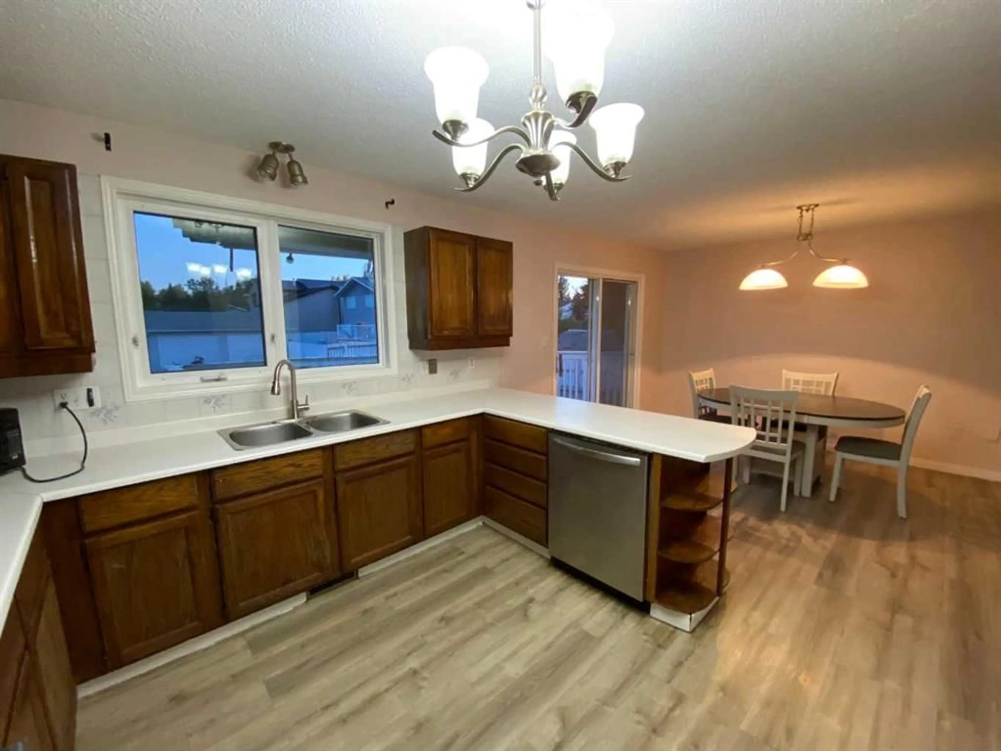
Spacious Parkland Home with Flexible Living Space Welcome to this spacious and versatile home in Brooks’ desirable Parkland subdivision, ideally located close to playgrounds, walking paths, and the quiet residential setting of Parkland Way. With five bedrooms, multiple living spaces, and plenty of room for the whole family, this home offers exceptional flexibility for growing families, guests, or those looking for additional space. The main level features three bedrooms, including a comfortable primary bedroom with its own ensuite and walk in closet, along with a convenient guest bathroom. The large kitchen provides ample counter space and room to prepare meals while staying connected to the rest of the home. A few steps away, the impressive sunken living room creates a generous gathering space, with large windows throughout the home bringing in an abundance of natural light. The lower level adds even more versatility with two additional bedrooms, a large storage room, a second kitchen, and its own laundry facilities. Whether used for teenagers, extended family, guests, a home office, or additional living space, this level offers plenty of possibilities. An attached garage provides convenient parking and opens onto the quiet street of Parkland Way. Outside, you’ll appreciate being just steps from nearby playgrounds and walking paths, making it easy to enjoy the neighbourhood and surrounding green spaces. If you’re looking for a home that offers space, flexibility, natural light, and a great family-friendly location, this Parkland property is worth a look. Make an appointment today for an easy access showing tomorrow.
Property Details
Interior
Features
Main Floor
Living Room
13`6" x 14`1"Kitchen With Eating Area
22`0" x 13`6"4pc Bathroom
9`9" x 4`10"Bedroom
10`4" x 12`6"Exterior
Features
Parking
Garage spaces 2
Garage type -
Other parking spaces 2
Total parking spaces 4
Property History
 17
17

