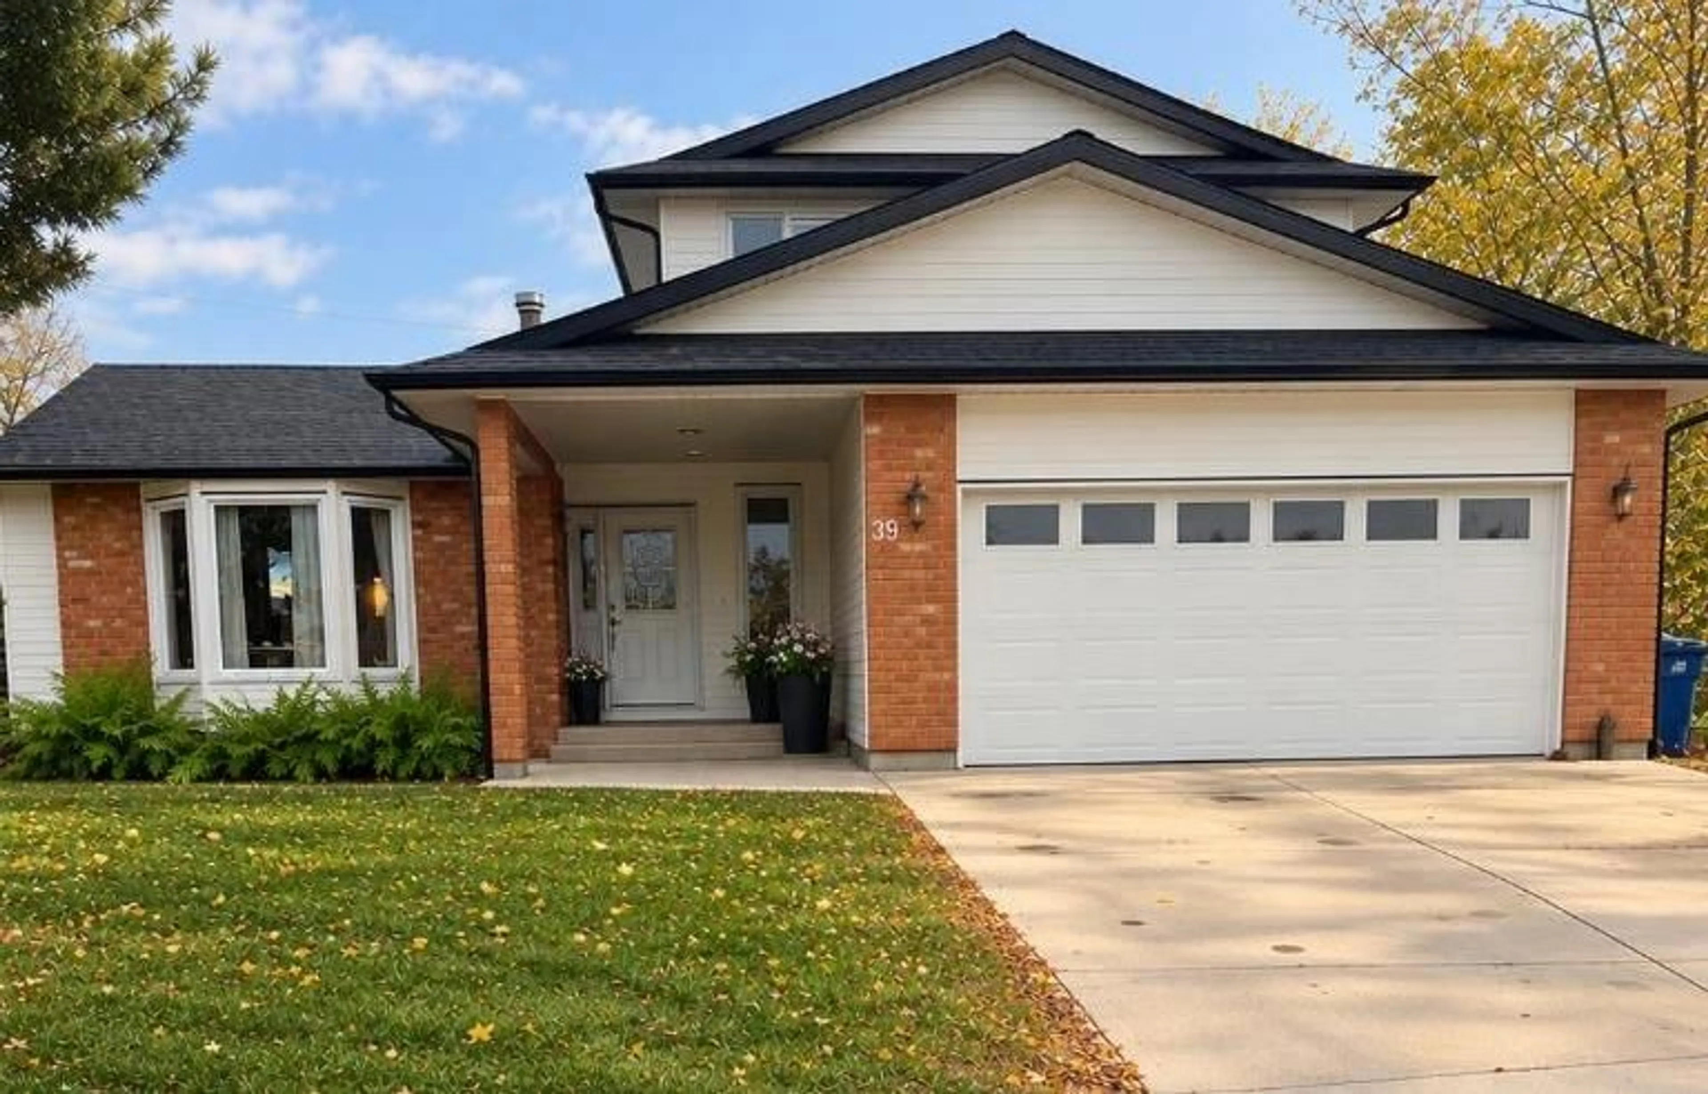
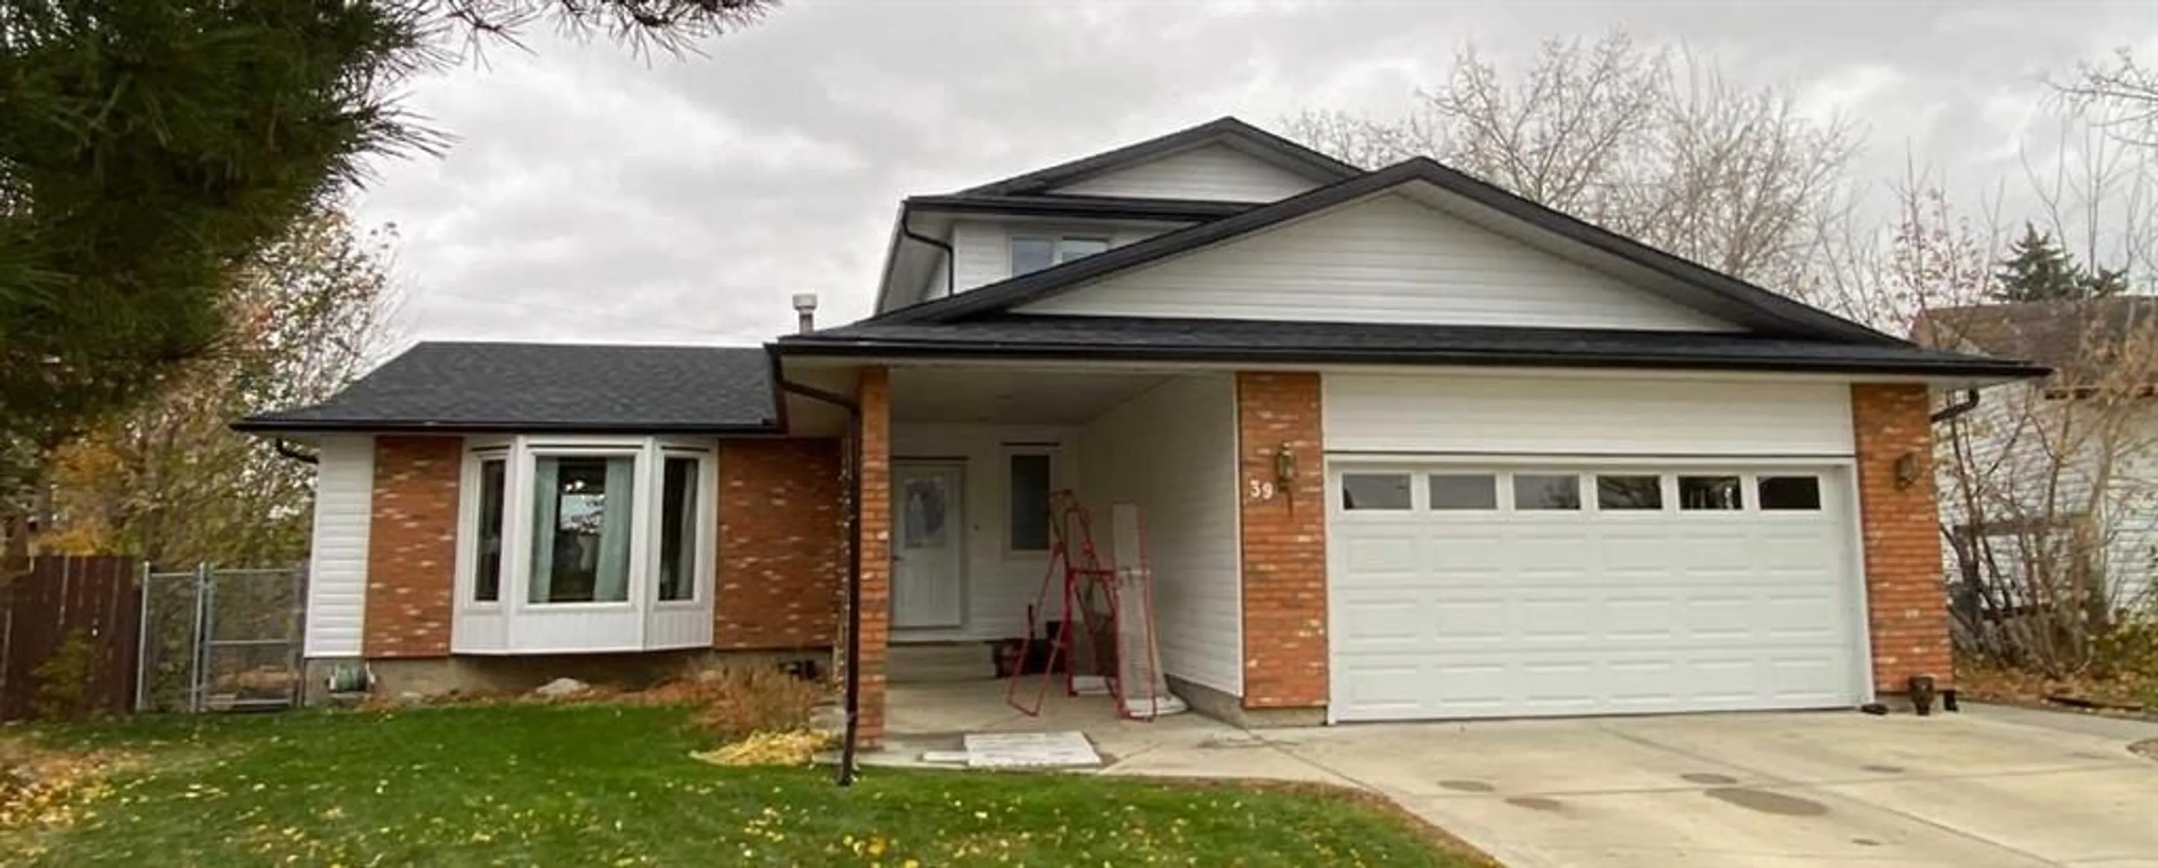
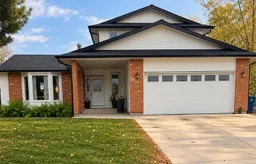
39 Lakeview Cres, Brooks, Alberta T1R0L9
Contact us about this property
Highlights
Estimated valueThis is the price Wahi expects this property to sell for.
The calculation is powered by our Instant Home Value Estimate, which uses current market and property price trends to estimate your home’s value with a 90% accuracy rate.Not available
Price/Sqft$280/sqft
Monthly cost
Open Calculator
Description
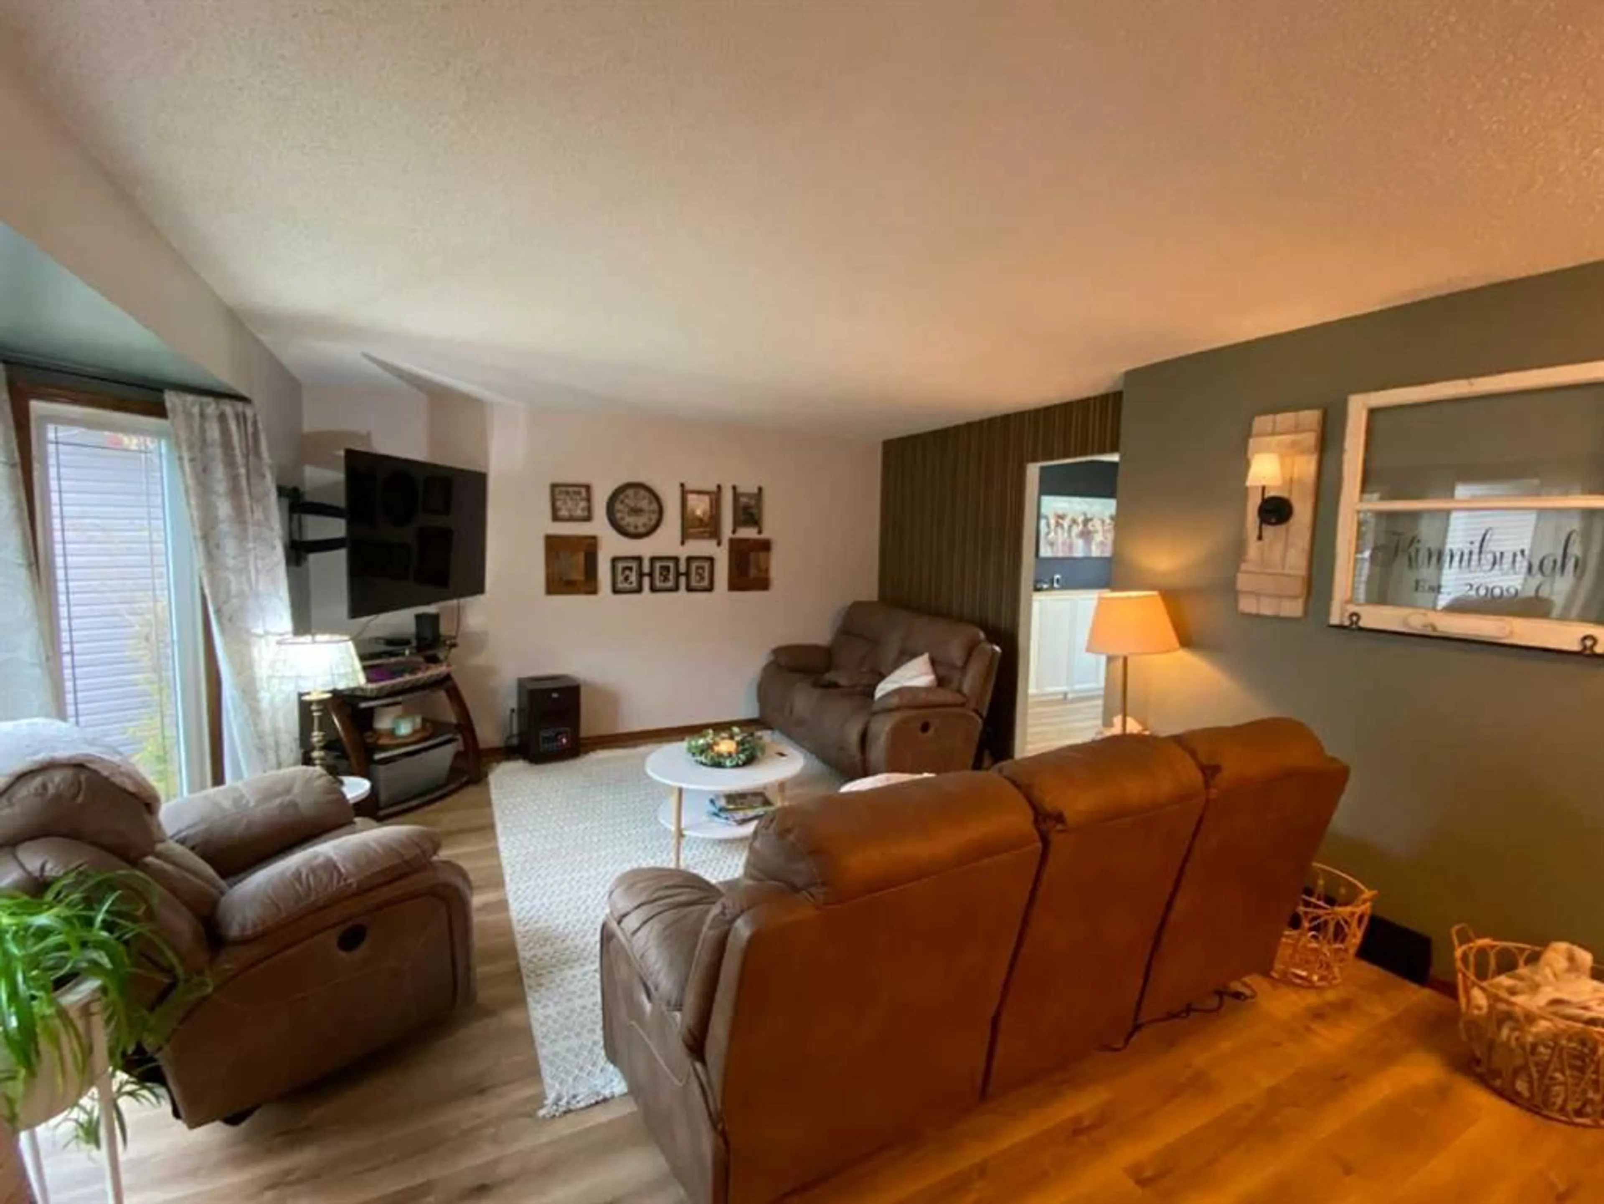
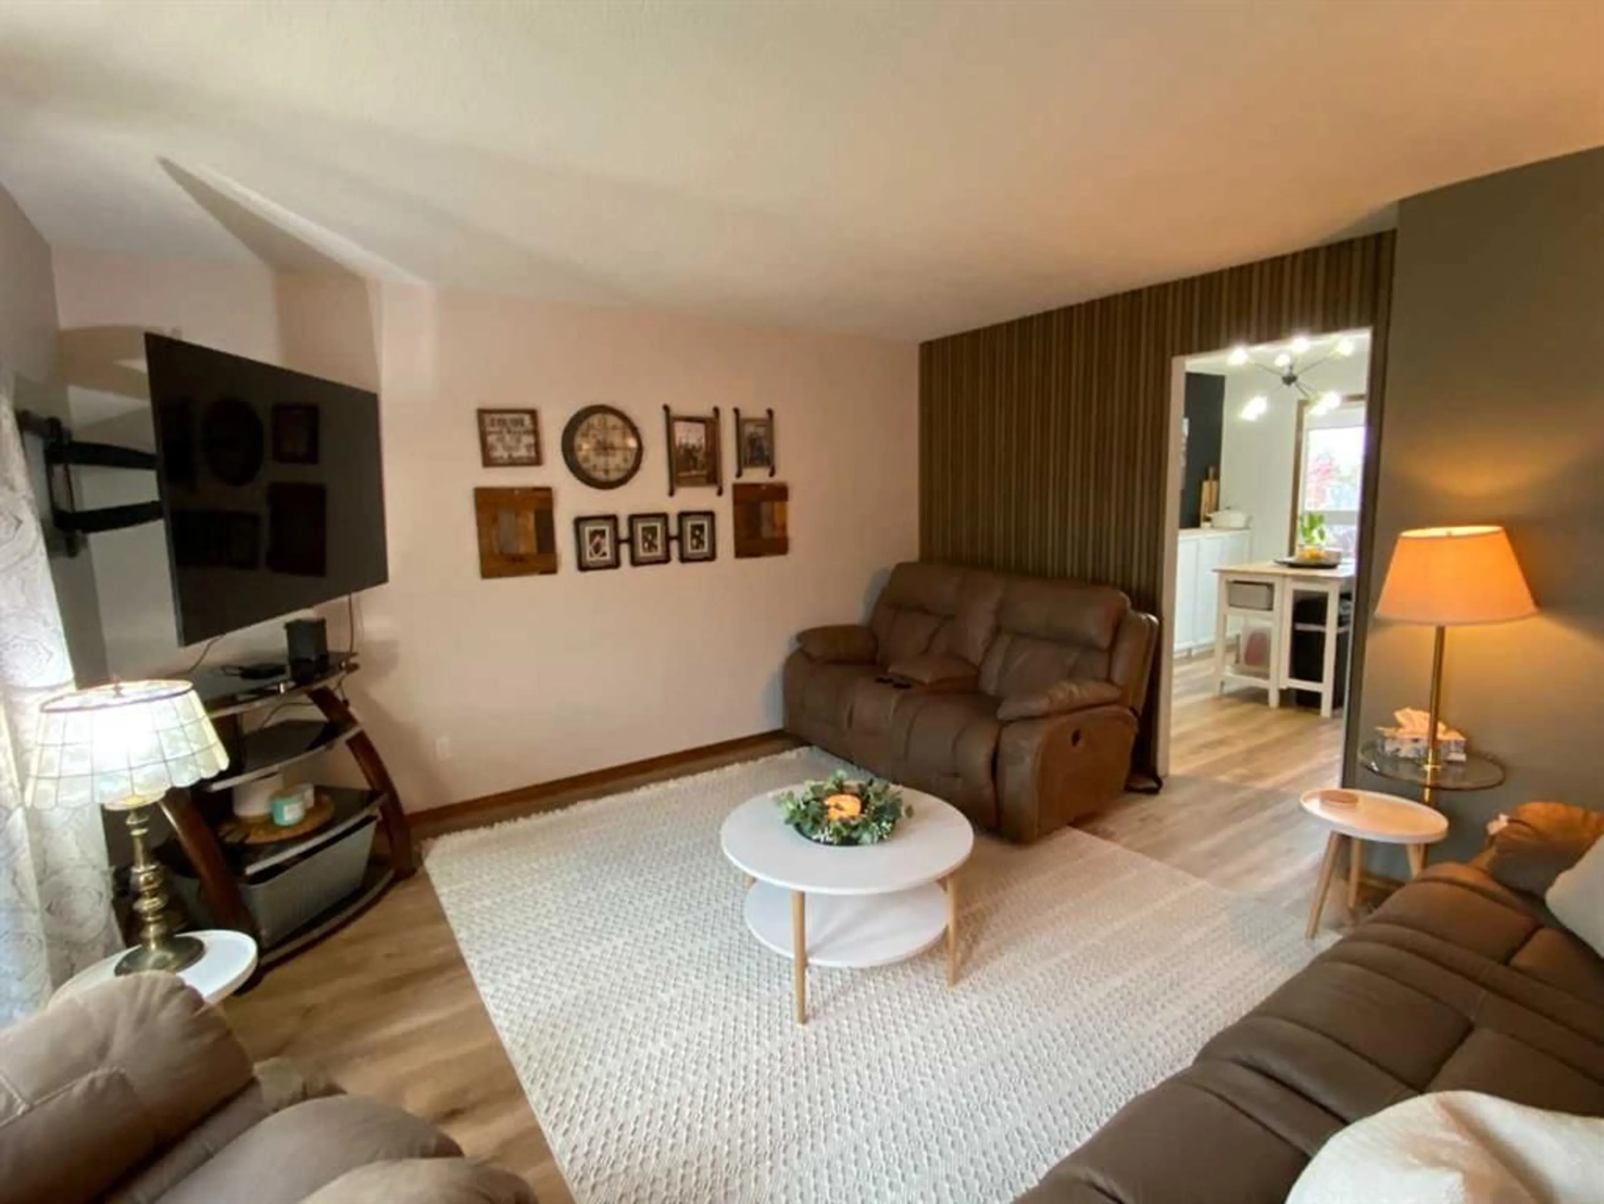
39 Lakeview Crescent, Brooks, AB This beautifully maintained 1½-storey home showcases pride of ownership and offers an impressive blend of space, comfort, and thoughtful updates. Built in 1980, this fully developed home features over 1,900 sq. ft. of living space, a double attached garage, and numerous recent improvements, including a new roof, new siding, updated main-flooring, and the addition of a butler’s pantry for extra storage and convenience. The upper level features a spacious primary bedroom with a walk-in closet, two additional bedrooms, and a beautifully renovated bathroom. The main floor offers a bright, inviting living room with a wood-burning fireplace, a welcoming dining area, and a functional kitchen complemented by the added butler’s pantry. A convenient main-floor laundry room and additional bathroom add to the home’s practicality. The fully developed basement provides even more living space, including a large family room with a wet bar, an additional bathroom, and a large bedroom. Outside, enjoy the beautifully landscaped yard, mature trees, and a three-tiered deck surrounded by established perennials—perfect for relaxing or entertaining. Located just a short walk from the Lake Stafford walkway, this home combines established charm, modern updates, and an excellent location. Enjoy multiple entertaining spaces, Five bedrooms, Four bathrooms, Three living rooms, Two car garage, and ONE chance to make this great home in a great neighbourhood your own. Make an appointment for a private showing, you wont regret it.
Property Details
Interior
Features
Main Floor
Pantry
12`6" x 9`2"Family Room
14`0" x 24`0"Eat in Kitchen
17`0" x 10`6"Living Room
19`0" x 12`0"Exterior
Features
Parking
Garage spaces 2
Garage type -
Other parking spaces 2
Total parking spaces 4
Property History
 40


