35 Parkland Close, Brooks, Alberta T1R 0M2
Contact us about this property
Highlights
Estimated valueThis is the price Wahi expects this property to sell for.
The calculation is powered by our Instant Home Value Estimate, which uses current market and property price trends to estimate your home’s value with a 90% accuracy rate.Not available
Price/Sqft$230/sqft
Monthly cost
Open Calculator
Description
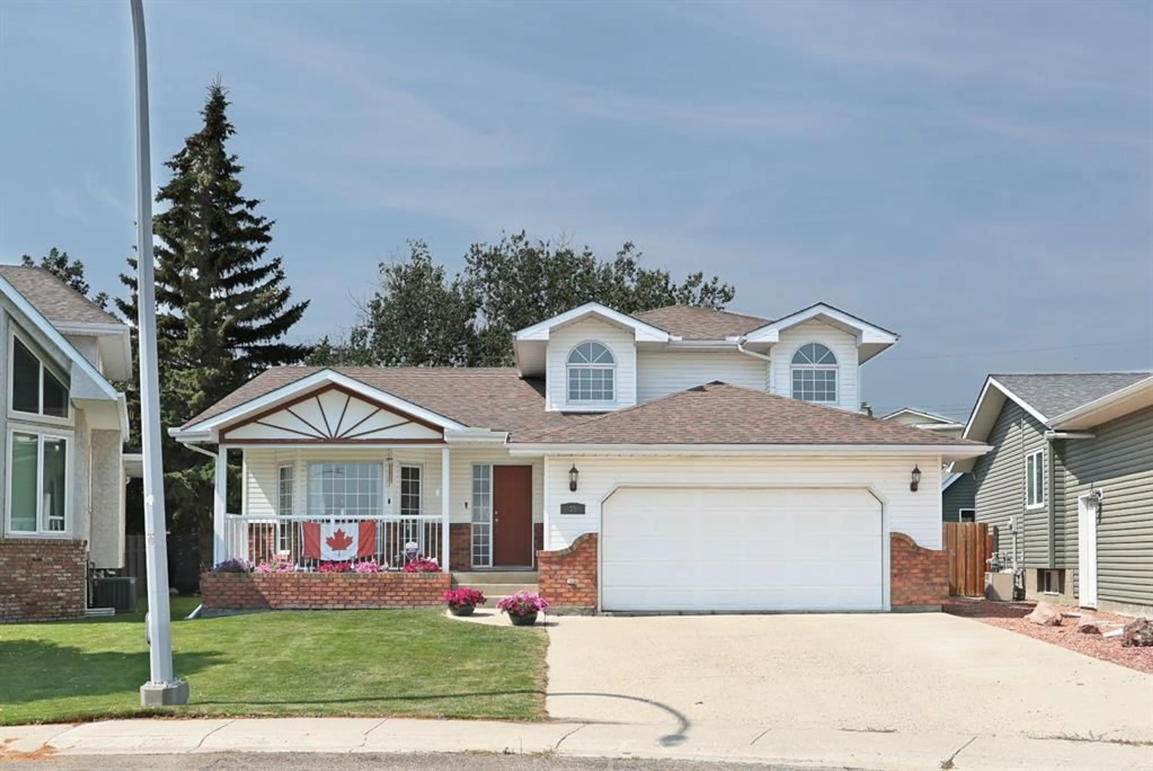
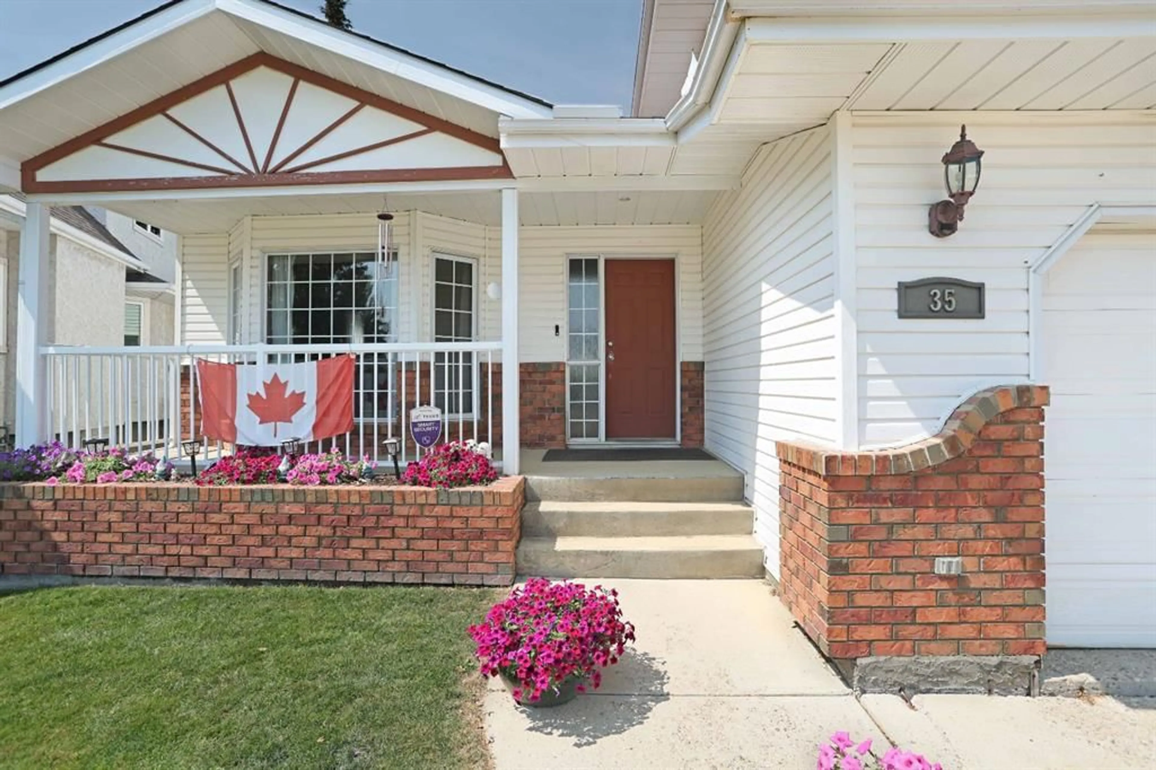
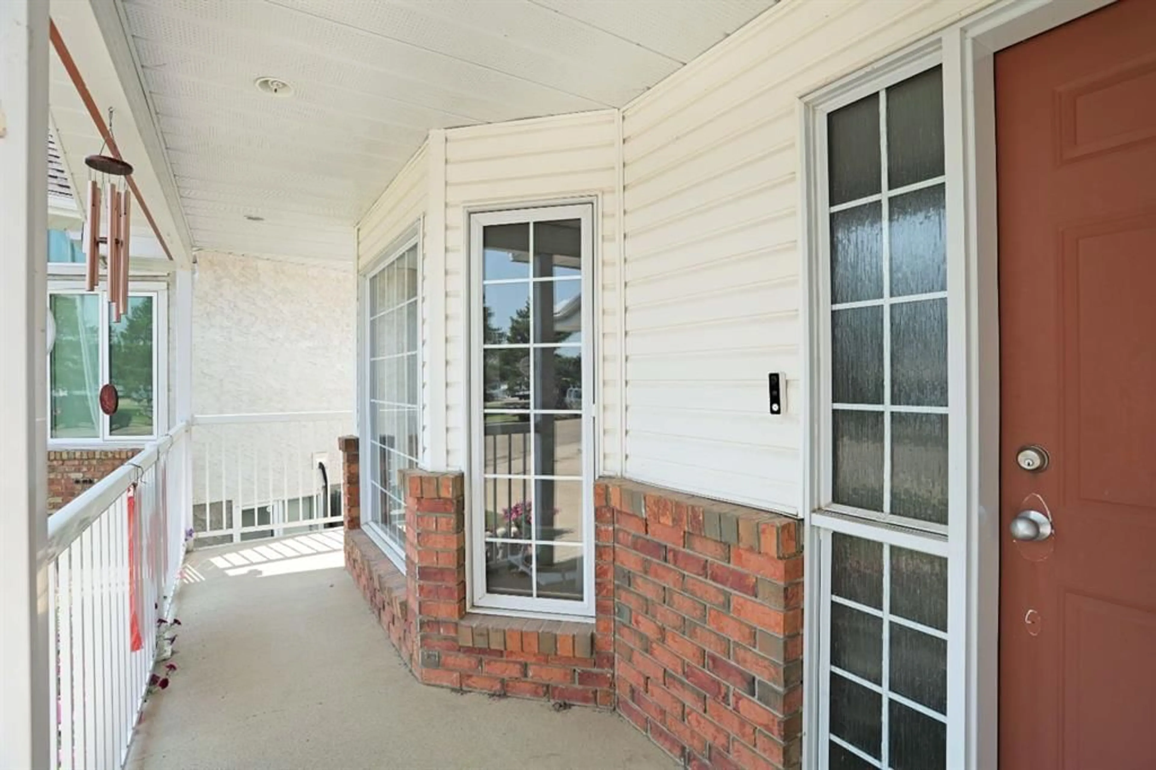
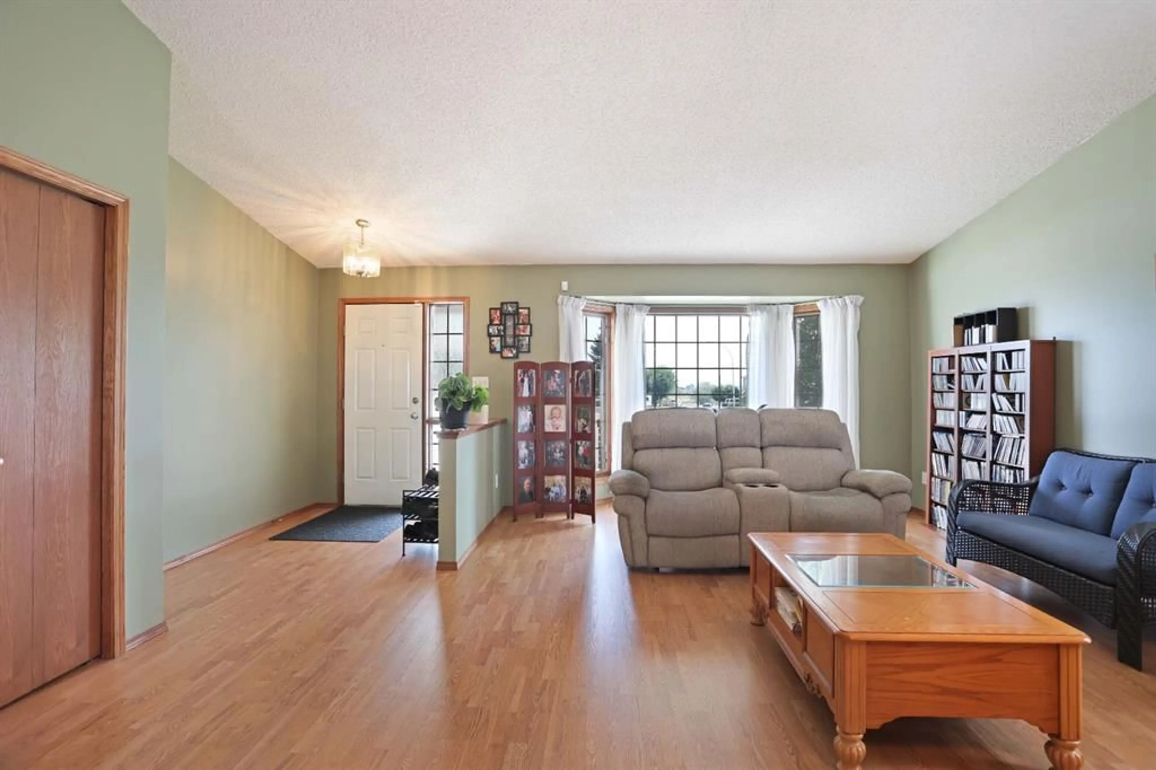
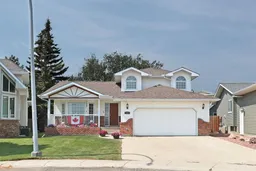
Welcome to this beautifully maintained home in one of Brooks’ most desirable neighbourhoods! Perfectly situated on a quiet street across from green-space, this gently lived-in property offers a wonderful combination of comfort, space, and timeless appeal. The main floor features a spacious living and dining room, creating an inviting setting for entertaining or everyday living. The kitchen is both functional and attractive with classic oak cabinetry, granite countertops, a pantry, garburator and a bright breakfast nook with garden doors leading to the sunny back deck. Just a few steps down, the cozy family room provides the perfect place to relax while remaining connected to the kitchen. This level also includes a convenient 2pce bathroom, laundry room, and direct access to the heated double attached garage. Upstairs, you’ll find a generous primary suite complete with a walk-in closet and private ensuite featuring a relaxing Jacuzzi tub and shower, along with two additional bedrooms and a spacious 4pce bathroom. The fully developed basement offers a versatile open-concept space that can easily accommodate a games room, family room, home gym, additional bedroom (or two) or children’s play area. Outside, you’ll appreciate the beautifully landscaped yard, front covered porch, sunny back deck, storage shed, and concrete front driveway. Additional highlights include central air conditioning and new asphalt shingles installed in 2026, providing added peace of mind. If you’re looking for a move-in ready home in an exceptional location with parks and green-space right outside your door, 35 Parkland Close is one you won’t want to miss!
Property Details
Interior
Features
Lower Floor
2pc Bathroom
4`5" x 4`10"Family Room
16`11" x 19`1"Laundry
0`0" x 0`0"Exterior
Features
Parking
Garage spaces 2
Garage type -
Other parking spaces 2
Total parking spaces 4
Property History
 49
49
