35 Blazier Park St, Brooks, Alberta T1R 0K6
Contact us about this property
Highlights
Estimated valueThis is the price Wahi expects this property to sell for.
The calculation is powered by our Instant Home Value Estimate, which uses current market and property price trends to estimate your home’s value with a 90% accuracy rate.Not available
Price/Sqft$319/sqft
Monthly cost
Open Calculator
Description
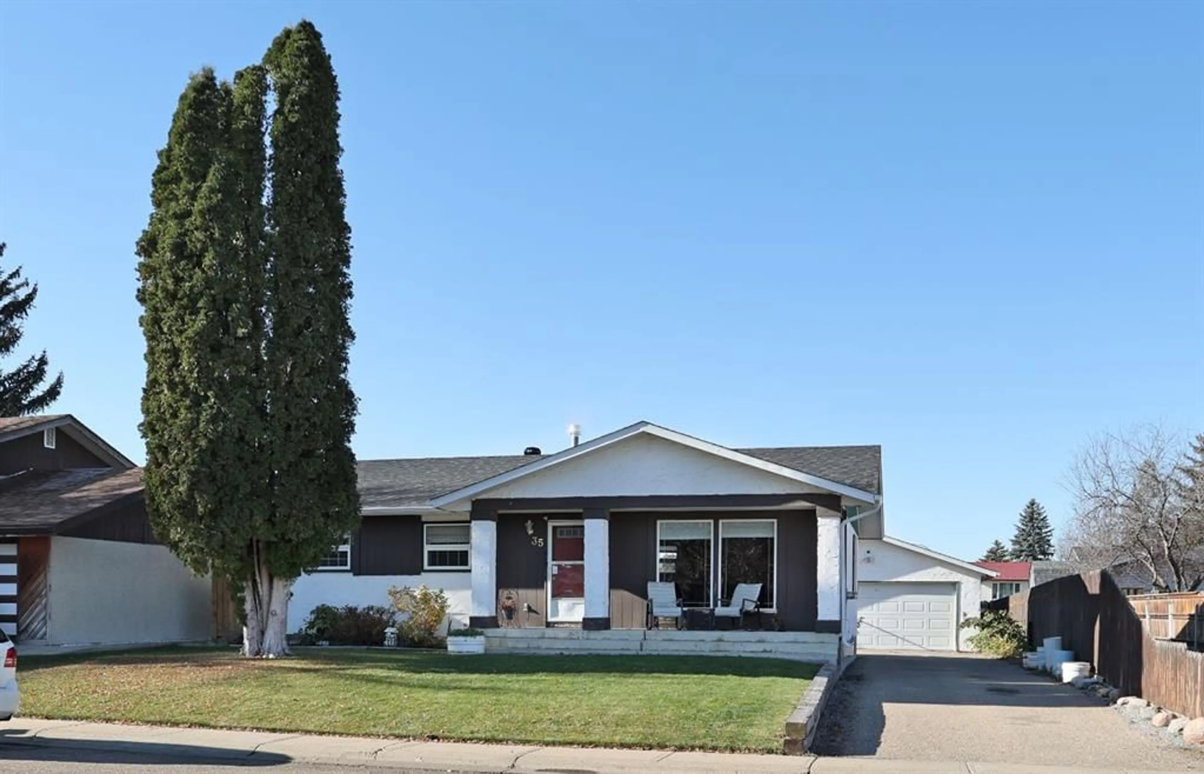
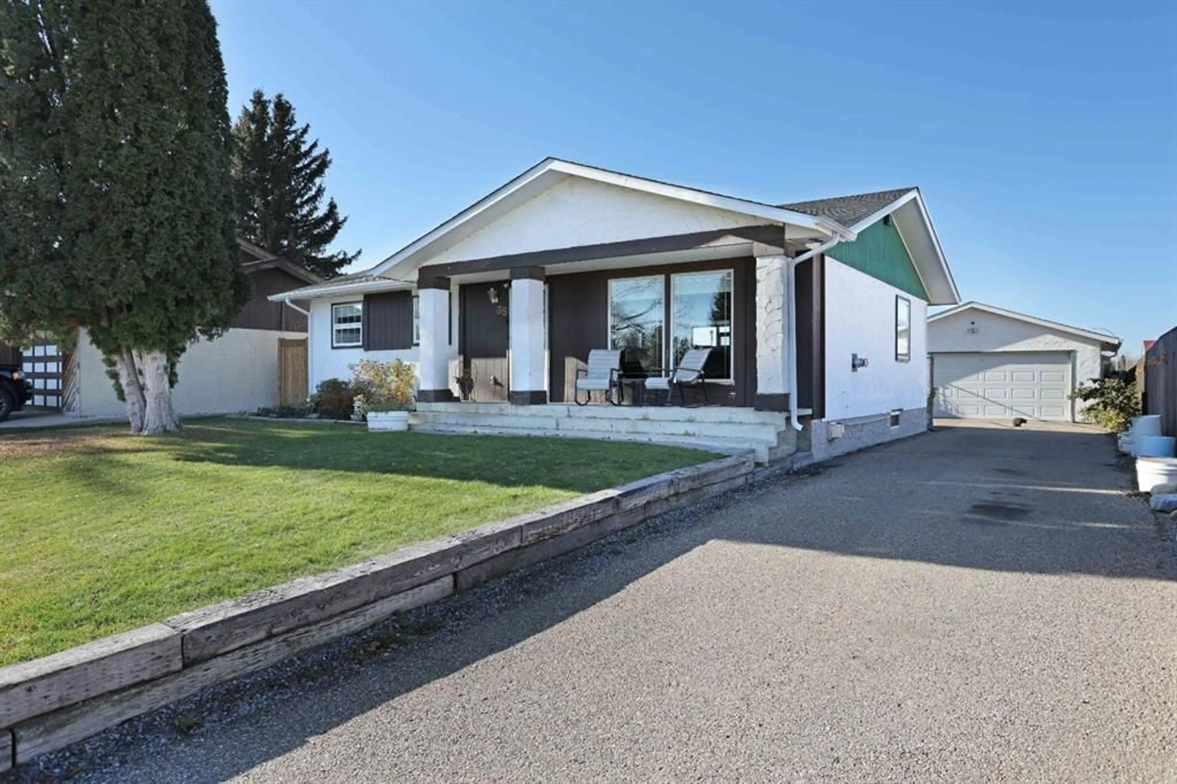
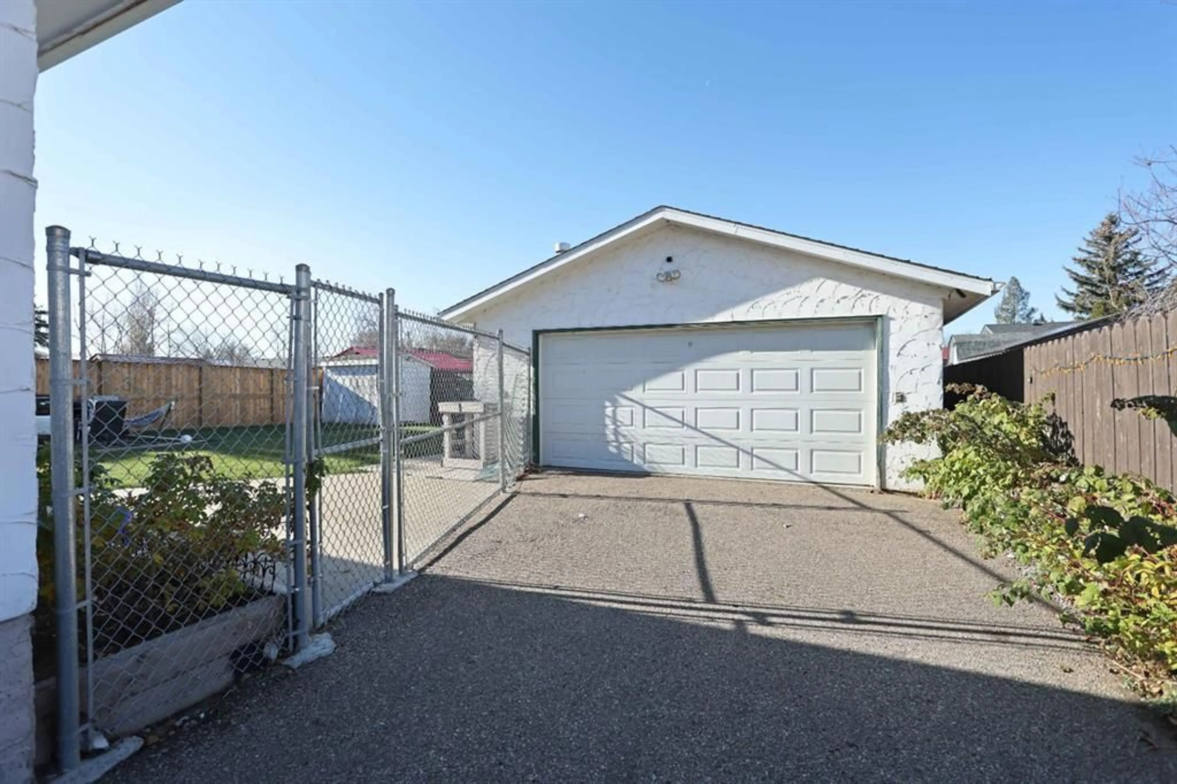
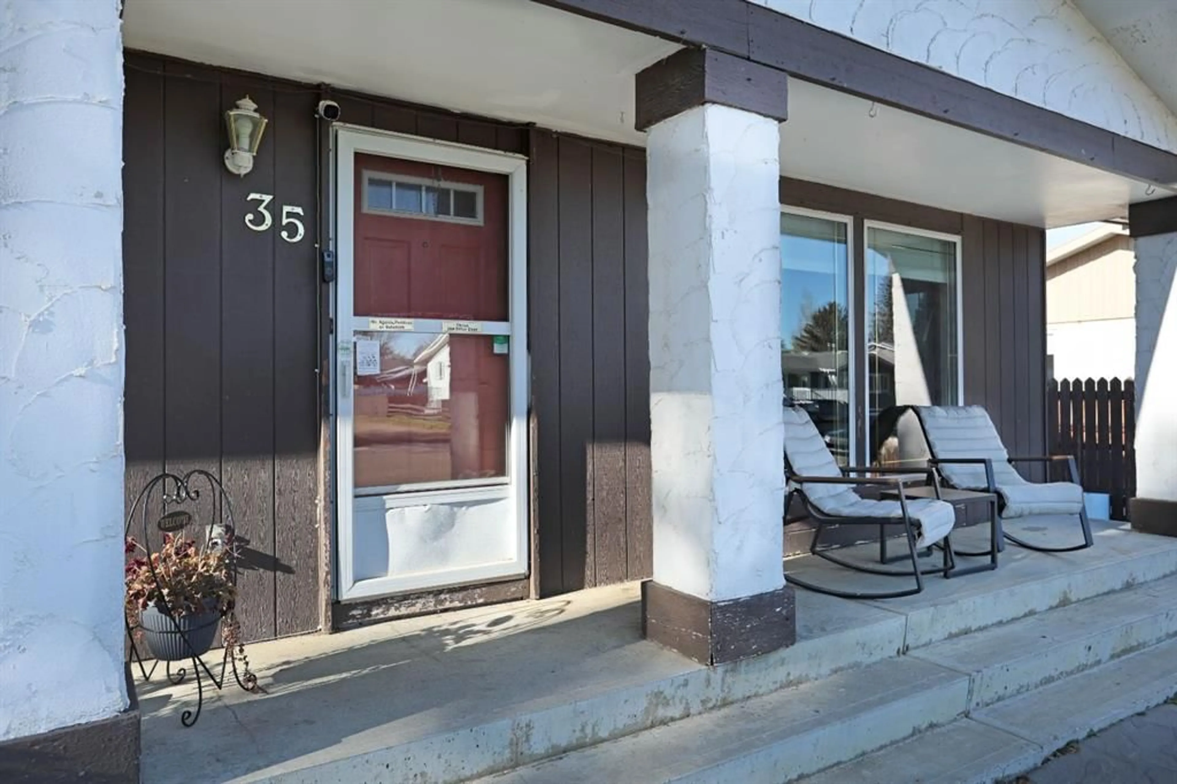
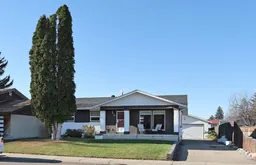
GREAT LOCATION OVERLOOKING THE PARK! Situated in a mature neighbourhood directly across from greenspace and a park is this charming bungalow offering a wonderful opportunity to make a home your own! Enjoy views of the park from the covered front porch, a perfect spot to relax while the kids play nearby. Inside, you’ll find a functional floor plan featuring 4 bedrooms, plus an office/playroom, 2.5 bathrooms and a fully developed basement. The main floor offers a welcoming living room with large East facing windows, a kitchen with dark cabinetry, breakfast bar and stainless steel appliances, and a generous dining area. The primary bedroom provides a convenient 2pce ensuite. An additional 2 bedrooms and a 4pce bathroom complete the main level. With a back door that could be a private entry to the basement this home has great potential for multi-family or shared living. The basement offers more developed space with a large family room featuring a gas fireplace, a 4th bedroom, 3pce bathroom, office or playroom that could be a 5th bedroom with the addition of a window and a laundry room. Outside, the backyard features newer sod and a firepit area, offering space to enjoy the outdoors. A 22’ x 24’ detached garage provides excellent parking and storage, while the front driveway offers additional space for RV parking. The shingles on the house new in 2026, while the furnace, hot water tank, central air conditioning and windows are believed to be approximately 15 years old. With some cosmetic updates and a little TLC, this wonderful family home has so much potential. If you’re looking for space, a practical layout and a fantastic location, this home is worth a look!
Property Details
Interior
Features
Main Floor
Bedroom
8`4" x 10`3"4pc Bathroom
5`0" x 8`3"Living Room
18`11" x 13`8"Kitchen
13`0" x 13`7"Exterior
Features
Parking
Garage spaces 2
Garage type -
Other parking spaces 2
Total parking spaces 4
Property History
 44


