pillar/IMG-A2328204_1.jpg
2 days on Market

31 10 St, Brooks, Alberta T1R0C1

Detached
3 + 2
4
~1475.00 sqft
$439,999
Get pre-qualifiedPowered by nesto
Detached
3 + 2
4
~1475.00 sqft

Contact us about this property

Call

Highlights

Property Estimate

Days on market2 days

Estimated valueNot available

Price/Sqft$298/sqft

Monthly cost

Open Calculator

Description

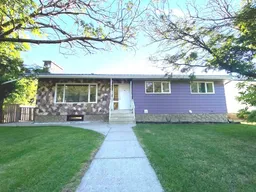
Welcome to this beautifully updated 5-bedroom, 4-bathroom home located on the desirable and quiet west side of Brooks. Offering exceptional space, flexibility, and quality upgrades throughout, this home is ideal for growing families, multi-generational living, or those who love to entertain. Extensive renovations have been completed with including modern bathrooms, updated flooring, fresh paint, and contemporary millwork that create a warm and inviting atmosphere. Major mechanical upgrades provide added peace of mind, featuring an updated electrical panel, high-efficiency furnace, and newer hot water tank. A rare and sought-after feature of this home is the primary bedroom with a private ensuite on both the main and lower levels, providing incredible flexibility for extended family or guests. Each level also offers its own spacious family and entertaining area, while the lower level has already been prepared for the future installation of a wet bar or summer kitchen, adding even more potential. Step outside to enjoy the west-facing sun deck, perfect for evening sunsets, or relax beneath the covered patio. The upgraded metal roof offers lasting durability, while the detached double garage and abundant off-street parking provide plenty of room for vehicles, trailers, and recreational toys. Move-in ready and thoughtfully updated, this exceptional west-side home combines modern comfort, functional living spaces, and outstanding value in one of Brooks’ most desirable neighbourhoods.


Property Details

StyleBungalow
View-
Age of property1972
SqFt~1475.00 SqFt
Lot Size-
Parking Spaces5
MLS ®NumberA2328204
Community NameBrooks
Data SourcePILLAR 9
Listing byRoyal LePage Community Realty

Features

Heating: Forced Air,Natural Gas
Basement: Full,Finished,Separate/Exterior Entry,Walk Up

Main Floor

Living Room

14`0" x 23`0"

Dining Room

9`0" x 11`0"

Kitchen

9`0" x 11`0"

Mud Room

6`0" x 3`0"


Features

Patio: Deck,Rear Porch

Parking

Garage spaces 2

Garage type -

Other parking spaces 3

Total parking spaces 5


Property History

Jul 10, 2026
ListedActive
$439,999
2 days on market
history photo preview6
Listing by pillar 9®
Property listed by Royal LePage Community Realty, Brokerage
Agent Banner Image
Interested in this property?Get in touch to get the inside scoop.

Market Data - Brooks

Geo Zone Map ThumbnailBrooks

Seller's Market

View Market Data

Detached house - for the past 30 days

Buyer's market Seller's market

Avg. Days on Market

Past 30 days

46 days

Compared to

2025

32 days

2024

26 days

2023

57 days

New Listings

Past 30 days

18 listings

Compared to

2025

29 listings

2024

17 listings

2023

19 listings

Units sold

Past 30 days

14 units

Compared to

2025

13 units

2024

11 units

2023

14 units

Median Sold Price

Past 30 days

$387,500

Compared to

2025

$415,000

2024

$356,000

2023

$296,250


Population and Demographics

Overview

Total population 13824
Average household income $111,450

Age (%)

0 to 19
30%
20 to 34
19%
35 to 49
25%
50 to 64
16%
65 and plus
11%

Household composition (%)

Single family
67%
Single person
24%
Multi person
8%
Multi family
1%

Mother tongue (%)

English
68%
Tagalog (Pilipino, Filipino)
7%
Somali
5%
Spanish
5%
Oromo
3%
Tigrigna
3%
Others
2%
Arabic
1%
Mandarin
1%
French
1%

House tenancy (%)

Owners
64%
Renters
36%

What’s nearby?Essentials within 5 km

Local Logic

Transportation Scores

Estimated Budget