1708 2 Ave, Brooks, Alberta T1R1K3
Contact us about this property
Highlights
Estimated valueThis is the price Wahi expects this property to sell for.
The calculation is powered by our Instant Home Value Estimate, which uses current market and property price trends to estimate your home’s value with a 90% accuracy rate.Not available
Price/Sqft$367/sqft
Monthly cost
Open Calculator
Description
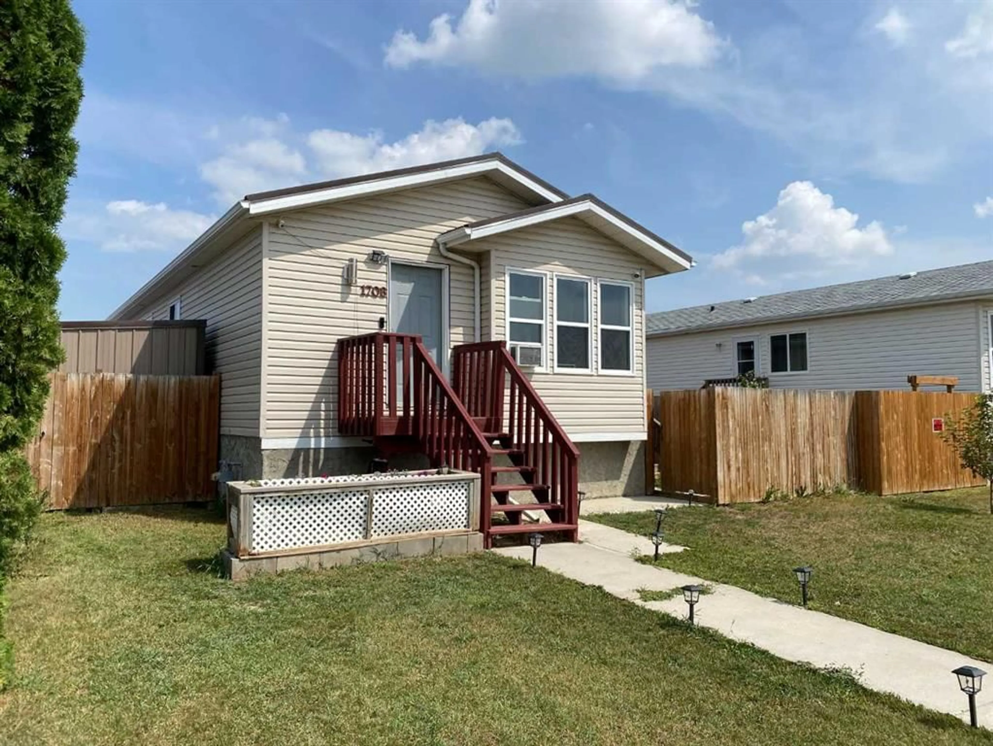
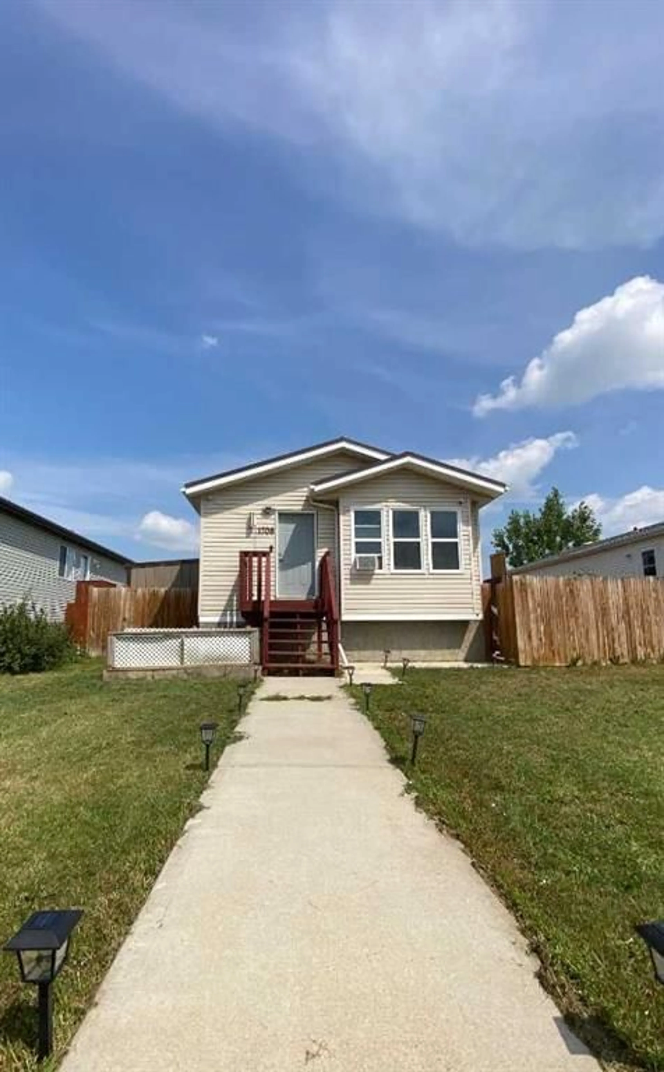
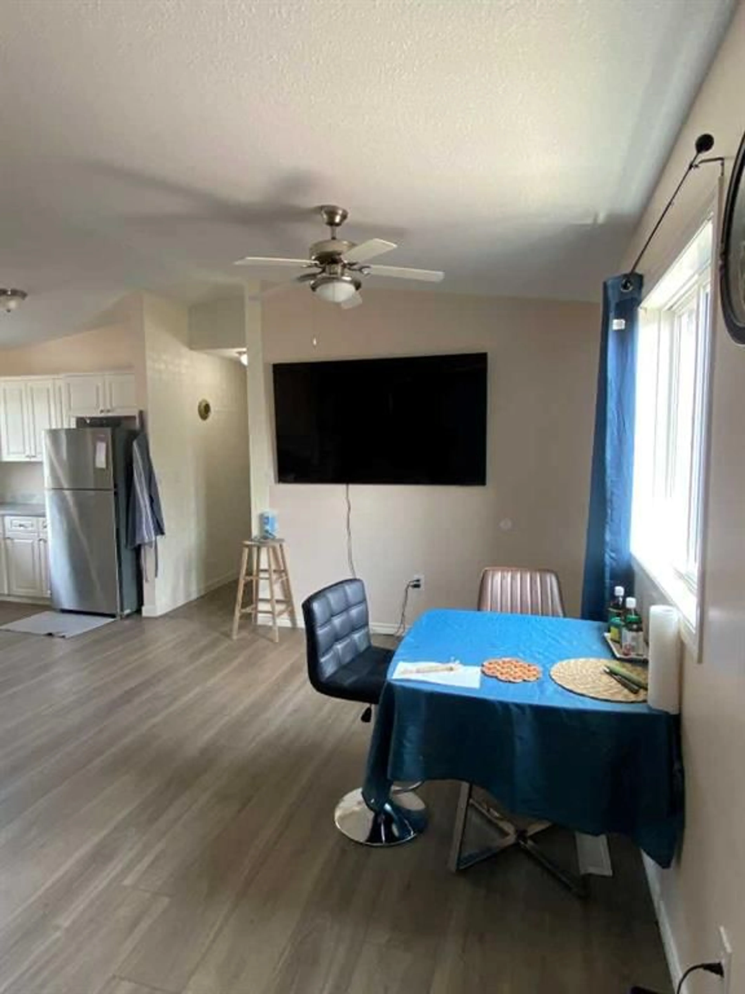
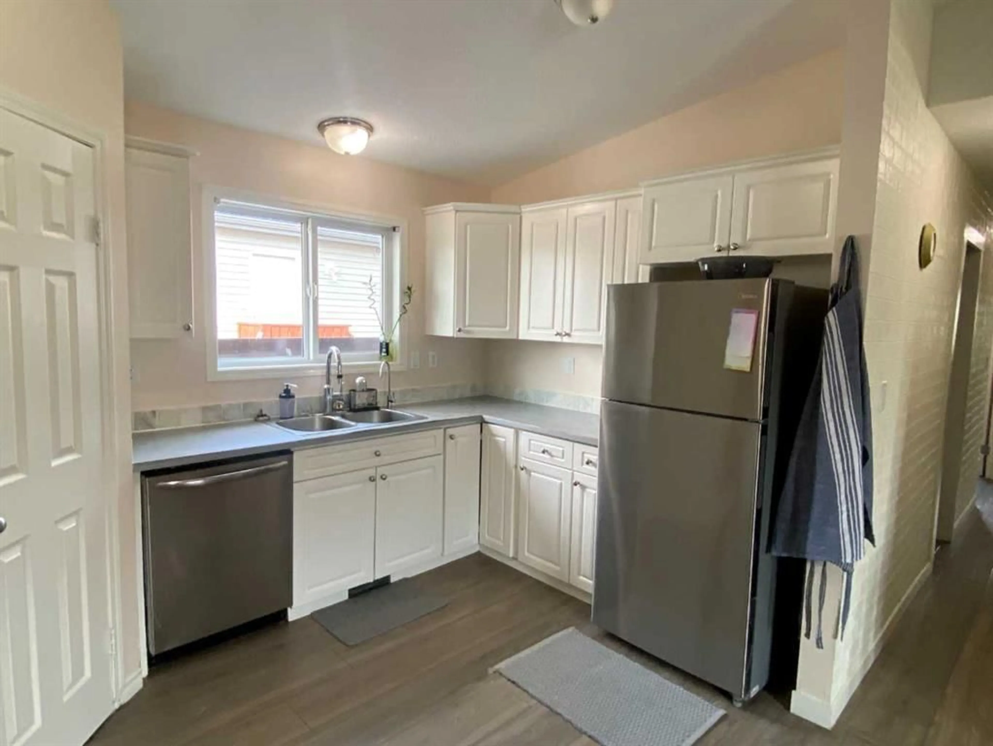
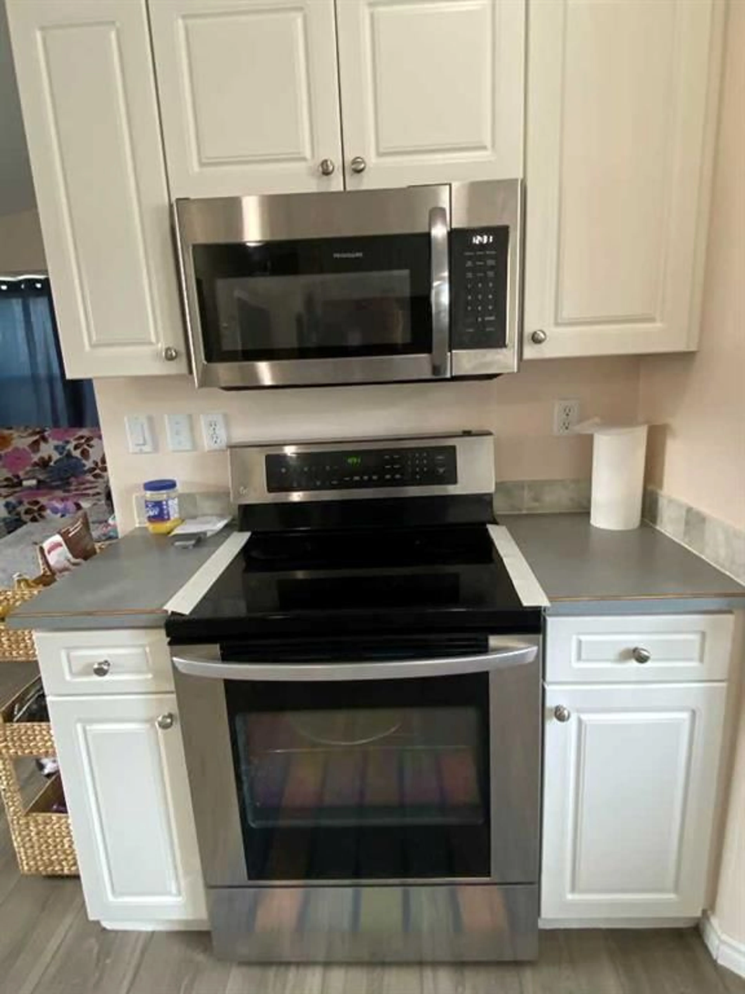
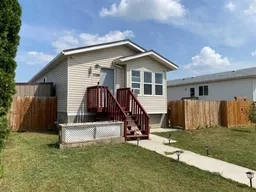
Space, Flexibility & Opportunity on Brooks’ Desirable East Side! Welcome to a home designed to grow with you. Ideally located on the sought-after east side of Brooks, this spacious five-bedroom, four-bathroom home is just minutes from the baseball complex, college campus, the new French school, and the golf course—making it an excellent choice for families, investors, or anyone looking for versatile living space. The main level features three generous bedrooms, including a comfortable primary retreat complete with its own private ensuite, along with a well-appointed main bathroom. Bright and functional living spaces create the perfect setting for everyday family life. Downstairs, you’ll find exceptional flexibility. A self-contained guest area offers a kitchen, a bedroom, a spacious bonus/office room, and a full bathroom—ideal for extended family, visitors, or independent living. In addition, a separate bedroom with its own ensuite provides even more options for guests, a home office, or a private space for older children. Whether you’re accommodating family, income generating, or simply planning for the future, this layout offers possibilities that are hard to find. Outside, you’ll appreciate the low-maintenance metal roof, an inviting east-facing deck for enjoying your morning coffee, a covered patio for relaxing or entertaining, a fully fenced yard with a convenient vehicle gate, and a durable metal storage shed for all your tools and outdoor equipment. If you’re searching for a home with room to grow, space to share, and the flexibility to adapt to your changing needs, this East Brooks property is one you won’t want to miss.
Property Details
Interior
Features
Main Floor
Living Room
11`0" x 11`9"Kitchen With Eating Area
10`9" x 20`3"Entrance
4`7" x 10`5"4pc Bathroom
8`0" x 4`11"Exterior
Features
Parking
Garage spaces -
Garage type -
Total parking spaces 3
Property History
 22
22

