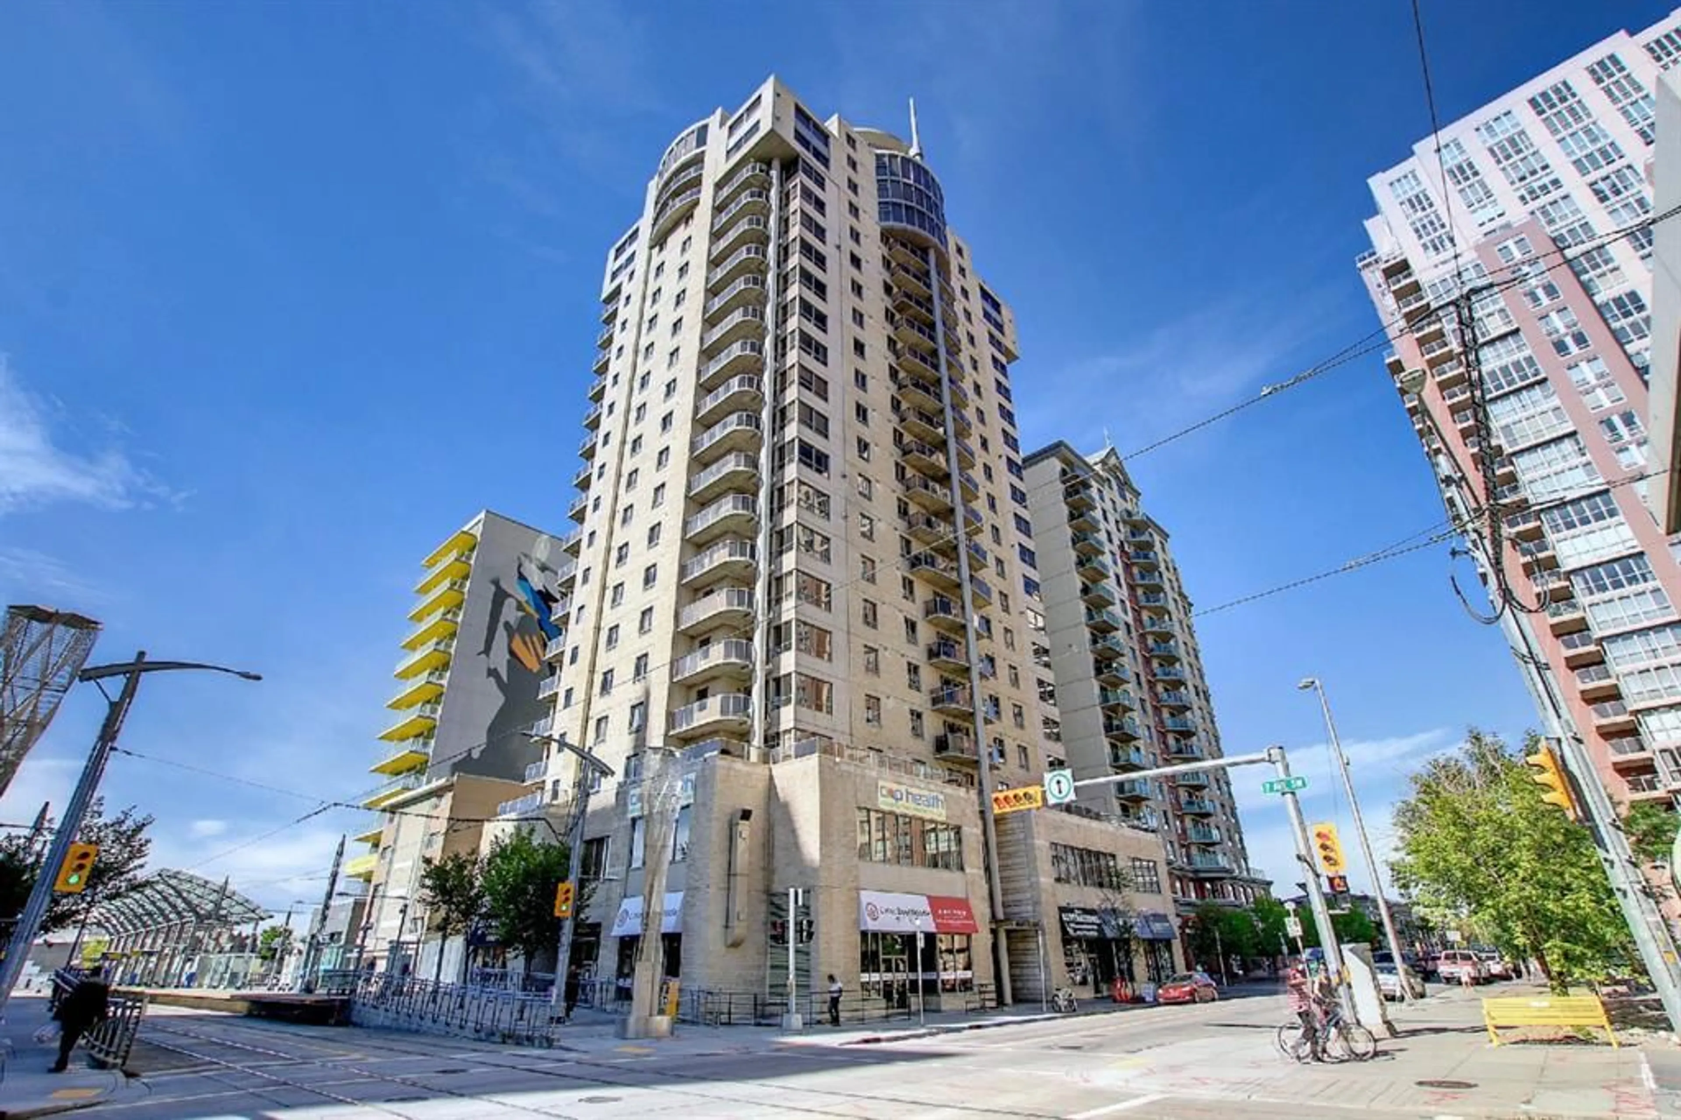
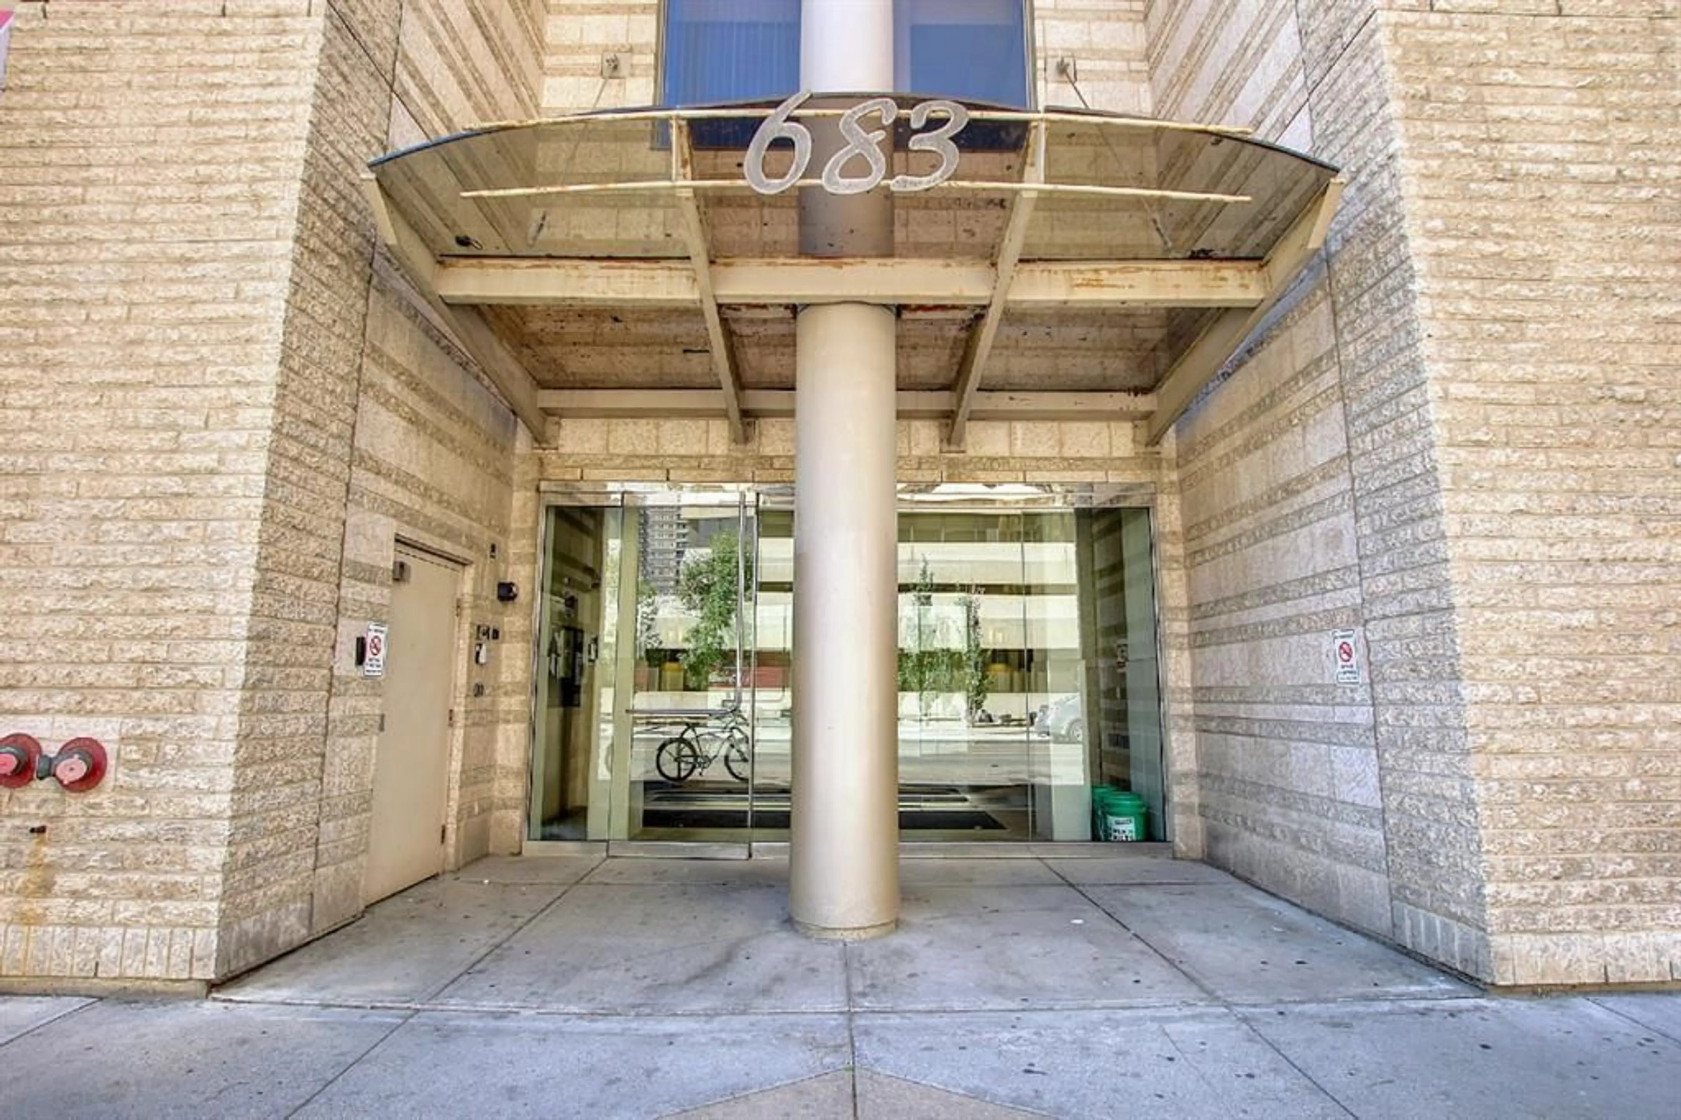
683 10 St #1705, Calgary, Alberta T2P 5G3
Contact us about this property
Highlights
Estimated valueThis is the price Wahi expects this property to sell for.
The calculation is powered by our Instant Home Value Estimate, which uses current market and property price trends to estimate your home’s value with a 90% accuracy rate.Not available
Price/Sqft$417/sqft
Monthly cost
Open Calculator
Description
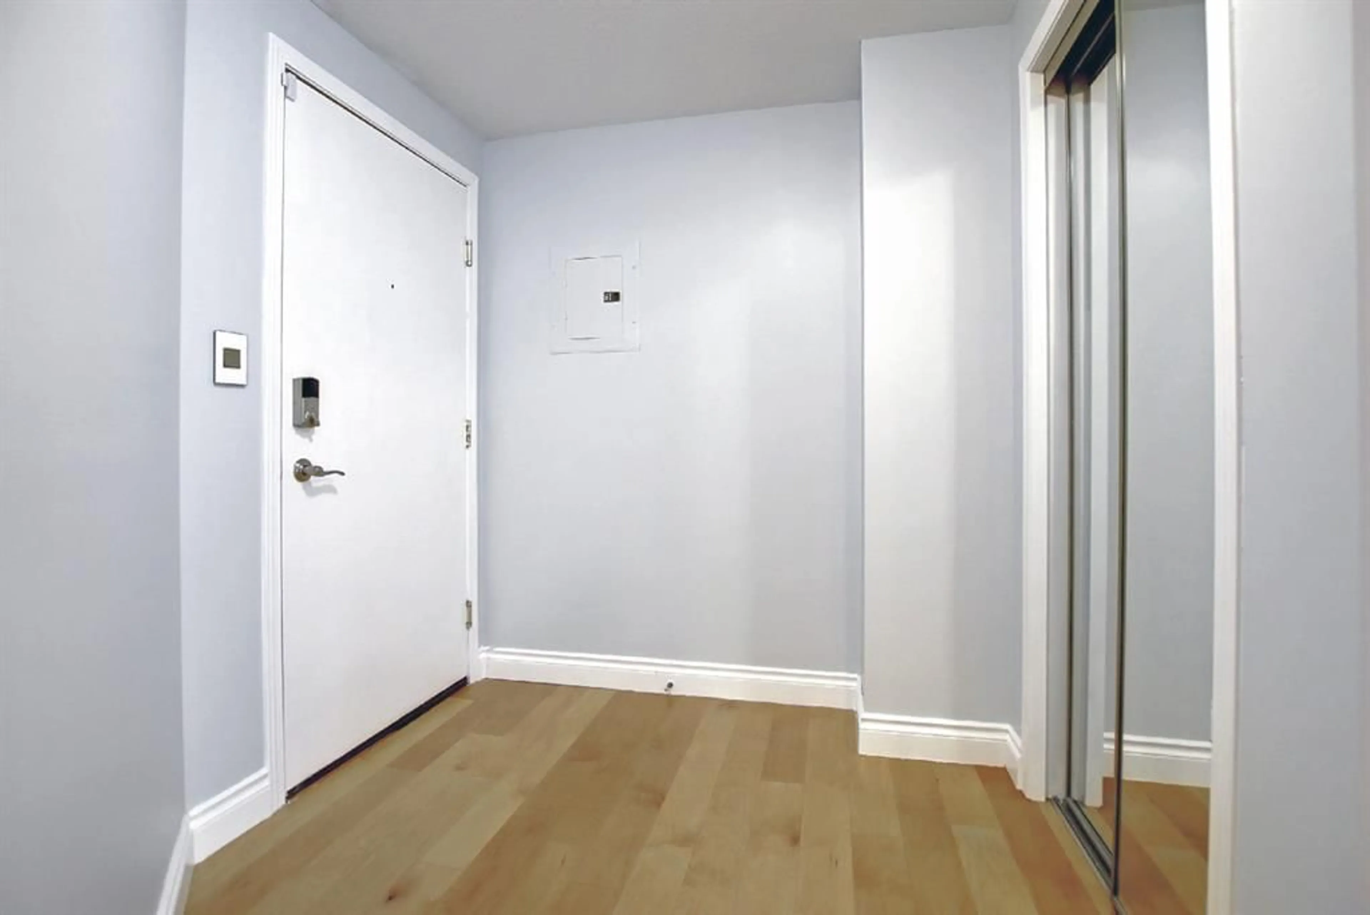
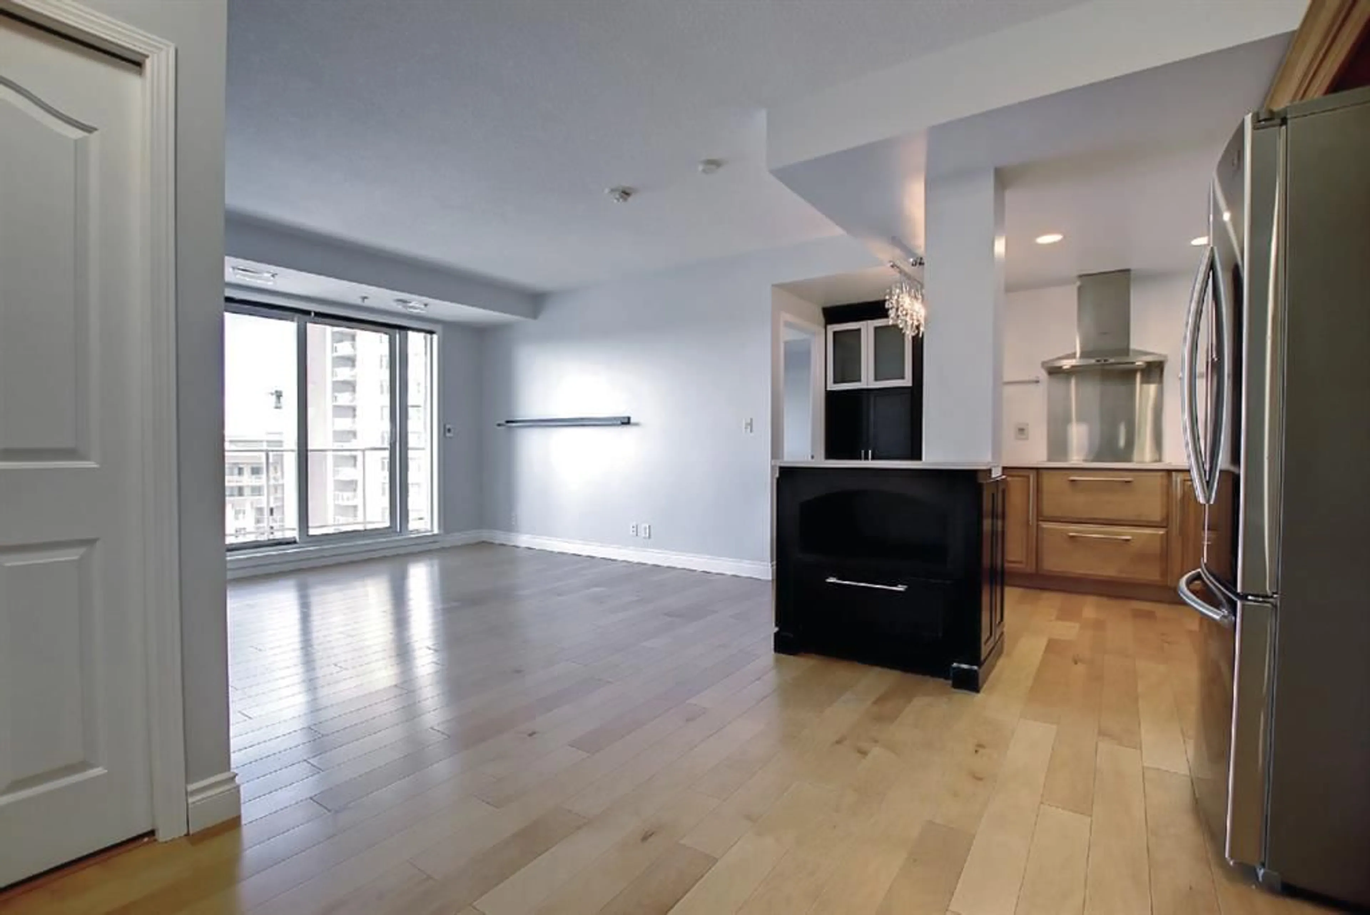
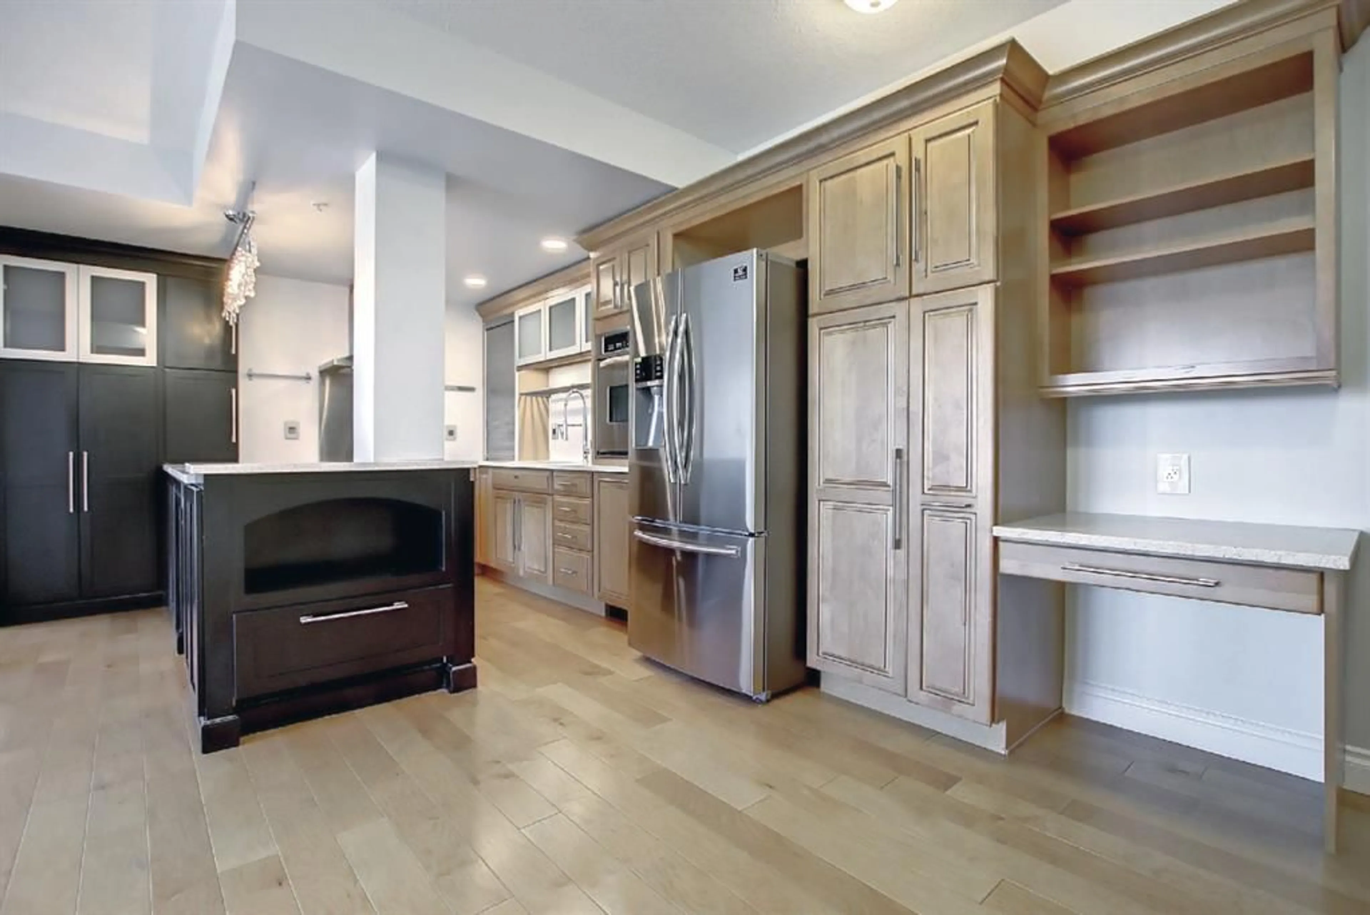
Elevated above the cityscape, this exceptional apartment offers an unparalleled panorama of Calgary, stretching across the Bow River and into the heart of Downtown West End. Nestled within a striking high rise, this two bedroom residence unfolds across 837 square feet, presenting a harmonious blend of refined living and urban convenience. Warm hardwood flooring flows seamlessly throughout the unit, excluding the elegantly tiled bathrooms, creating an inviting ambiance that extends to every corner. A thoughtfully upgraded kitchen is the heart of this home, boasting ample counter space provided by granite countertops, complemented by high quality cabinetry and stainless steel appliances anchored around a generous island – perfect for both casual meals and entertaining guests. Natural light floods the West facing unit, bathing the living area and dining room with warmth and vibrancy, while central air conditioning ensures year-round comfort. Retreat to the master suite, where custom built-in organizers maximize storage within a spacious walk through closet. Beyond its interior allure, this residence benefits from convenient access to Calgary’s vibrant scene; just steps away, discover restaurants, parks, and the C-Train station within a transit fare free zone. With one secure underground parking stall and access to building amenities including a fitness center and party room, this apartment embodies luxurious urban living.
Property Details
Interior
Features
Main Floor
Kitchen
19`8" x 10`8"Living Room
12`3" x 11`11"Bedroom
10`7" x 9`6"Bedroom - Primary
12`0" x 11`9"Exterior
Features
Parking
Garage spaces -
Garage type -
Total parking spaces 1
Condo Details
Amenities
Elevator(s), Fitness Center, Parking, Party Room
Inclusions
Property History
 38
38