


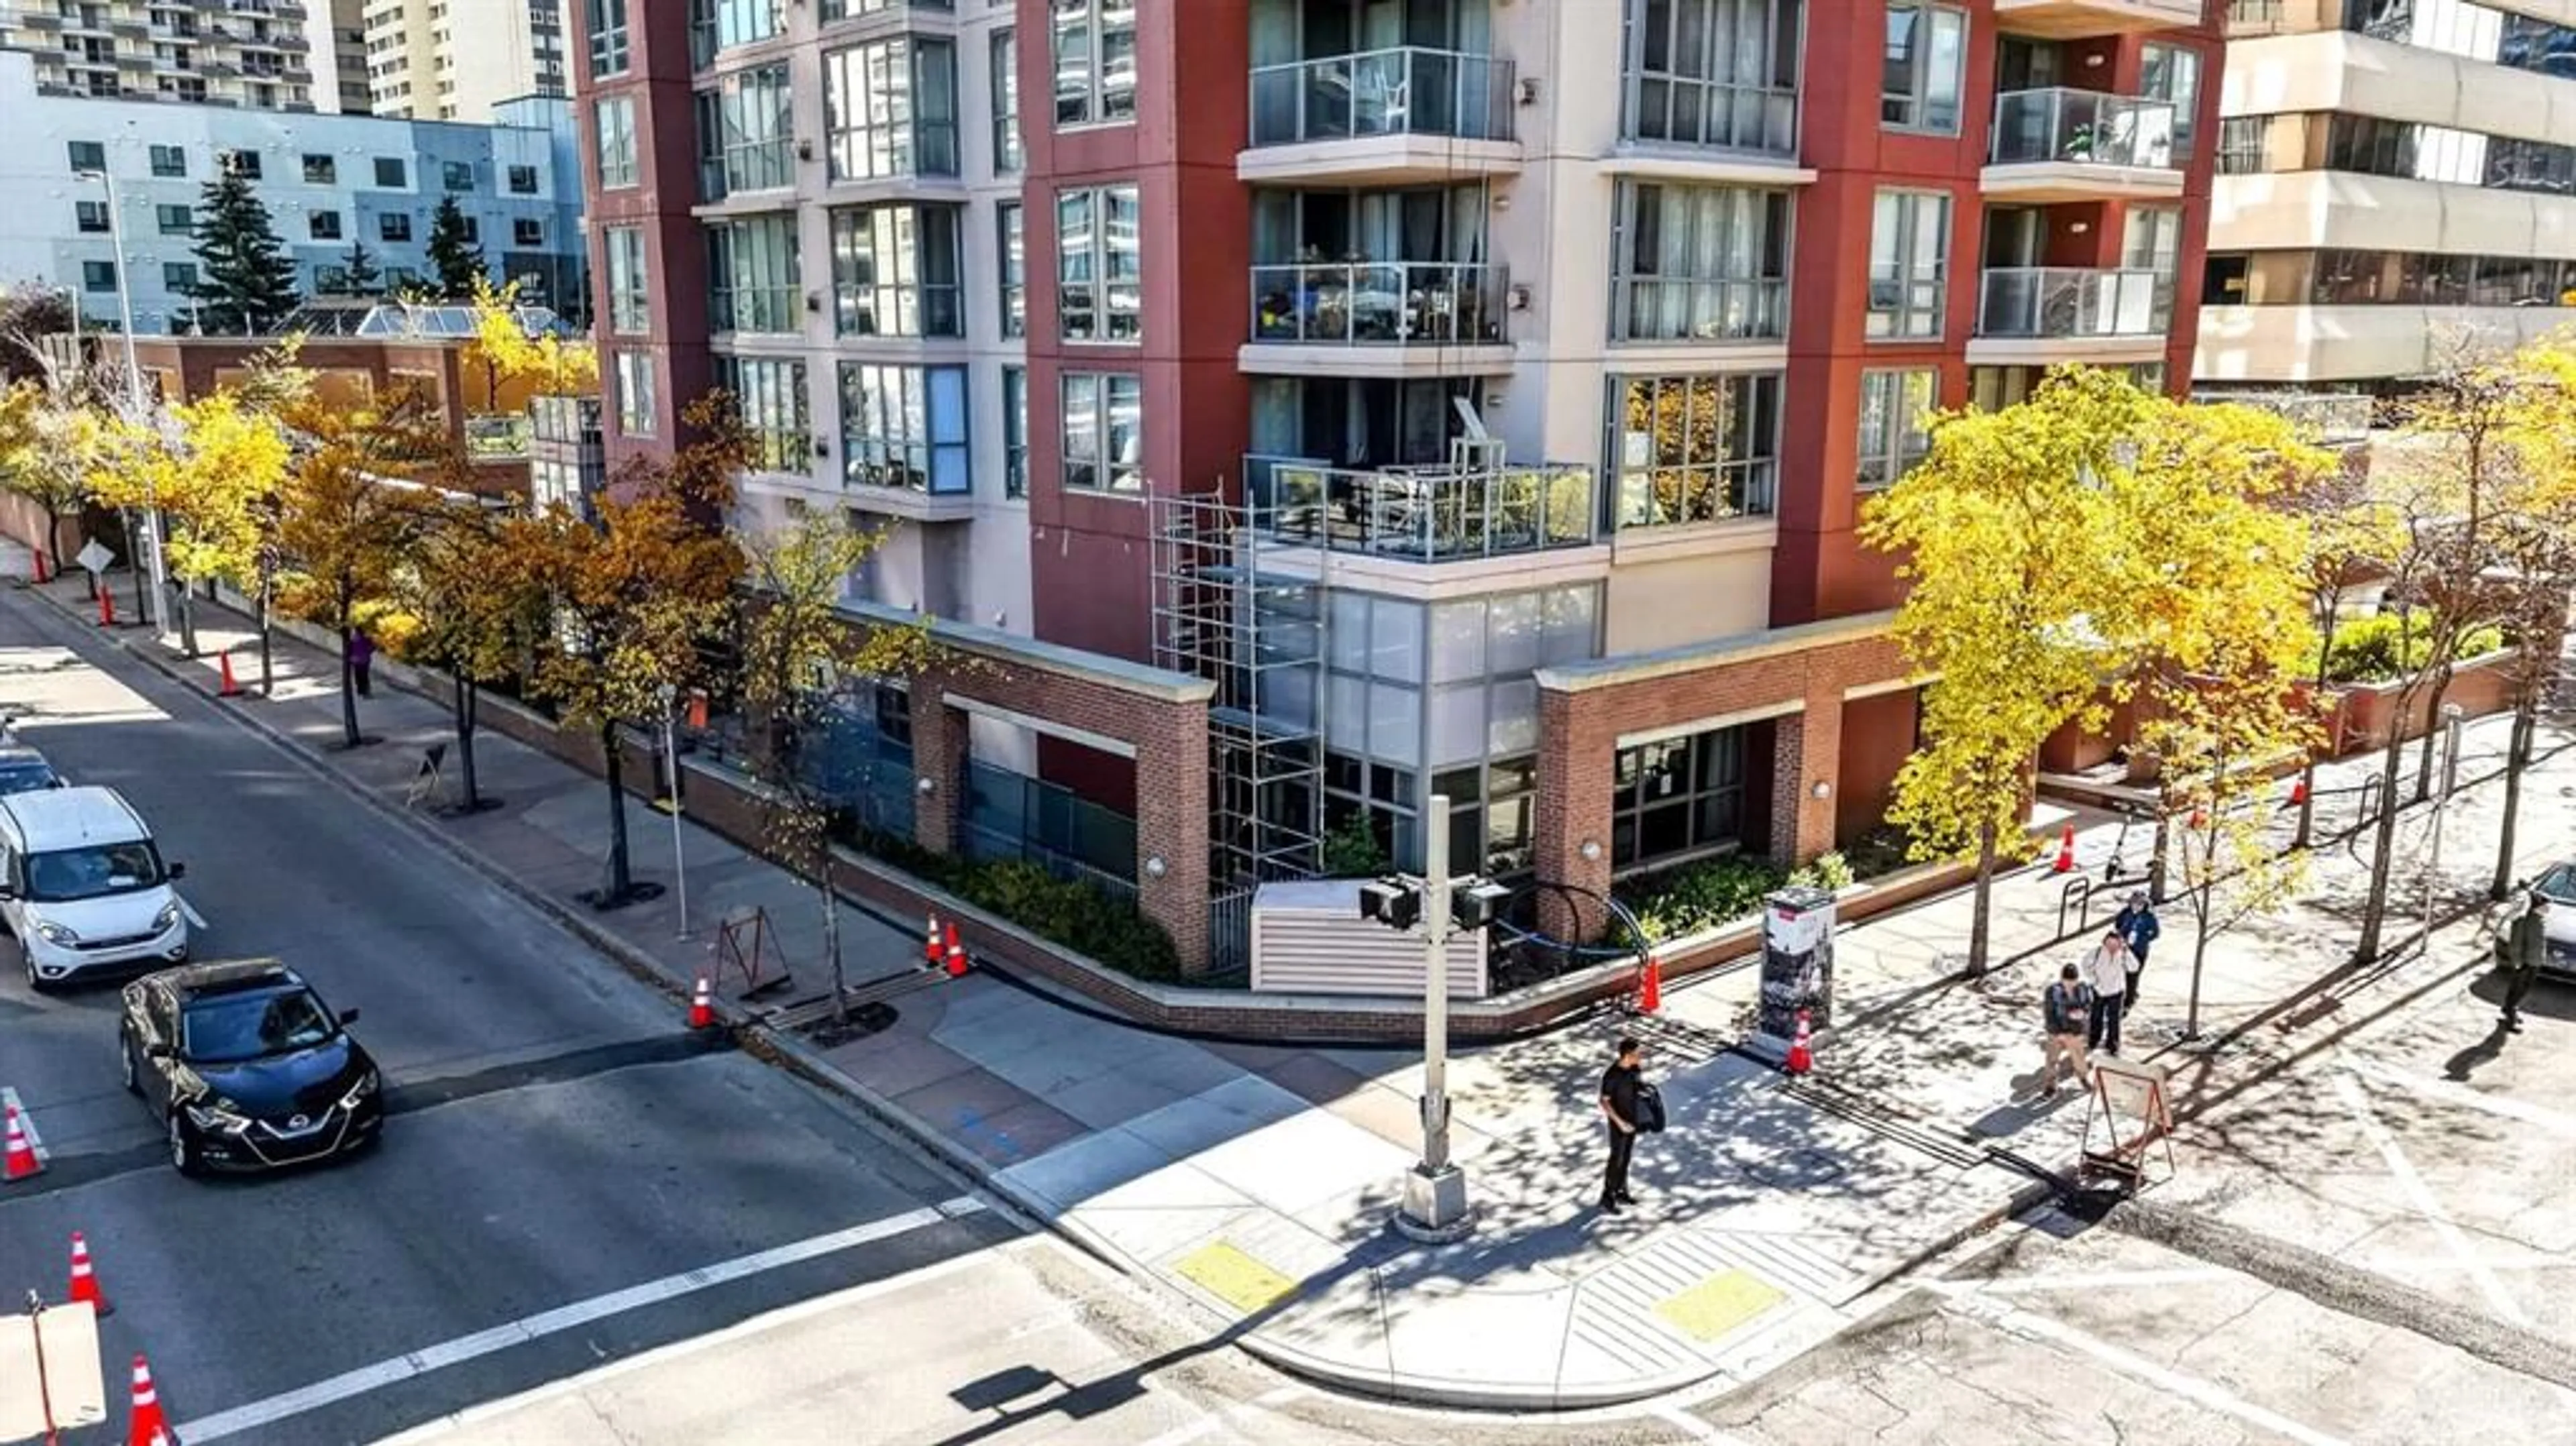
650 10 St #2001, Calgary, Alberta T2P 5G4
Contact us about this property
Highlights
Estimated valueThis is the price Wahi expects this property to sell for.
The calculation is powered by our Instant Home Value Estimate, which uses current market and property price trends to estimate your home’s value with a 90% accuracy rate.Not available
Price/Sqft$347/sqft
Monthly cost
Open Calculator
Description
Elevated city living with mountain views, spectacular sunsets, and an unbeatable downtown location. Perched on the 20th floor, this bright, spacious corner unit offers the perfect blend of comfort, convenience, and urban living, with a registered size of 950 sq. ft. Designed to take full advantage of its corner position, the home features floor-to-ceiling windows that fill the living spaces with natural light and capture beautiful west-facing views. The open-concept kitchen, dining, and living area creates an inviting space for everyday living and entertaining, complete with stainless steel appliances, ample cabinetry, and a gas fireplace that adds warmth and ambiance. Step onto the west-facing balcony to enjoy panoramic mountain views and vibrant Calgary sunsets. The thoughtful layout includes two bedrooms and two full bathrooms, offering an ideal setup for comfortable living or a convenient work-from-home arrangement. The primary bedroom features generous closet space and access to a well-appointed bathroom with a deep soaker tub, while the second bathroom includes a walk-in shower. Recent upgrades include a high-end air conditioning system with remote control, providing year-round comfort. Additional highlights include in-suite laundry with a stackable washer and dryer, a dedicated in-suite storage room, and an underground parking stall. Additional parking stalls are available for added convenience. The location is exceptionally walkable, with the C-Train’s free-fare zone just steps away, making commuting and exploring the downtown core effortless. Prince’s Island Park is only one block away, with easy access to scenic walking and cycling paths, while Kensington, Eau Claire, downtown shopping, dining, and entertainment are all within easy reach. Residents also enjoy access to a well-rounded collection of building amenities, including a fitness centre, social room, outdoor terrace and garden deck, bike room, visitor parking, and additional storage options. The concrete construction provides excellent privacy and peace of mind, while on-site management helps keep the community welcoming and well-maintained. The building is also pet-friendly with board approval. With its elevated 20th-floor setting, west-facing balcony, mountain and city views, two-bedroom layout, air conditioning, and exceptional walkability, this is an opportunity to enjoy the best of Calgary’s downtown lifestyle from above.
Property Details
Interior
Features
Main Floor
Living Room
13`10" x 12`10"Kitchen
9`6" x 8`6"Dining Room
11`0" x 9`0"Bedroom - Primary
12`6" x 10`8"Exterior
Features
Parking
Garage spaces -
Garage type -
Total parking spaces 1
Condo Details
Amenities
Bicycle Storage, Elevator(s), Fitness Center, Party Room, Recreation Room, Visitor Parking
Inclusions
Property History
 36
36

