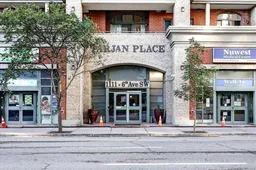
14 days on Market

1111 6 Ave #914, Calgary, Alberta T2P 5M5

In the same building:
-
Condo
2
1
~701.90 sqft
$289,000
Get pre-qualifiedPowered by nesto
Condo
2
1
~701.90 sqft

Contact us about this property

Call

Highlights

Property Estimate

Days on market14 days

Estimated valueNot available

Price/Sqft$411/sqft

Monthly cost

Open Calculator

Description

This bright and inviting downtown condo offers stunning panoramic views of the Bow River. Lovingly maintained by its original owner, this turnkey home has been refreshed with brand new neutral carpet and fresh paint throughout, creating a clean, timeless backdrop for any style. The open-concept layout offers a comfortable flow between the living, dining and kitchen areas, with expansive windows bringing in an abundance of natural light and showcasing the spectacular city and river views. The kitchen features newer stainless-steel appliances and extra island counter space, while in-suite laundry and underground parking add everyday convenience. Residents also enjoy the added convenience of a full-time concierge and a fully equipped fitness centre located on the main floor. Ideally located just steps from Cowboys Park and the CTrain station, you'll have effortless access to shopping, restaurants and entertainment as well as Calgary's network of river pathways. Whether you're looking for a low-maintenance home in the city or an excellent investment opportunity, this well-appointed condo offers exceptional convenience in one of Calgary's most vibrant locations. Call your favourite Realtor to schedule a showing today.


Property Details

StyleApartment-Single Level Unit
View-
Age of property2005
SqFt~701.90 SqFt
Lot Size-
Parking Spaces1
MLS ®NumberA2342936
Community NameDowntown West End
Data SourcePILLAR 9
Listing byReal Broker

Features

Heating: Hot Water,Natural Gas

Main Floor

Living Room

14`0" x 9`7"

Kitchen

8`11" x 7`11"

Dining Room

11`2" x 8`0"

Bedroom - Primary

10`1" x 8`11"


Parking

Garage spaces -

Garage type -

Total parking spaces 1


20Story
Amenities

Elevator(s), Fitness Center, Parking

Inclusions
Hydro
Water
Parking
Cable
Heat

Property History

Sep 10, 2026
ListedActive
$289,000
14 days on market
history photo preview50
Listing by pillar 9®
Property listed by Real Broker, Brokerage
Agent Banner Image
Interested in this property?Get in touch to get the inside scoop.

Market Data - Downtown West End

Geo Zone Map ThumbnailDowntown West End

Strong Buyer's Market

View Market Data

Condo - for the past 30 days

Buyer's market Seller's market

Avg. Days on Market

Past 30 days

86 days

Compared to

2025

66 days

2024

39 days

2023

37 days

New Listings

Past 30 days

9 listings

Compared to

2025

11 listings

2024

9 listings

2023

14 listings

Units sold

Past 30 days

4 units

Compared to

2025

7 units

2024

9 units

2023

12 units

Median Sold Price

Past 30 days

$282,000

Compared to

2025

$364,000

2024

$339,000

2023

$317,250


Population and Demographics

Overview

Total population 2843
Average household income $115,713

Age (%)

0 to 19
11%
20 to 34
47%
35 to 49
24%
50 to 64
11%
65 and plus
7%

Household composition (%)

Single person
52%
Single family
38%
Multi person
10%
Multi family
0%

Mother tongue (%)

English
67%
Spanish
4%
Mandarin
4%
Hindi
4%
Korean
3%
Arabic
3%
Tagalog (Pilipino, Filipino)
3%
Yue (Cantonese)
3%
French
2%
Others
0%

House tenancy (%)

Renters
80%
Owners
20%

What’s nearby?Essentials within 5 km

Local Logic

Transportation Scores

Estimated Budget