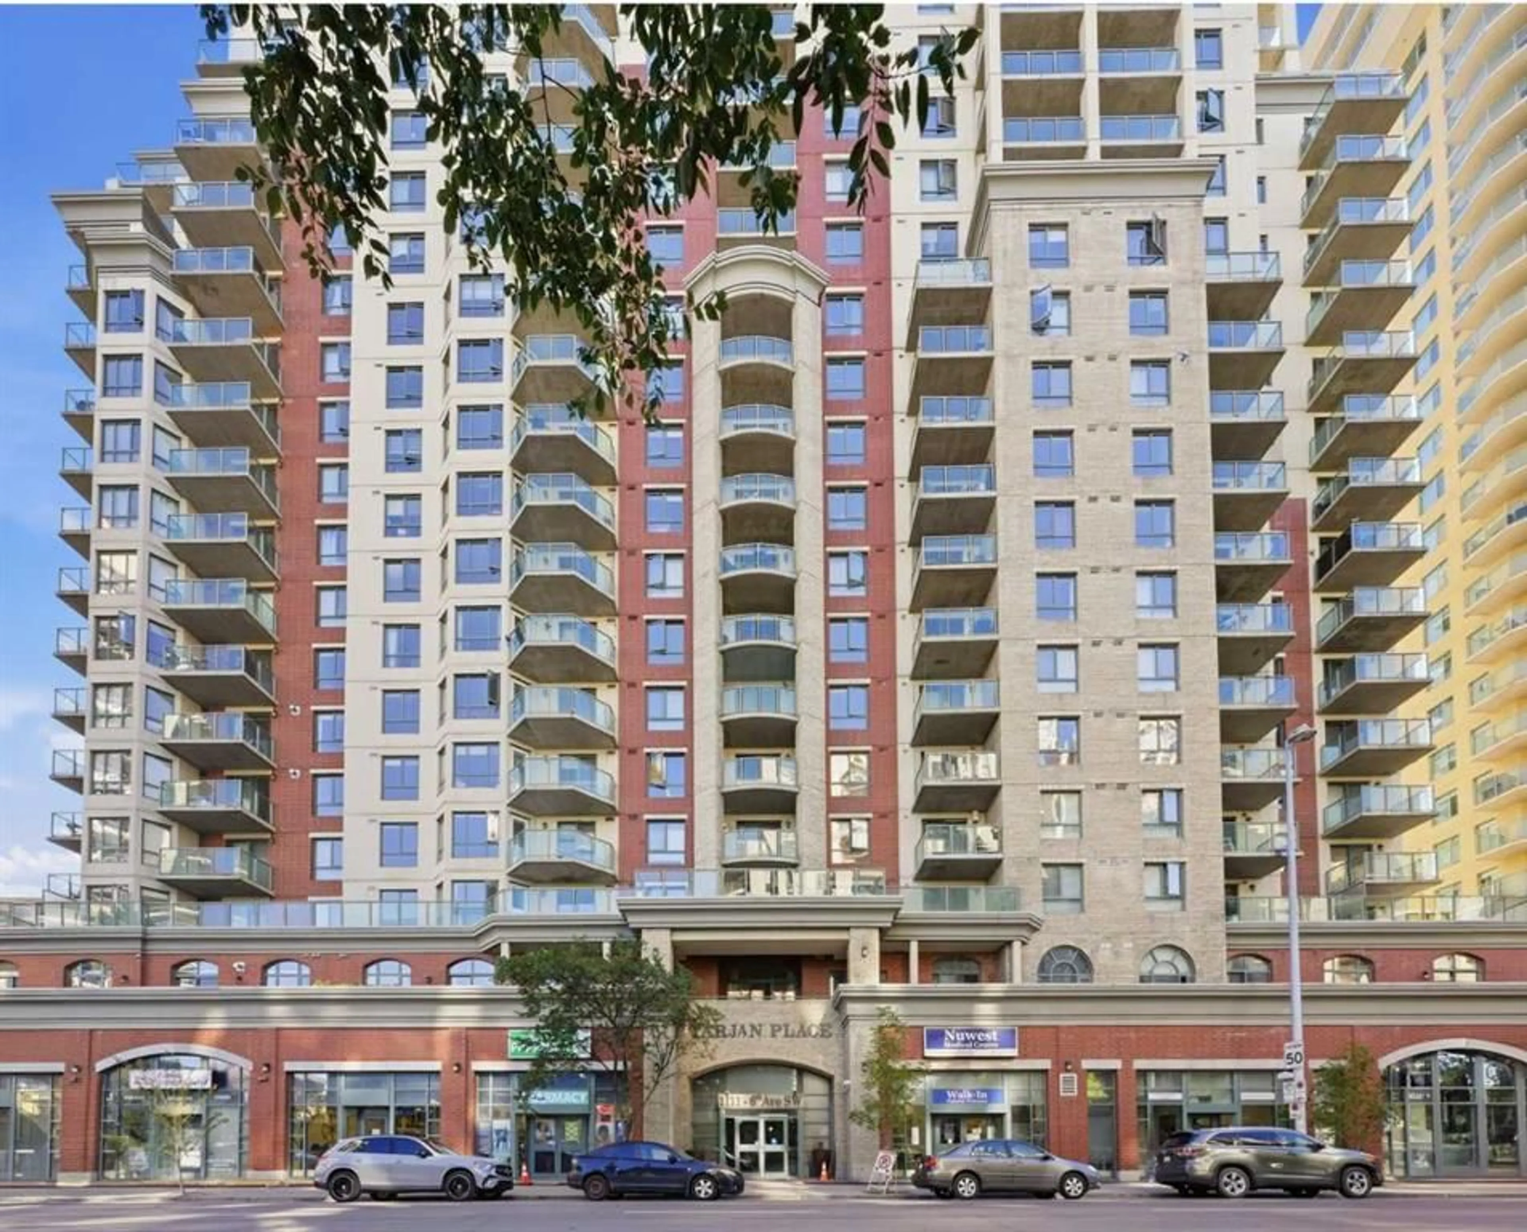
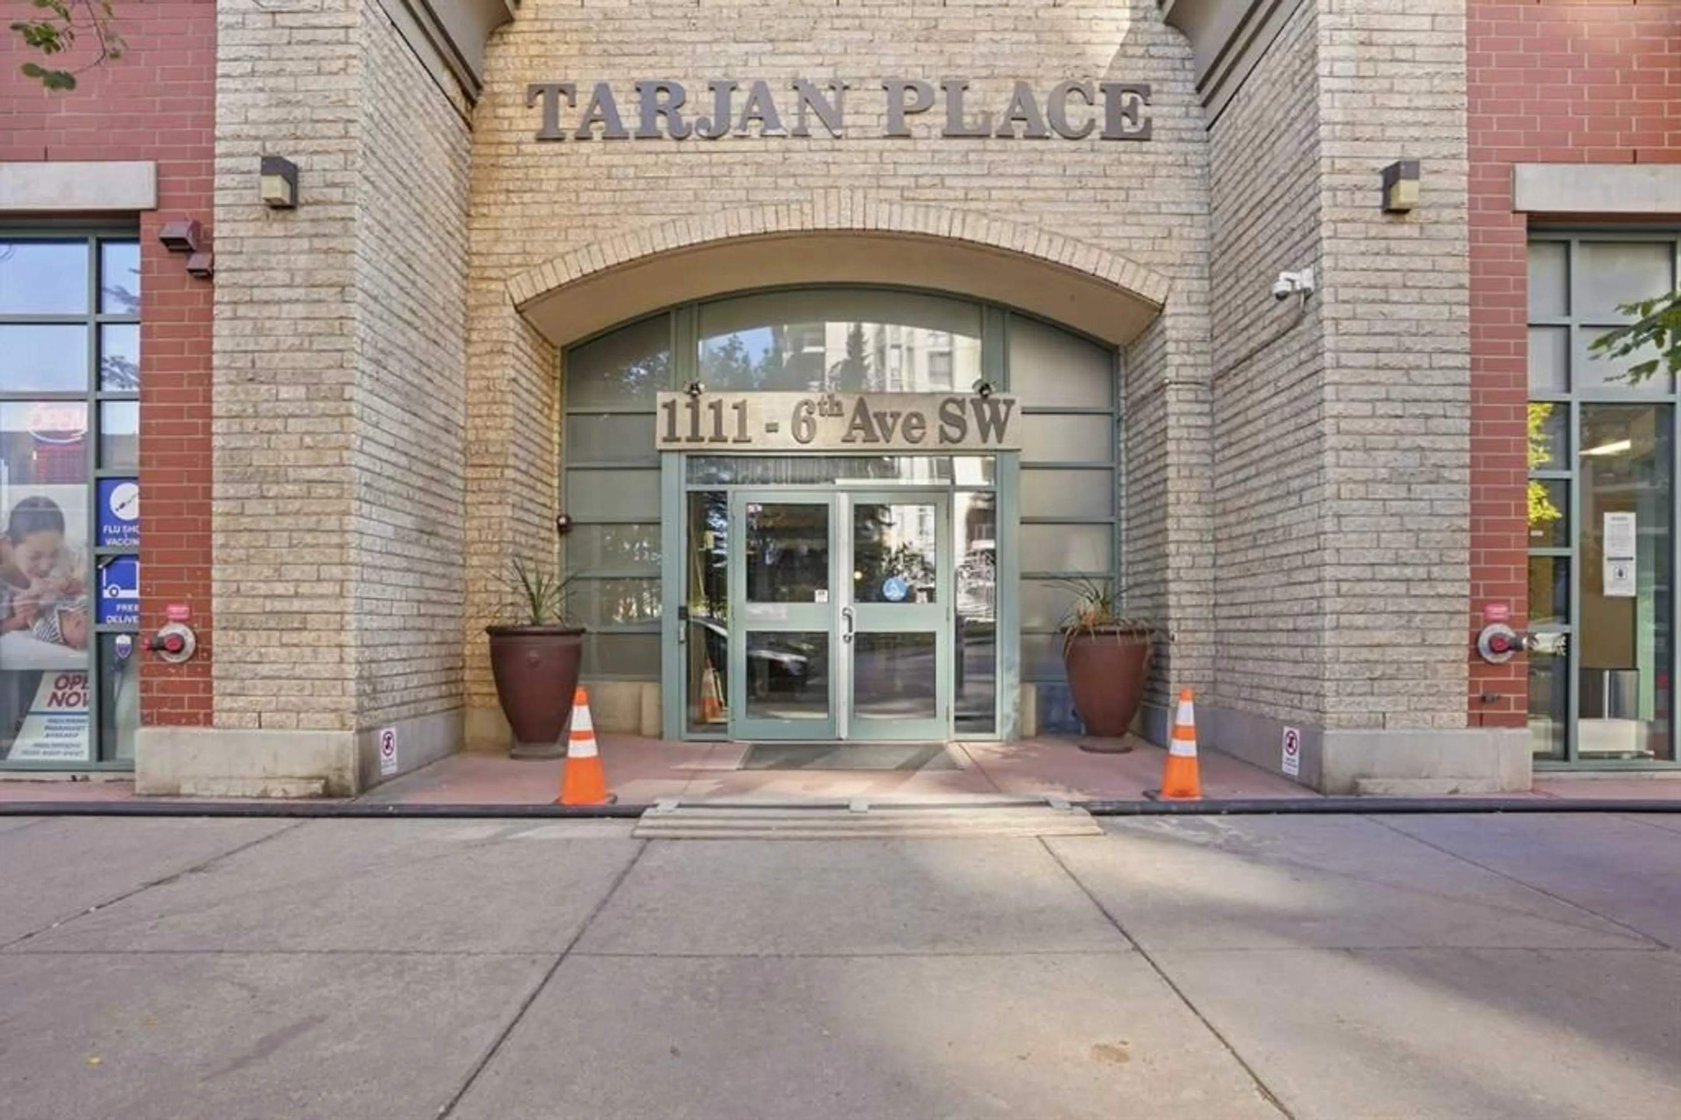
1111 6 Ave #212, Calgary, Alberta T2P 5M5
Contact us about this property
Highlights
Estimated valueThis is the price Wahi expects this property to sell for.
The calculation is powered by our Instant Home Value Estimate, which uses current market and property price trends to estimate your home’s value with a 90% accuracy rate.Not available
Price/Sqft$361/sqft
Monthly cost
Open Calculator
Description
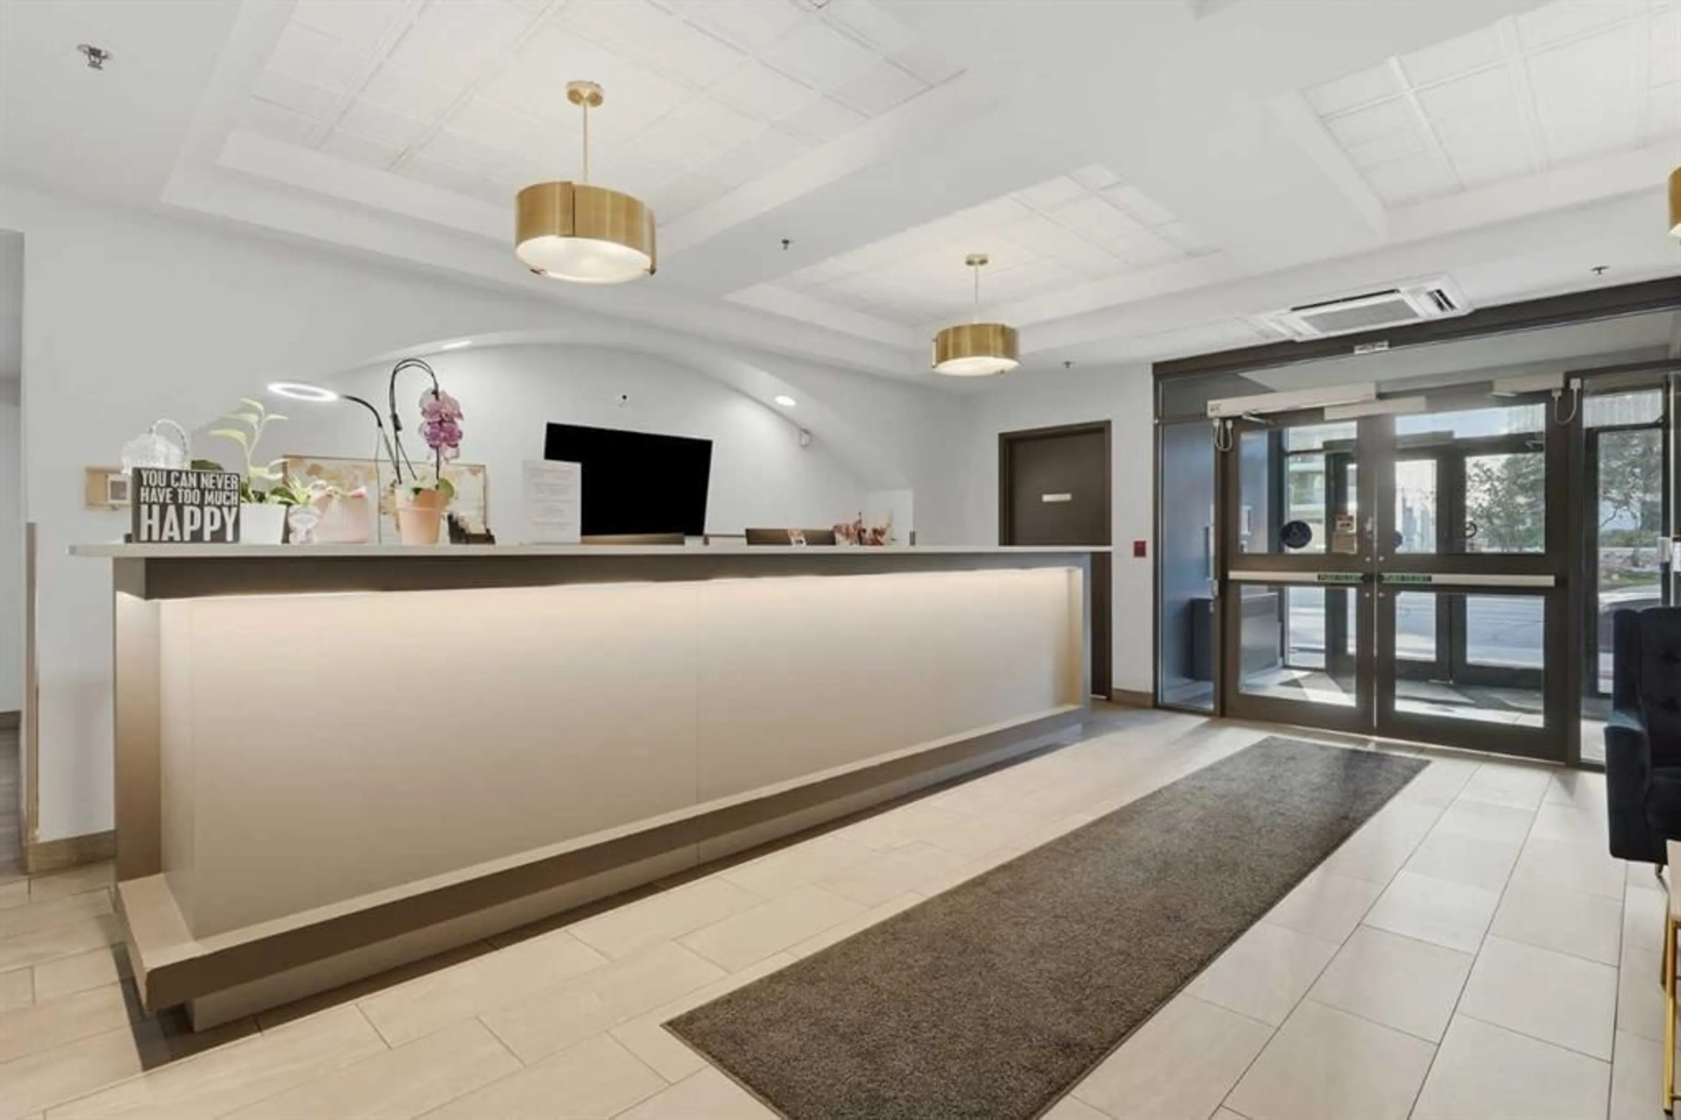
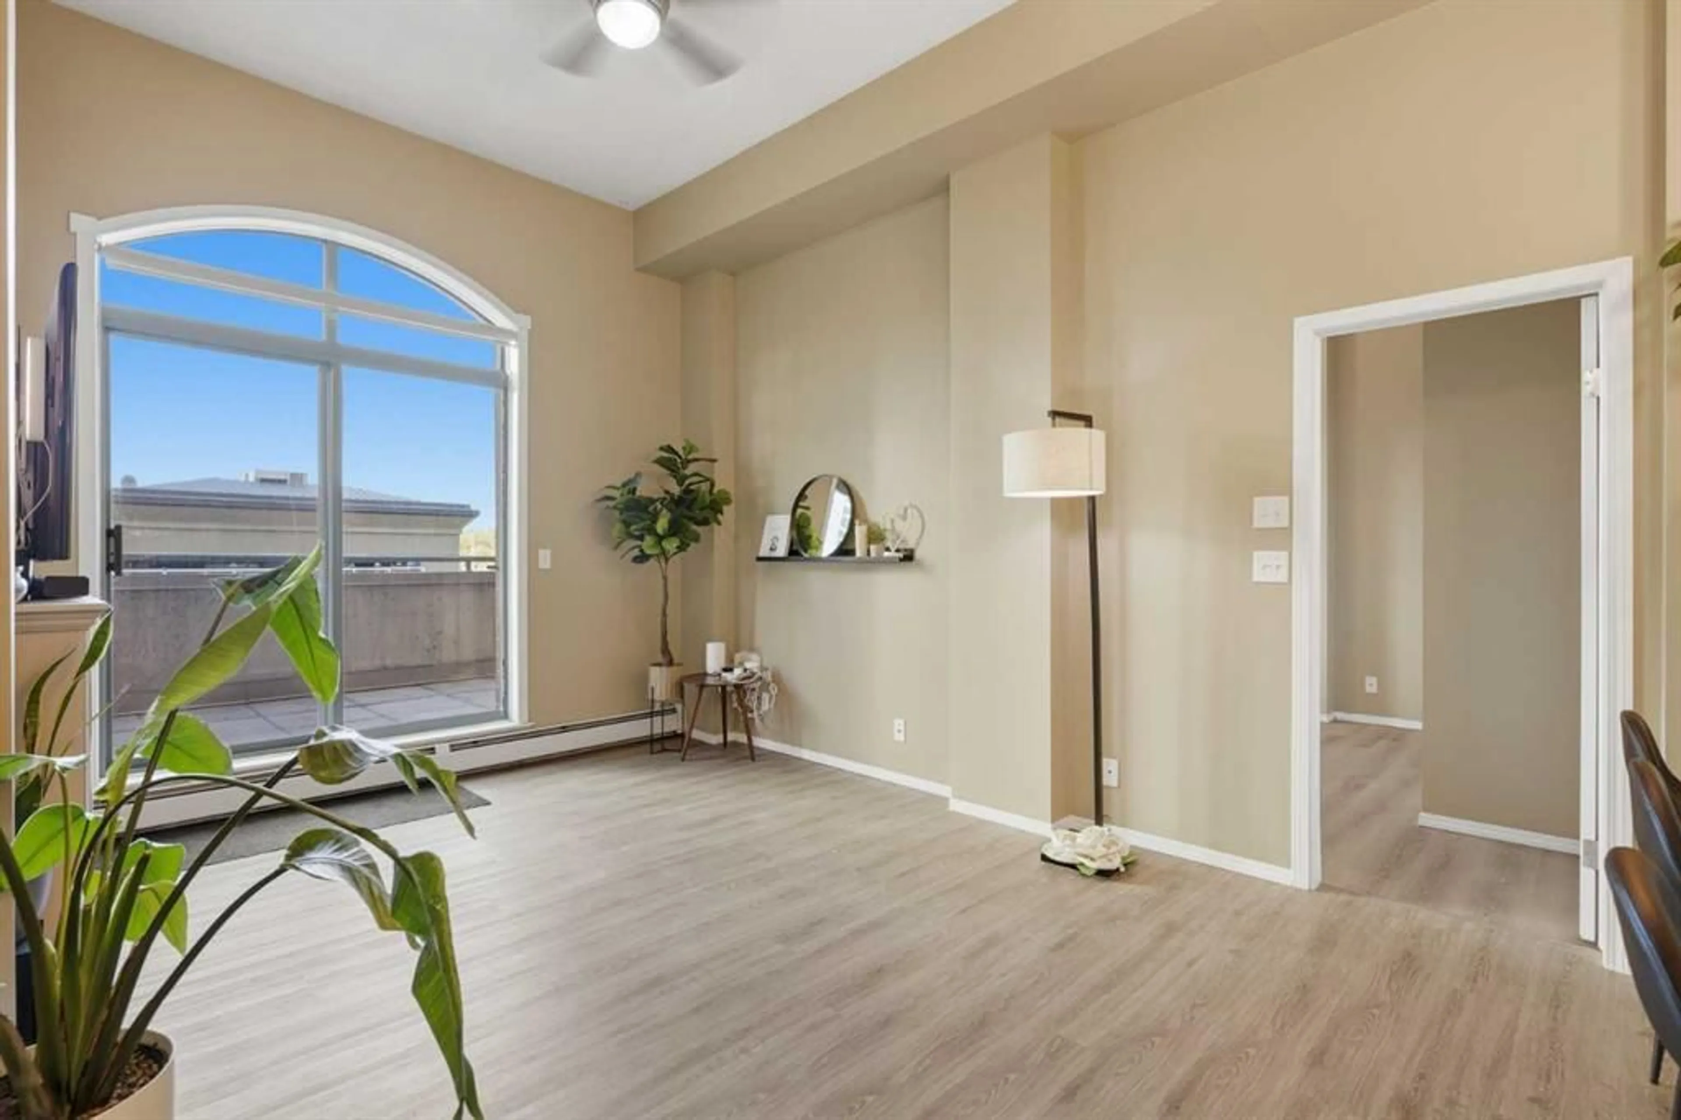
Here's a revised version with the additional pantry/storage feature incorporated naturally and as a selling point: Welcome to urban living at its finest in Downtown West! Rarely available, this stylish and bright 2-bedroom, 2-bathroom condo features an open-concept floor plan and impressive 11.3-foot ceilings, creating a dramatic sense of space, grandeur, and natural light. The spacious kitchen is ideal for everyday living and entertaining, complete with quartz countertops, a convenient breakfast bar, and an additional pantry that significantly expands storage space. The primary suite offers a private 4-piece ensuite and walk-through closet, while the generously sized second bedroom provides excellent flexibility for a home office or work-from-home setup. Ample in-suite storage, enhanced by the added pantry, ensures exceptional everyday functionality and organization. Step outside to the massive balcony, offering plenty of room to relax, entertain, and enjoy Calgary's summer days and evenings, complete with a gas line for your BBQ. Additional highlights include a titled, heated underground parking stall, fully equipped fitness centre, and ample underground visitor parking. Enjoy unbeatable convenience with the C-Train station just steps away, located within the transit fare-free zone. Best of all, condo fees include heat, water, sewer, and electricity. A rare opportunity to enjoy exceptional space, storage, convenience, and downtown lifestyle. Don't miss it!
Property Details
Interior
Features
Main Floor
Living Room
10`2" x 9`2"Dining Room
7`3" x 7`9"Kitchen
9`0" x 7`2"Bedroom
11`5" x 14`11"Exterior
Features
Parking
Garage spaces 1
Garage type -
Other parking spaces 0
Total parking spaces 1
Condo Details
Amenities
Bicycle Storage, Elevator(s), Fitness Center, Garbage Chute, Secured Parking, Visitor Parking
Inclusions
Property History
 25
25

