1111 6 Ave #1012, Calgary, Alberta T2P 5M5
Contact us about this property
Highlights
Estimated valueThis is the price Wahi expects this property to sell for.
The calculation is powered by our Instant Home Value Estimate, which uses current market and property price trends to estimate your home’s value with a 90% accuracy rate.Not available
Price/Sqft$405/sqft
Monthly cost
Open Calculator
Description
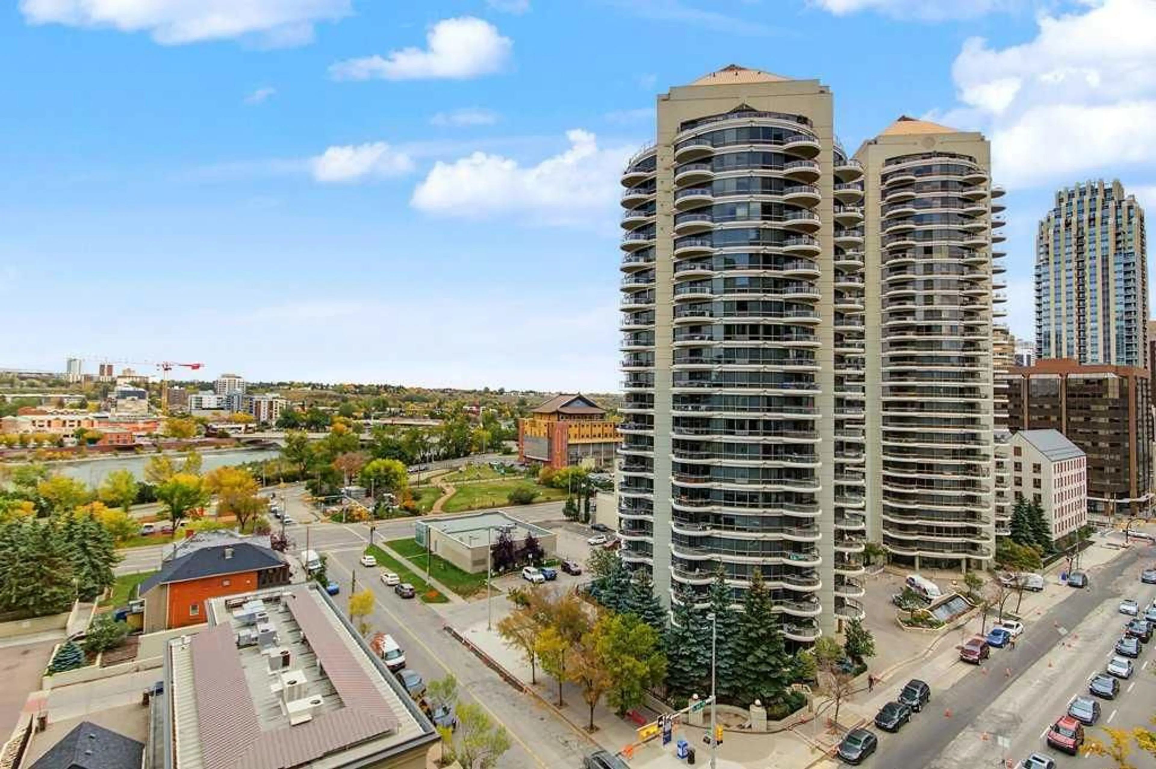
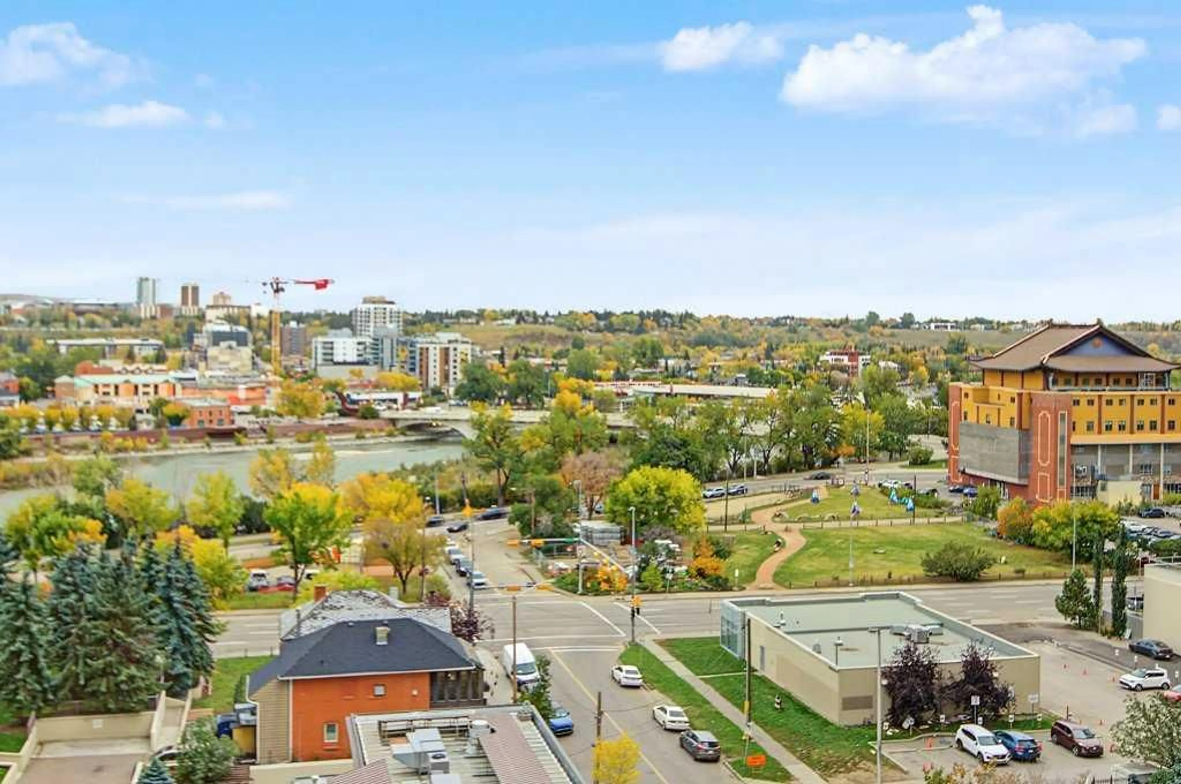
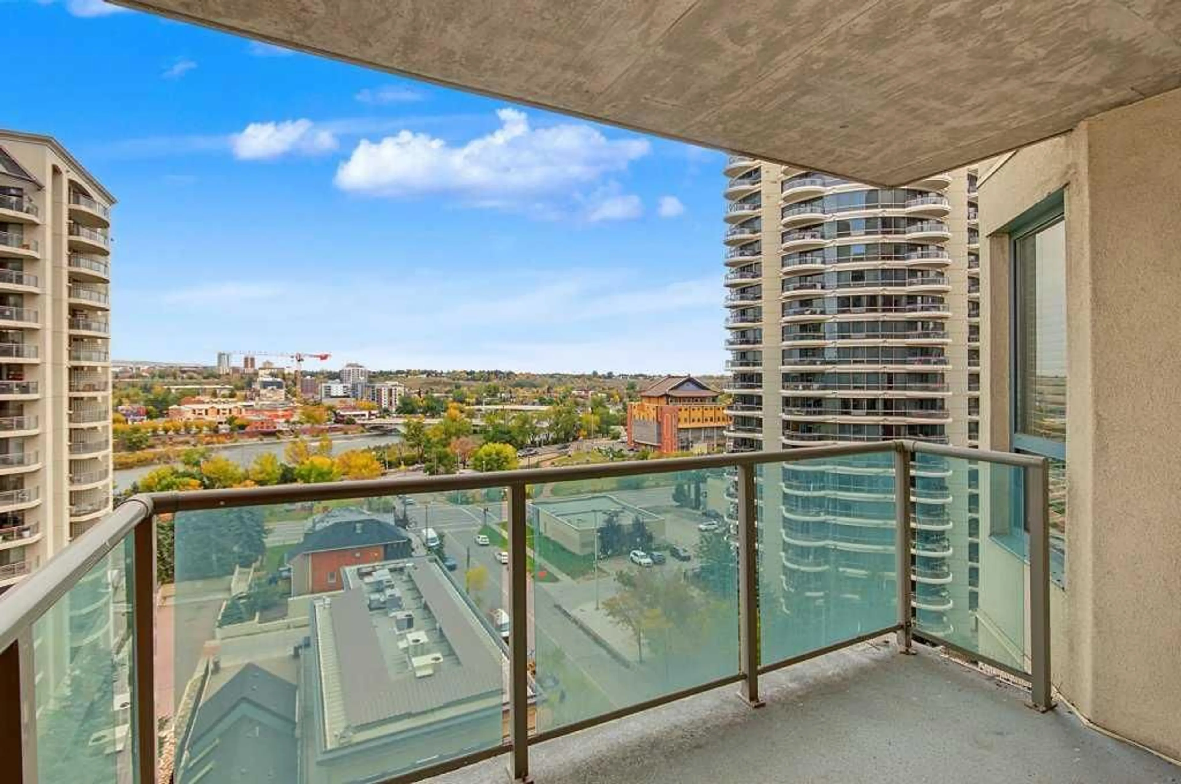
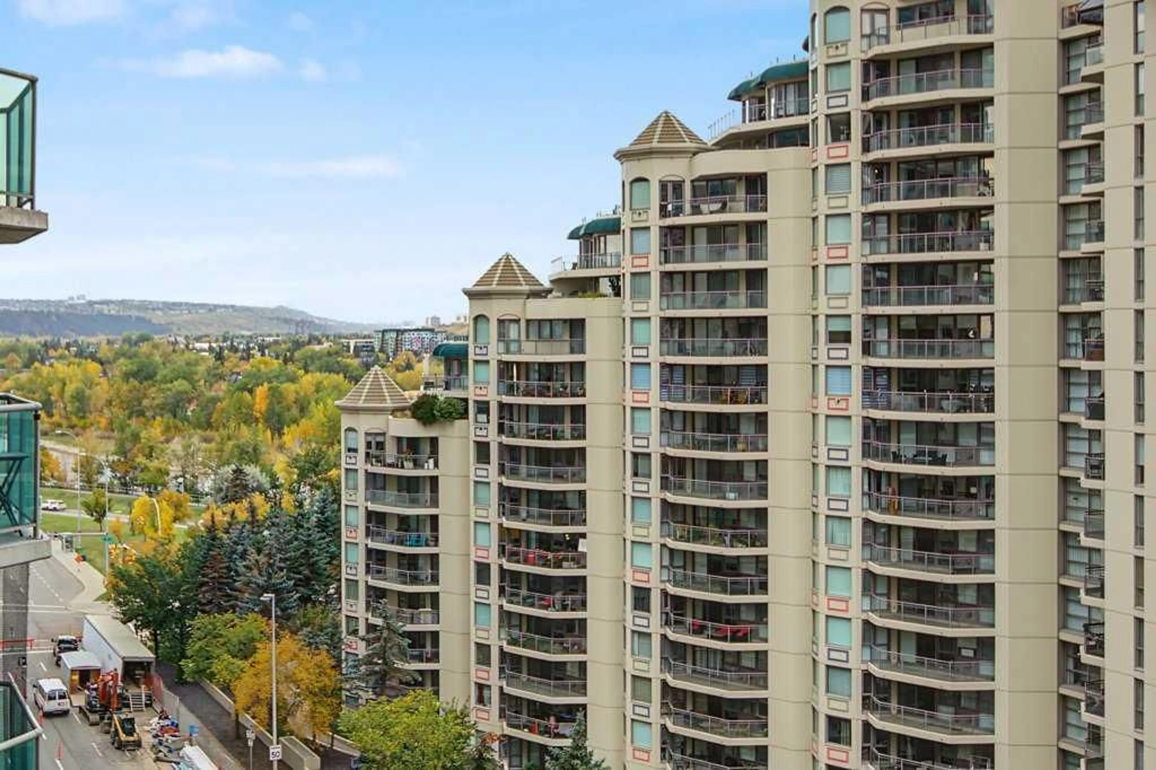
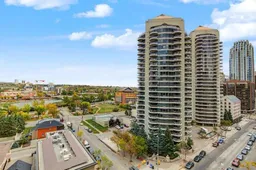
Welcome to **Tarjan Pointe**, where downtown convenience meets spectacular views! Located on the **10th floor**, this beautiful **2-bedroom condo** offers impressive views of the **Bow River, downtown skyline, and northwest Calgary**. The bright and inviting floor plan features a functional kitchen with **upgraded cabinetry**, comfortable living and dining areas, and large windows that showcase the incredible surroundings. With **two bedrooms**, this home offers excellent flexibility for professionals, couples, guests, or those looking for a dedicated home office. Adding to the convenience is a **titled underground parking stall**—a valuable feature for downtown living. Perfectly situated in the **west end of Calgary’s downtown core**, Tarjan Pointe puts you close to everything the city has to offer. Enjoy easy access to **restaurants, entertainment, shopping, sports and recreation facilities, public transit, and the Bow River pathway system**. Take a morning jog or evening stroll along the river, explore nearby parks, or enjoy the convenience of having downtown amenities just minutes from your door. Whether you’re a **professional, executive, first-time buyer, or investor**, this is an excellent opportunity to enjoy the downtown Calgary lifestyle with **fantastic river and city views from the 10th floor**. **Location, views, convenience, and underground parking—this one has it all!**
Property Details
Interior
Features
Main Floor
4pc Bathroom
4`11" x 7`10"Bedroom
11`4" x 11`3"Kitchen
9`0" x 7`7"Living Room
14`4" x 11`10"Exterior
Features
Parking
Garage spaces -
Garage type -
Total parking spaces 1
Condo Details
Amenities
Elevator(s), Fitness Center, Trash
Inclusions
Property History
 31
31

