pillar/IMG-A2327875_1.jpg
7 days on Market

1100 8 Ave #606, Calgary, Alberta T2P 3T9

In the same building:
-
Condo
2
2 + 1
~1119.77 sqft
$299,800
Get pre-qualifiedPowered by nesto
Condo
2
2 + 1
~1119.77 sqft

Contact us about this property

Call

Highlights

Property Estimate

Days on market7 days

Estimated valueNot available

Price/Sqft$267/sqft

Monthly cost

Open Calculator

Description

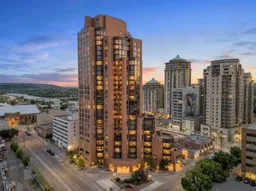
Westmount Place - #606, 1100 8 Avenue SW: Welcome to this beautifully renovated 6th-floor condo in Westmount Place, offering 1,119 sq. ft. of thoughtfully designed living space, a spacious 222 sq. ft. balcony, 2 bedrooms, 1.5 bathrooms, underground parking and central A/C. The functional floor plan begins with a welcoming entryway featuring a convenient coat closet and flows into the updated kitchen, complete with stainless steel appliances, granite countertops, a large island with a raised breakfast bar offering seating for three, and additional built-in storage. The bright, open-concept living and dining areas are filled with natural light and showcase beautiful river views. The spacious primary bedroom features a 4-piece ensuite and direct access to the balcony providing views of the river. A second bedroom, also with balcony access, offers flexibility as a guest room, home office, or den. A 2-piece powder room and in-suite laundry with ample storage complete this home. This unit includes one assigned underground parking stall, along with plenty of visitor parking for guests. Westmount Place offers an outstanding selection of amenities, including 24/7 concierge and security, a beautifully renovated lobby, an indoor swimming pool, hot tub, steam rooms, dry sauna, squash and racquetball courts, a fitness centre, and a billiards room. Ideally located in one of Calgary's most walkable downtown neighbourhoods, you'll be just steps from Prince's Island Park, the Bow River pathway system, Kensington, restaurants, cafés, grocery stores, and the free-fare LRT zone, making it easy to enjoy everything the city has to offer.


Property Details

StyleApartment-Single Level Unit
View-
Age of property1979
SqFt~1119.77 SqFt
Lot Size-
Parking Spaces1
MLS ®NumberA2327875
Community NameDowntown West End
Data SourcePILLAR 9
Listing byCIR Realty

Features

Heating: Baseboard
Cooling: Central Air

Main Floor

Kitchen

15`8" x 13`4"

Living/Dining Room Combination

18`10" x 22`9"

Bedroom - Primary

23`10" x 11`4"

Bedroom

11`6" x 9`8"


Features

Patio: Balcony(s)
Balcony: Balcony(s)

Parking

Garage spaces -

Garage type -

Total parking spaces 1


28Story
Amenities

Elevator(s), Fitness Center, Game Court Interior, Parking, Party Room, Pool

Inclusions
Hydro
Water
Parking
Cable
Heat

Property History

Jul 14, 2026
ListedActive
$299,800
7 days on market
history photo preview34
Listing by pillar 9®
Property listed by CIR Realty, Brokerage
Agent Banner Image
Interested in this property?Get in touch to get the inside scoop.

Market Data - Downtown West End

Geo Zone Map ThumbnailDowntown West End

Strong Buyer's Market

View Market Data

Condo - for the past 30 days

Buyer's market Seller's market

Avg. Days on Market

Past 30 days

62 days

Compared to

2025

64 days

2024

26 days

2023

33 days

New Listings

Past 30 days

13 listings

Compared to

2025

18 listings

2024

26 listings

2023

22 listings

Units sold

Past 30 days

4 units

Compared to

2025

9 units

2024

19 units

2023

13 units

Median Sold Price

Past 30 days

$285,500

Compared to

2025

$326,000

2024

$365,000

2023

$293,800


Population and Demographics

Overview

Total population 2843
Average household income $115,713

Age (%)

0 to 19
11%
20 to 34
47%
35 to 49
24%
50 to 64
11%
65 and plus
7%

Household composition (%)

Single person
52%
Single family
38%
Multi person
10%
Multi family
0%

Mother tongue (%)

English
67%
Spanish
4%
Mandarin
4%
Hindi
4%
Korean
3%
Arabic
3%
Tagalog (Pilipino, Filipino)
3%
Yue (Cantonese)
3%
French
2%
Others
0%

House tenancy (%)

Renters
80%
Owners
20%

What’s nearby?Essentials within 5 km

Local Logic

Transportation Scores

Estimated Budget