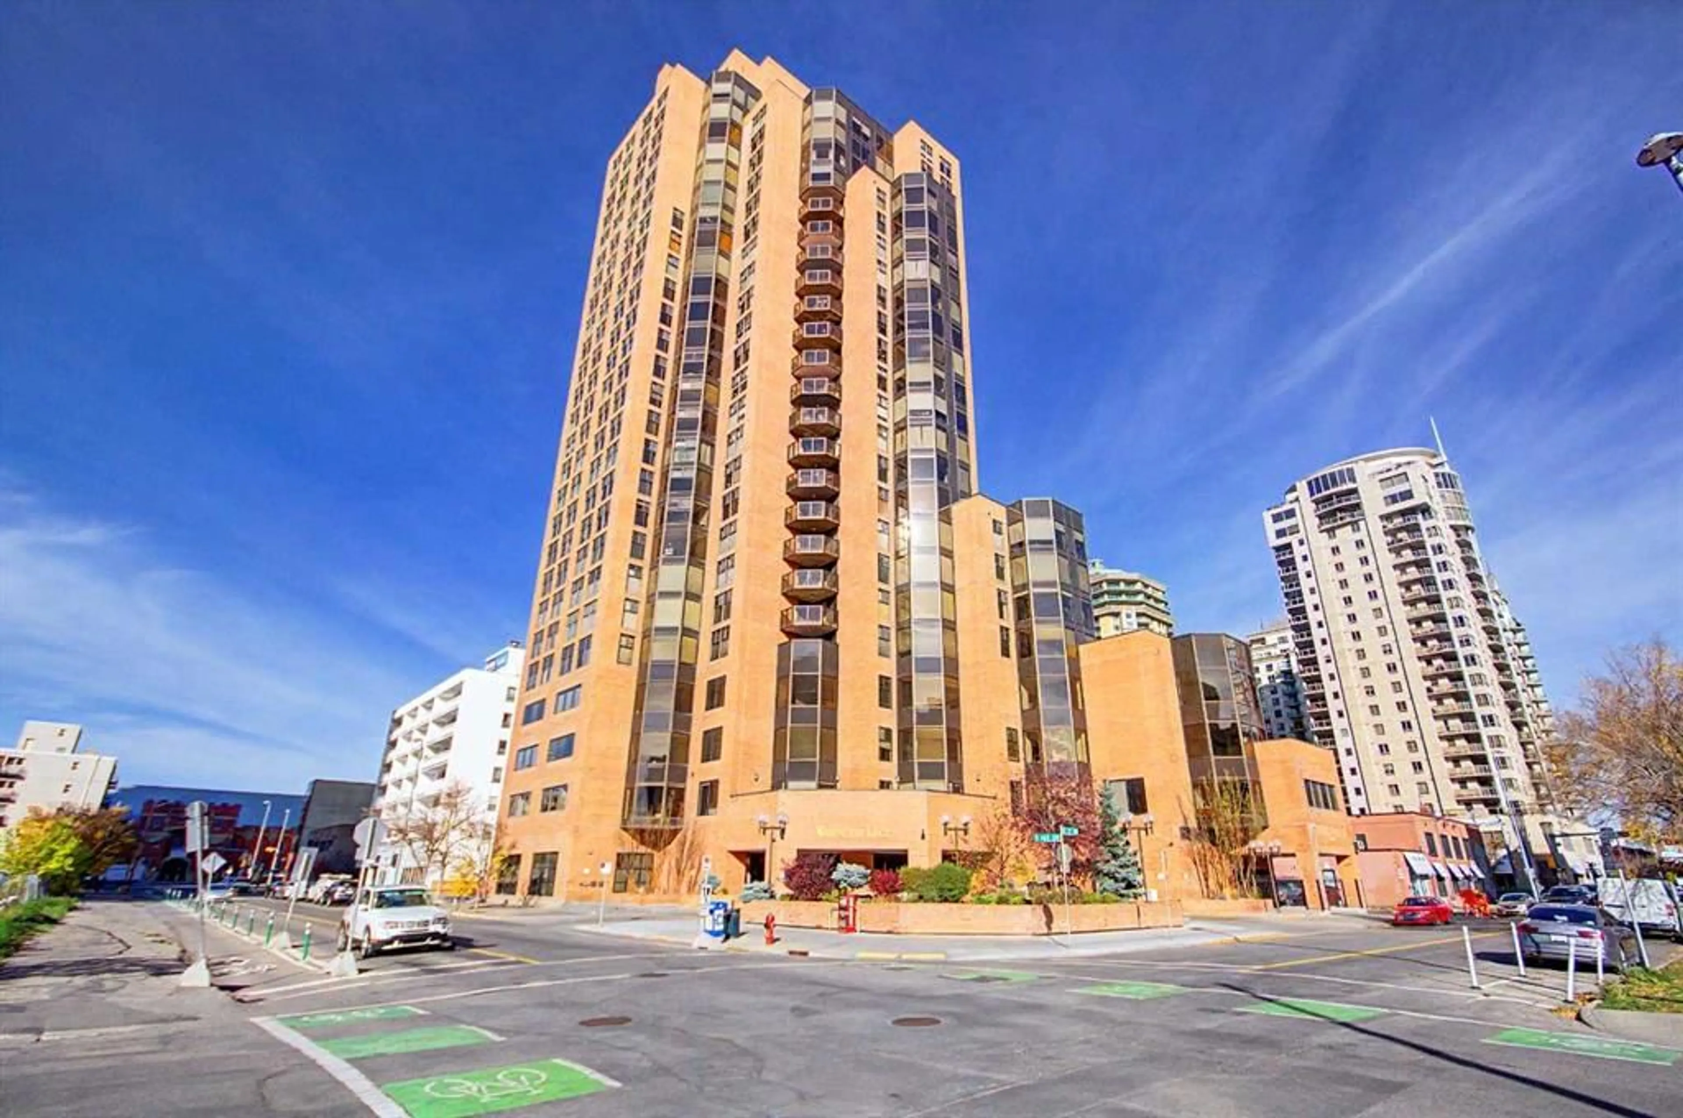
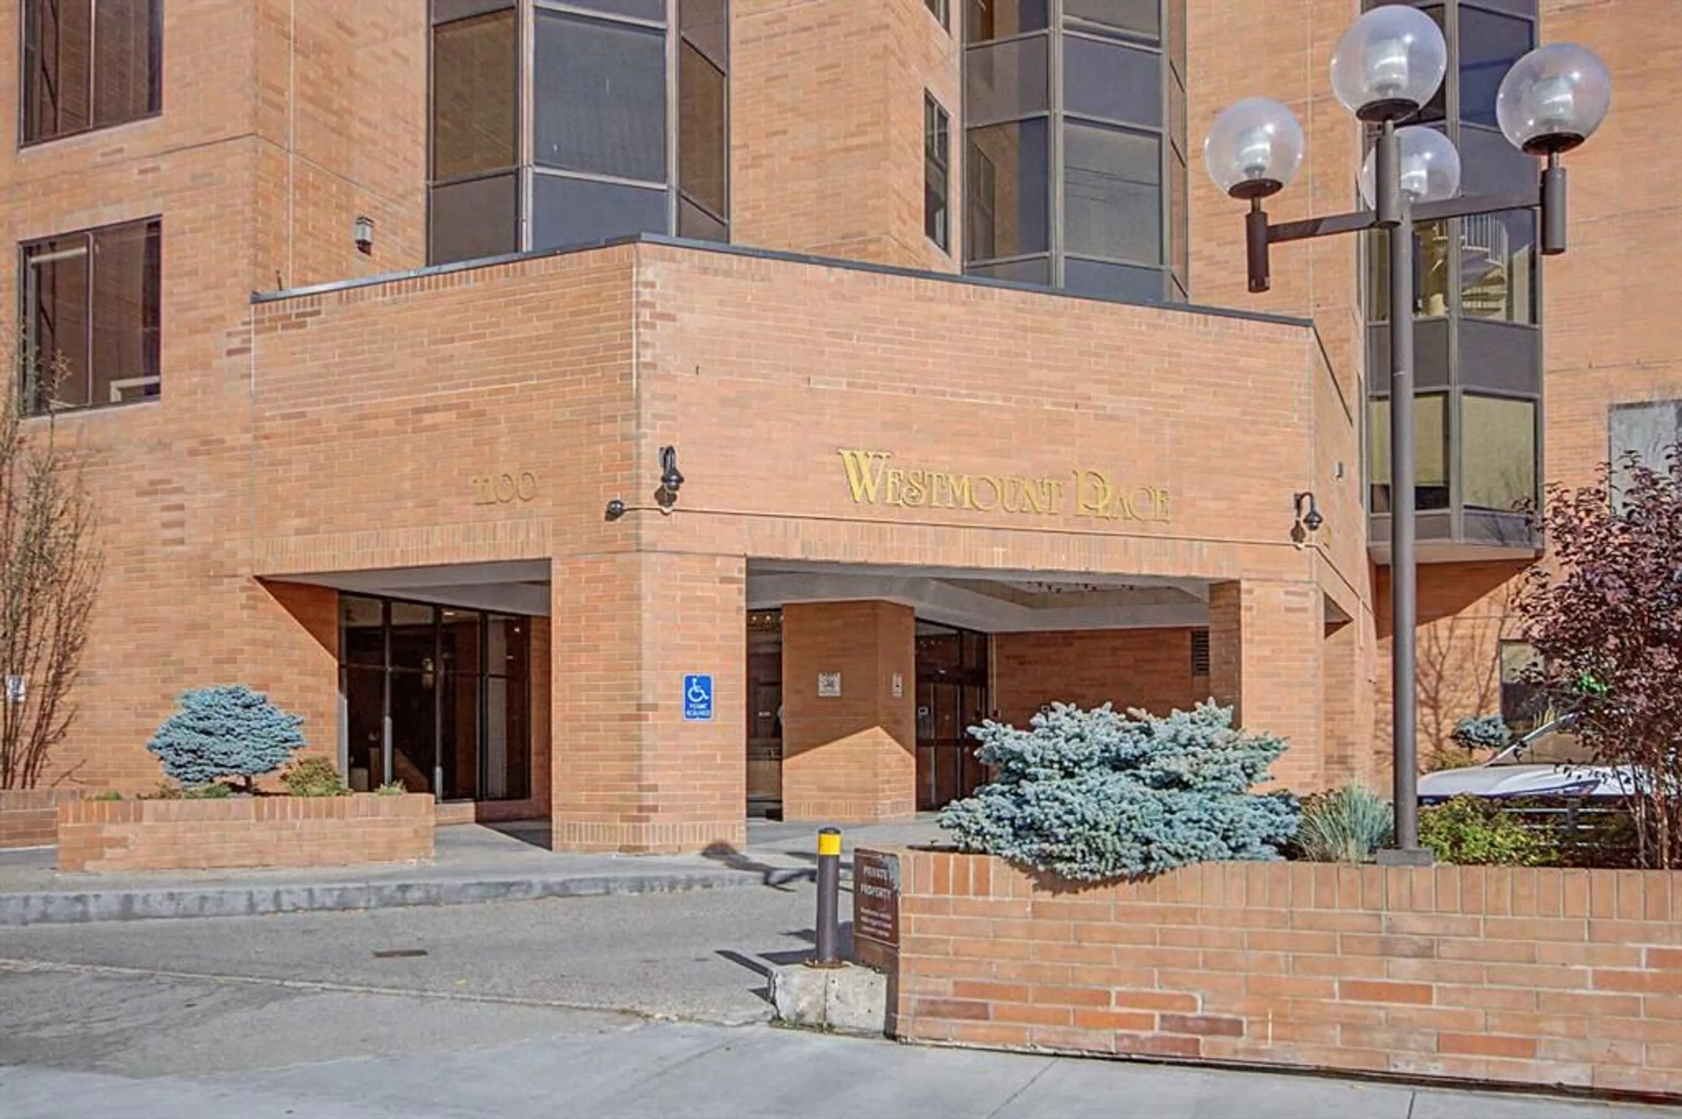
1100 8 Ave #2003, Calgary, Alberta T2P 3T9
Contact us about this property
Highlights
Estimated valueThis is the price Wahi expects this property to sell for.
The calculation is powered by our Instant Home Value Estimate, which uses current market and property price trends to estimate your home’s value with a 90% accuracy rate.Not available
Price/Sqft$247/sqft
Monthly cost
Open Calculator
Description
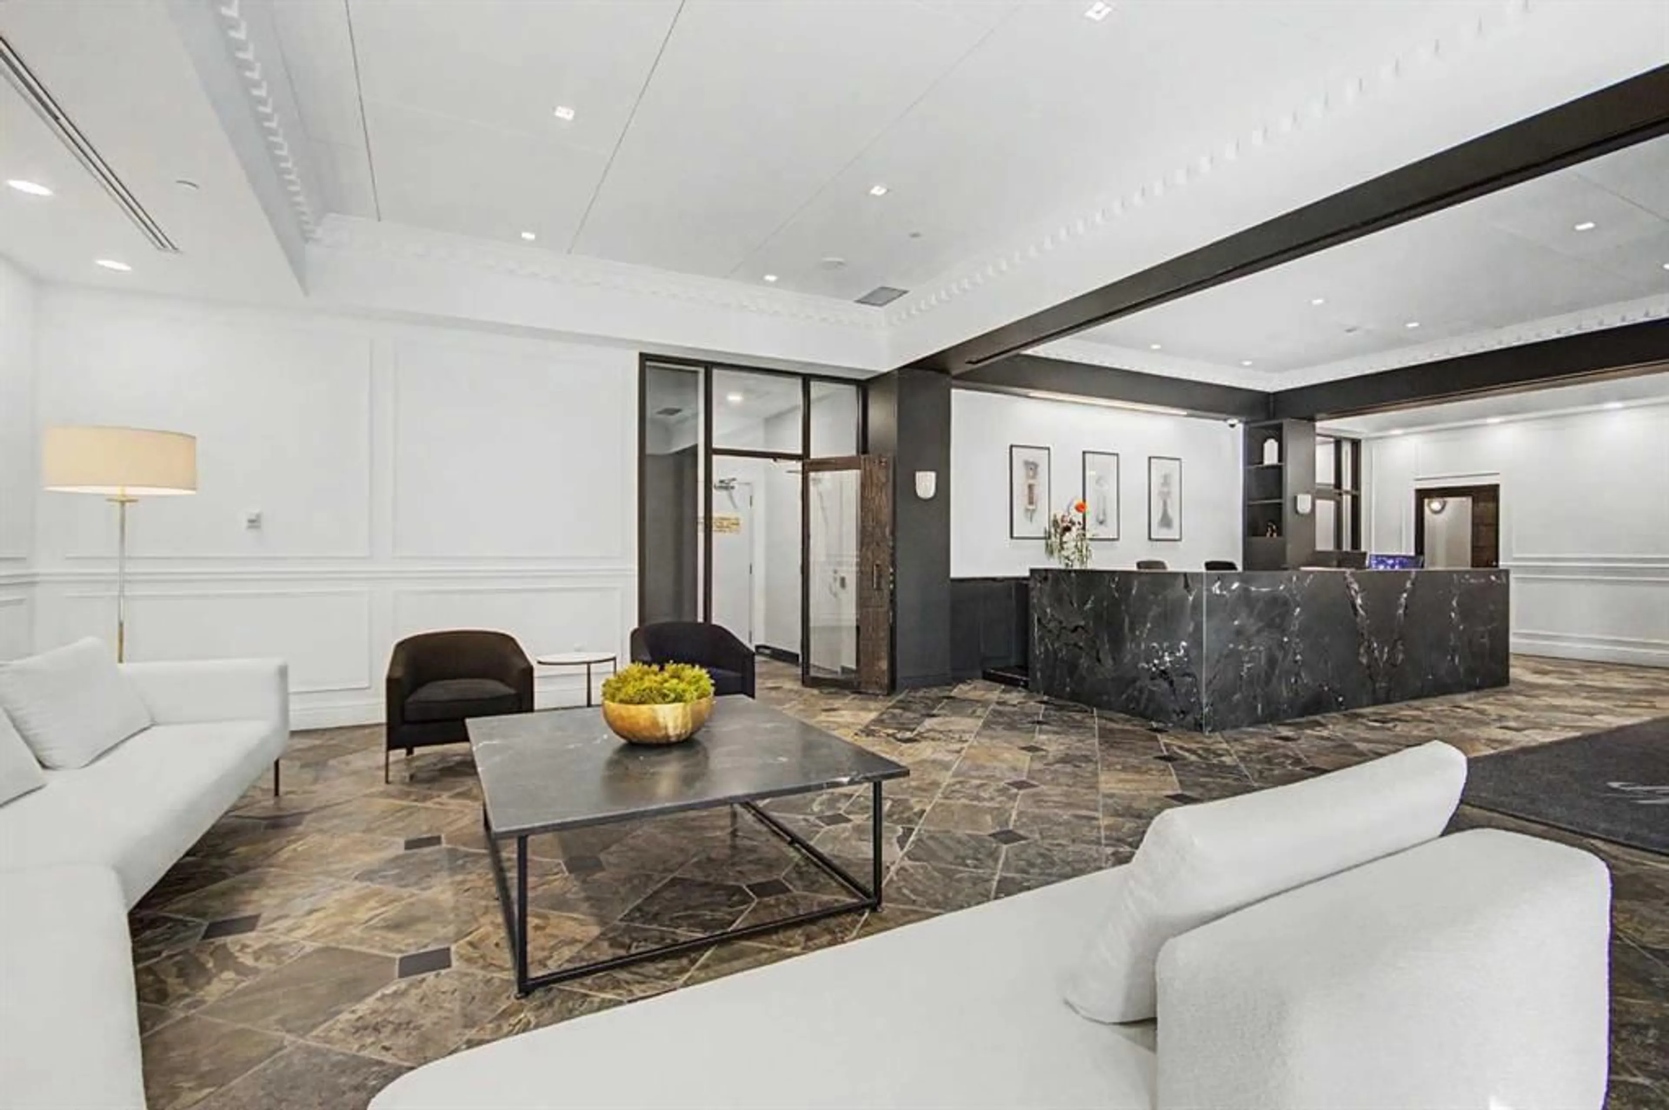
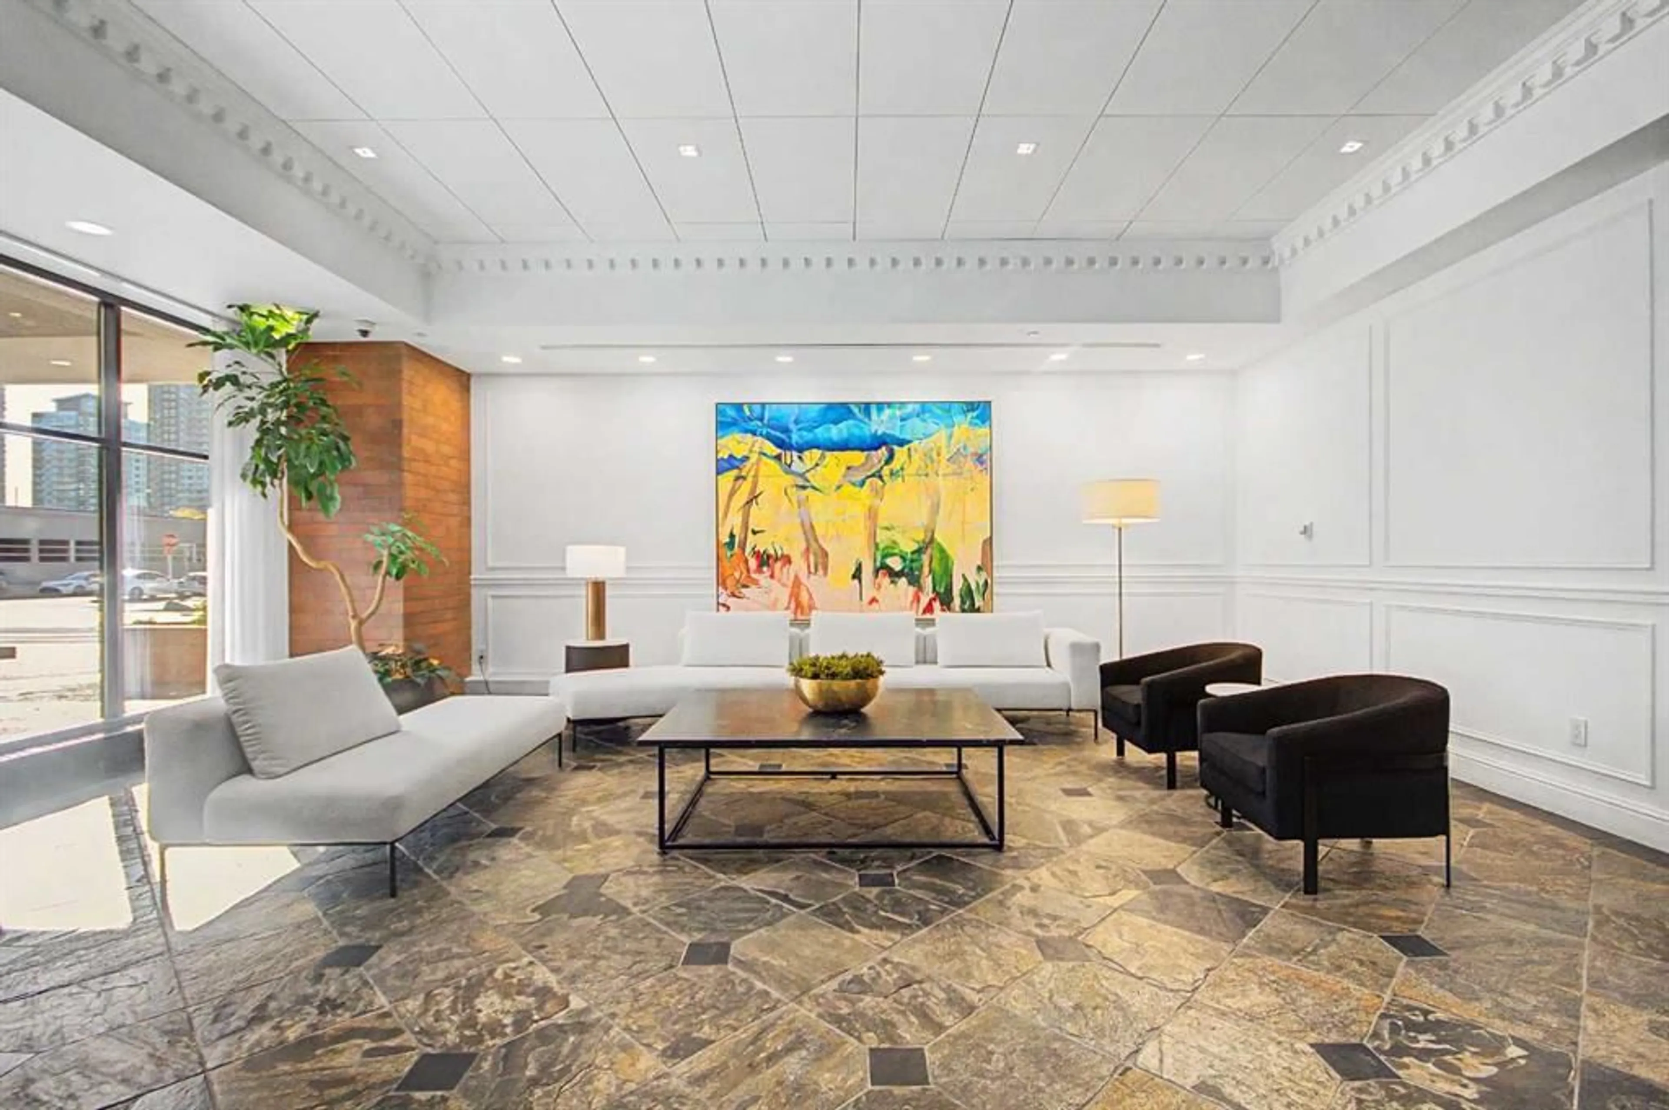
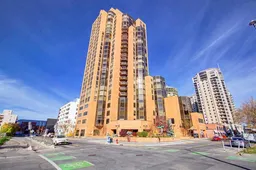
Step into a lifestyle of effortless luxury on the 20th floor of Downtown Calgary’s highly sought-after West End. Spanning more than 1,200 square feet of bright, open-concept living space, this remarkable 2 bedroom, 1.5 bathroom condo perfectly blends sophisticated urban design with the natural beauty of Calgary. From morning coffee to evening sunsets, this home delivers an elevated living experience you truly have to see in person to appreciate. The heart of this home is a spacious, open floor plan anchored by hardwood floors and framed by massive windows facing south and west. The layout maximizes natural light and positions the dining and living areas to capture spectacular, unobstructed views of the Bow River and the Rocky Mountains. The awesome, chef-ready kitchen is a functional masterpiece, featuring premium granite countertops, an abundance of cabinet space, a newly added pantry for ultimate organization, and a raised breakfast bar perfect for casual dining or entertaining guests. The primary bedroom serves as a true private sanctuary. It boasts three double closets for an exceptional amount of storage, an updated ensuite bathroom, and its own sliding door leading out to a southwest-facing balcony—the ultimate spot to watch the sun set over the mountains. The versatile second bedroom is smartly designed with a built-in Murphy bed, allowing the room to easily transition between a comfortable guest room and a highly functional home office or den. Both the full bathroom (featuring an oversized walk-in shower and modern fixtures) and the half-bath have been beautifully updated. Living here feels like staying at a five-star resort, with an unparalleled amenity package covered right in your condo fees. Enjoy exclusive access to an Indoor pool, hot tub, sauna, and steam room with full change rooms and showers, a newly renovated fitness centre plus squash and racquetball courts, a social lounge equipped with a billiards/pool table for entertaining, and 24-hour Concierge and Security for ultimate peace of mind and convenience. Location is everything, and this building places you at the epicentre of convenience. You are just one block away from the LRT (located within the 7th Avenue Free Fare Zone) for seamless transit across the core, grocery stores, restaurants, and a very short walk to the iconic Bow River pathway system for biking, running, and outdoor recreation.
Property Details
Interior
Features
Main Floor
2pc Bathroom
5`1" x 5`0"3pc Bathroom
9`9" x 5`10"Balcony
9`1" x 8`10"Bedroom
14`4" x 7`3"Exterior
Features
Parking
Garage spaces -
Garage type -
Total parking spaces 1
Condo Details
Amenities
Elevator(s), Fitness Center, Indoor Pool, Other, Parking, Pool
Inclusions
Property History
 36
36

