1088 6 Ave #1203, Calgary, Alberta T2P 5N3
Contact us about this property
Highlights
Estimated valueThis is the price Wahi expects this property to sell for.
The calculation is powered by our Instant Home Value Estimate, which uses current market and property price trends to estimate your home’s value with a 90% accuracy rate.Not available
Price/Sqft$370/sqft
Monthly cost
Open Calculator
Description
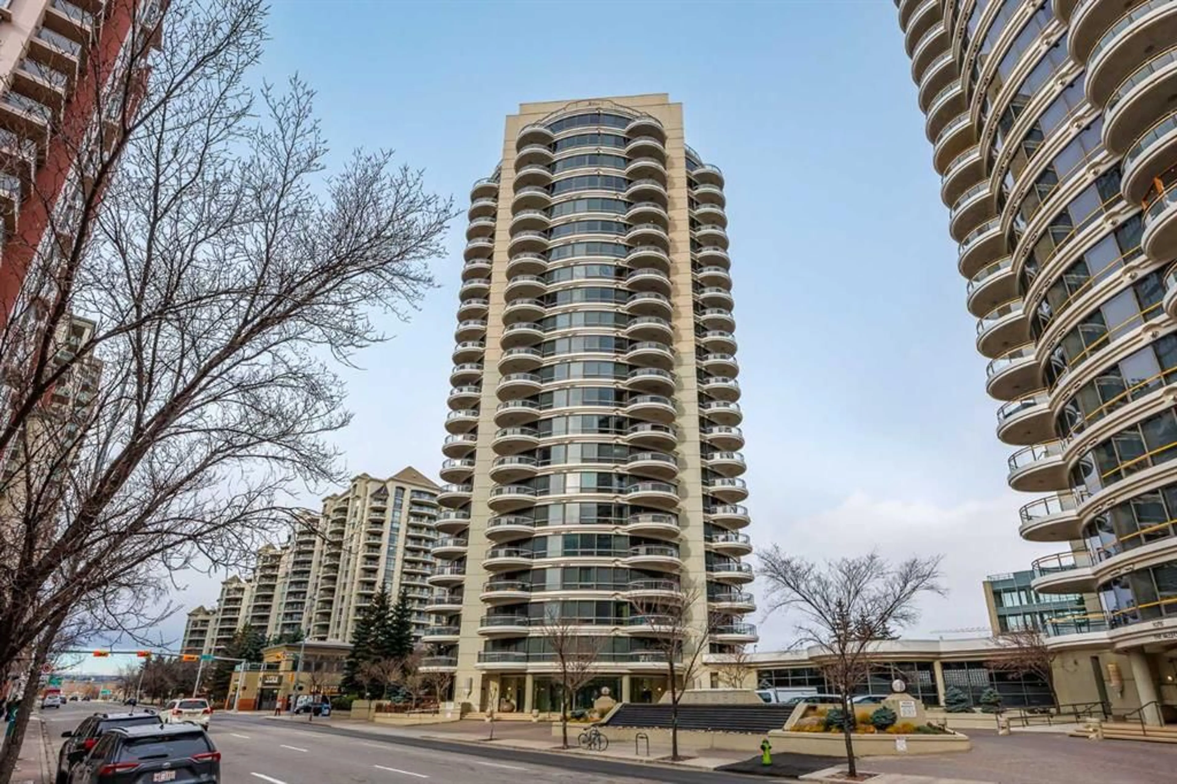
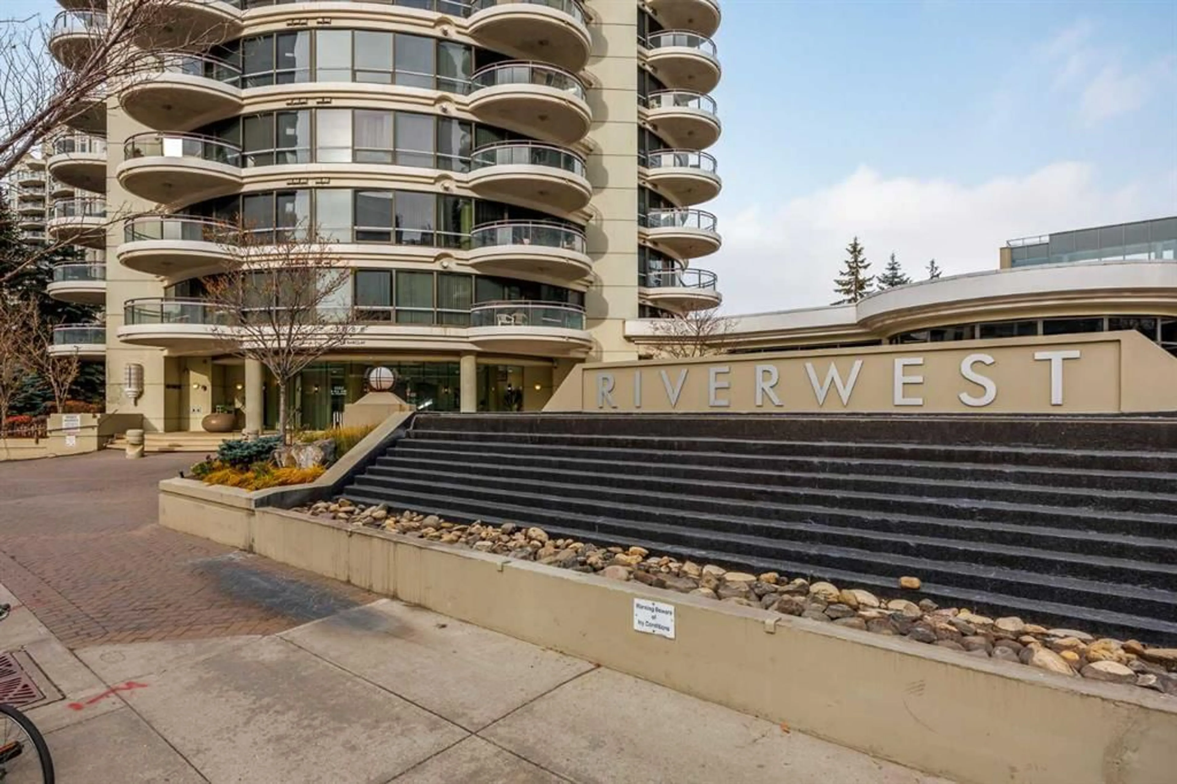
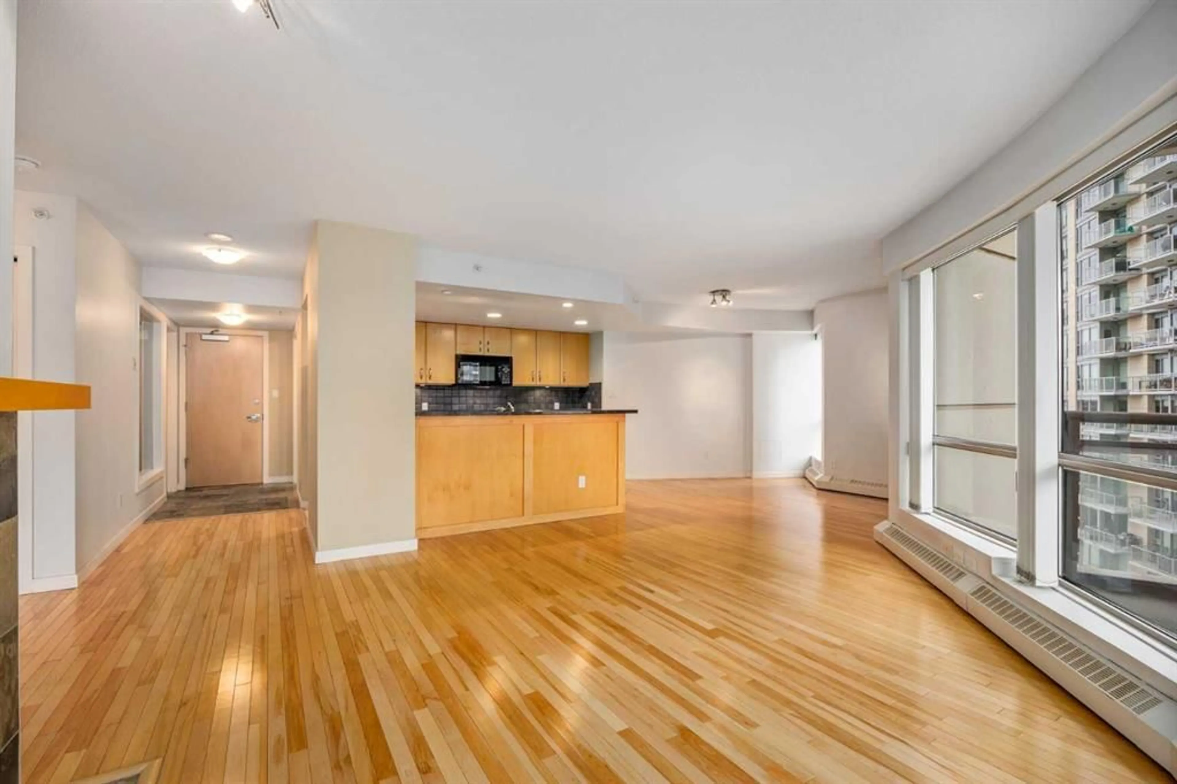
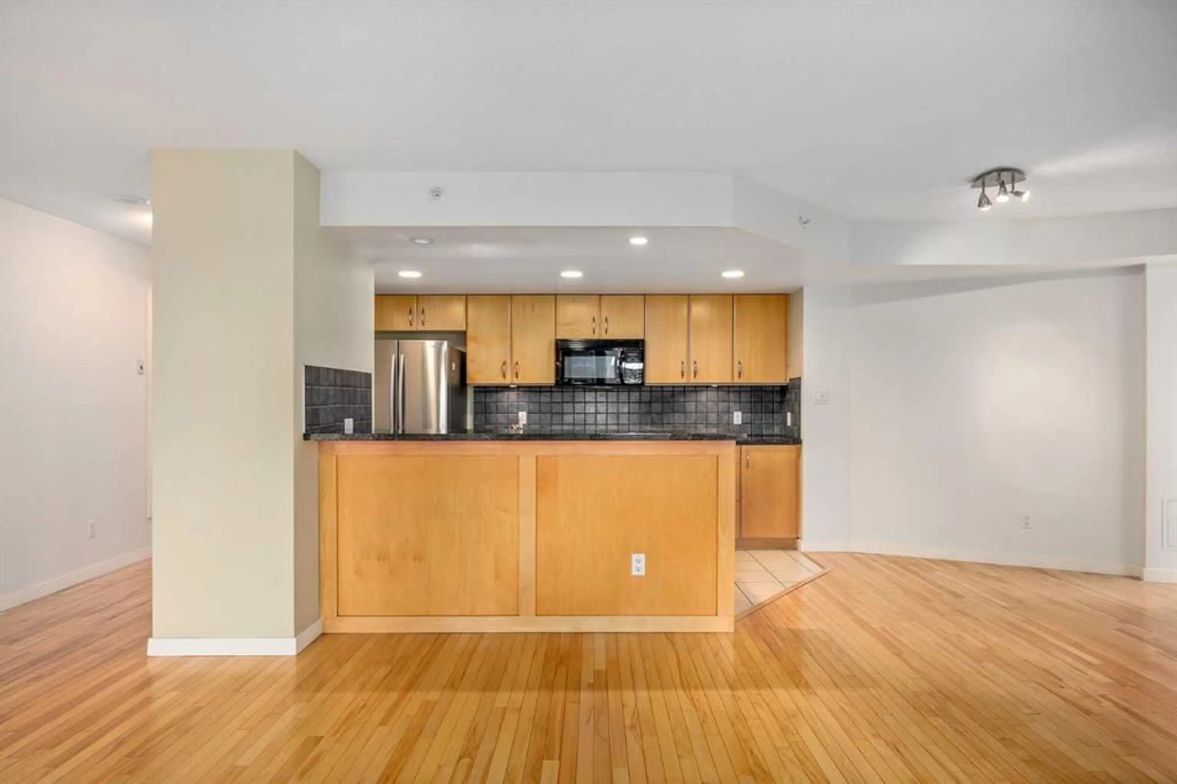
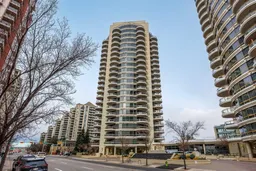
Welcome to The Barclay at Riverwest! Located on the 12th floor, this spacious 1-bedroom plus den condo offers approximately 890 sq. ft. of comfortable downtown living, with beautiful city views and a fantastic location in Calgary's Downtown West End. The unit has been tastefully updated with hardwood flooring replacing the original carpet and a beautifully renovated bathroom, giving the space a fresh, modern feel. The open-concept living and dining area features expansive floor-to-ceiling windows that fill the home with natural light, along with a cozy gas fireplace and direct access to your private balcony overlooking 6th Avenue. The kitchen offers granite countertops, plenty of cabinetry, and a functional layout that flows nicely into the main living space. The generously sized primary bedroom features large windows and convenient access to the updated 4-piece bathroom, while the separate den provides valuable additional space for a home office, guest area, or whatever suits your needs. You'll also appreciate the convenience of in-suite laundry, an assigned underground parking stall, and additional storage. Riverwest is a well-established concrete high-rise offering an impressive selection of amenities, including an indoor swimming pool, hot tub, fitness centre, recreation facilities, and visitor parking. Condo fees include heat and water, adding to the convenience of maintenance-free living. The location is hard to beat, with the Bow River pathways, Prince's Island Park, Kensington, downtown offices, shopping, restaurants, and the CTrain all within easy reach. Whether you're a first-time buyer, downsizer, or investor, this is a great opportunity to own a spacious, updated condo in a fantastic downtown location!
Property Details
Interior
Features
Main Floor
3pc Bathroom
7`10" x 7`2"Living Room
19`2" x 17`5"Bedroom - Primary
16`7" x 11`9"Den
8`5" x 8`9"Exterior
Features
Parking
Garage spaces -
Garage type -
Total parking spaces 1
Condo Details
Amenities
Bicycle Storage, Elevator(s), Fitness Center, Indoor Pool, Parking, Recreation Facilities
Inclusions
Property History
 48


