12 hours on Market

1025 5 Ave #609, Calgary, Alberta T2P 1N4

In the same building:
-
Condo
1
1
~705.15 sqft
$335,000
Get pre-qualifiedPowered by nesto
Condo
1
1
~705.15 sqft

Contact us about this property

Call

Highlights

Property Estimate

Days on market12 hours

Estimated valueNot available

Price/Sqft$475/sqft

Monthly cost

Open Calculator

Description

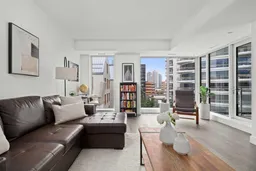
This 6th-floor, south-facing condo is a wonderful place to unwind or entertain after a long day. Every square inch of this one-bedroom suite is thoughtfully designed to maximize your comfort. A well-sized foyer with a large closet welcomes you inside. The stylish 4-piece bathroom is nicely tucked away from the main living area, providing privacy. Preparing meals and entertaining is made easy with the large, open-concept kitchen, featuring plenty of counter space and excellent storage, complemented by sleek appliances, including a gas range and built-in fridge that seamlessly blends into the cabinetry. Enjoy casual meals at the breakfast bar or create a cozy dining nook adjacent to the kitchen. The living room features large south-facing windows, filling the space with natural light. Your bedroom provides a comfortable and private retreat. In addition to the in-suite laundry room with space for storage, this home includes a titled parking stall and titled storage locker. Condo fees in this include use of the on-site gym, while security is enhanced with the presence of an on-site concierge. Ideally located just steps from the beautiful river pathway system and within walking distance of Prince’s Island Park, Eau Claire, the hustle and bustle of Kensington, downtown businesses, and the C-Train, this home is ideal for those looking for a sophisticated inner-city lifestyle.


Property Details

StyleApartment-Single Level Unit
View-
Age of property2017
SqFt~705.15 SqFt
Lot Size-
Parking Spaces1
MLS ®NumberA2337143
Community NameDowntown West End
Data SourcePILLAR 9
Listing byReal Estate Professionals Inc.

Features

Heating: Heat Pump
Cooling: Central Air

Main Floor

Kitchen

13`5" x 12`2"

Kitchen

14`11" x 14`7"

4pc Bathroom

9`10" x 7`4"

Bedroom

12`0" x 9`11"


Features

Patio: Balcony(s)
Balcony: Balcony(s)

Parking

Garage spaces 1

Garage type -

Other parking spaces 0

Total parking spaces 1


24Story
Amenities

Bicycle Storage, Elevator(s), Fitness Center, Secured Parking, Visitor Parking

Inclusions
Hydro
Water
Parking
Cable
Heat

Property History

Aug 16, 2026
ListedActive
$335,000
12 hours on market
history photo preview46
Listing by pillar 9®
Property listed by Real Estate Professionals Inc., Brokerage
Agent Banner Image
Interested in this property?Get in touch to get the inside scoop.

Market Data - Downtown West End

Geo Zone Map ThumbnailDowntown West End

Strong Buyer's Market

View Market Data

Condo - for the past 30 days

Buyer's market Seller's market

Avg. Days on Market

Past 30 days

63 days

Compared to

2025

43 days

2024

39 days

2023

30 days

New Listings

Past 30 days

8 listings

Compared to

2025

18 listings

2024

16 listings

2023

18 listings

Units sold

Past 30 days

1 unit

Compared to

2025

13 units

2024

12 units

2023

13 units

Median Sold Price

Past 30 days

$420,000

Compared to

2025

$322,000

2024

$366,500

2023

$300,000


Population and Demographics

Overview

Total population 2843
Average household income $115,713

Age (%)

0 to 19
11%
20 to 34
47%
35 to 49
24%
50 to 64
11%
65 and plus
7%

Household composition (%)

Single person
52%
Single family
38%
Multi person
10%
Multi family
0%

Mother tongue (%)

English
67%
Spanish
4%
Mandarin
4%
Hindi
4%
Korean
3%
Arabic
3%
Tagalog (Pilipino, Filipino)
3%
Yue (Cantonese)
3%
French
2%
Others
0%

House tenancy (%)

Renters
80%
Owners
20%

What’s nearby?Essentials within 5 km

Local Logic

Transportation Scores

Estimated Budget