315 Appleglen Pl, Calgary, Alberta T2A 7V9
Contact us about this property
Highlights
Estimated valueThis is the price Wahi expects this property to sell for.
The calculation is powered by our Instant Home Value Estimate, which uses current market and property price trends to estimate your home’s value with a 90% accuracy rate.Not available
Price/Sqft$498/sqft
Monthly cost
Open Calculator
Description
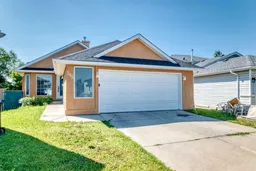

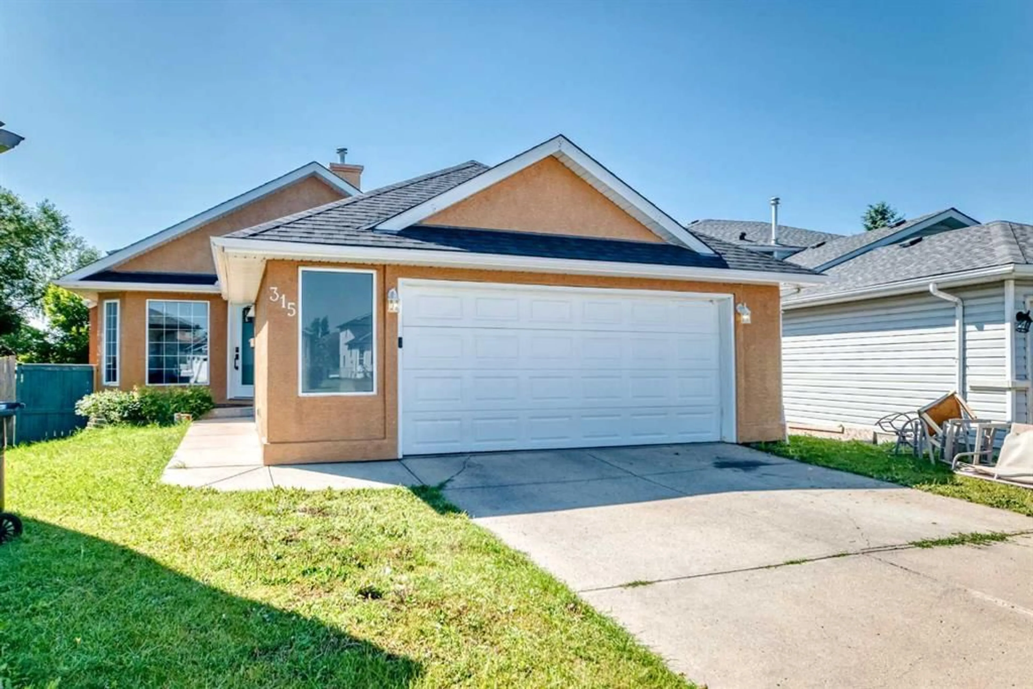
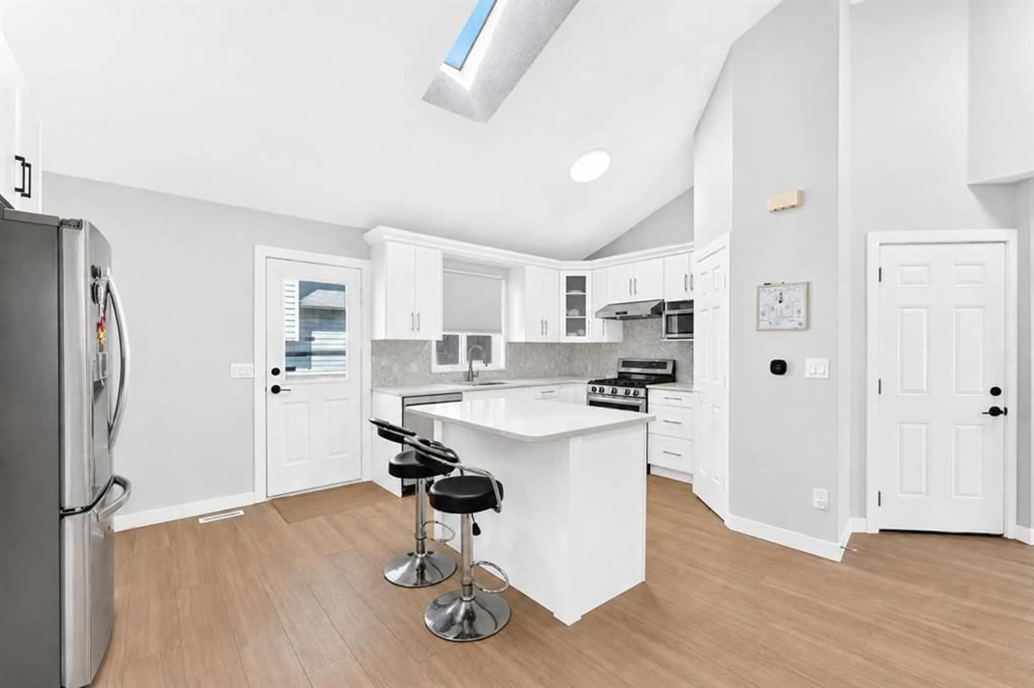
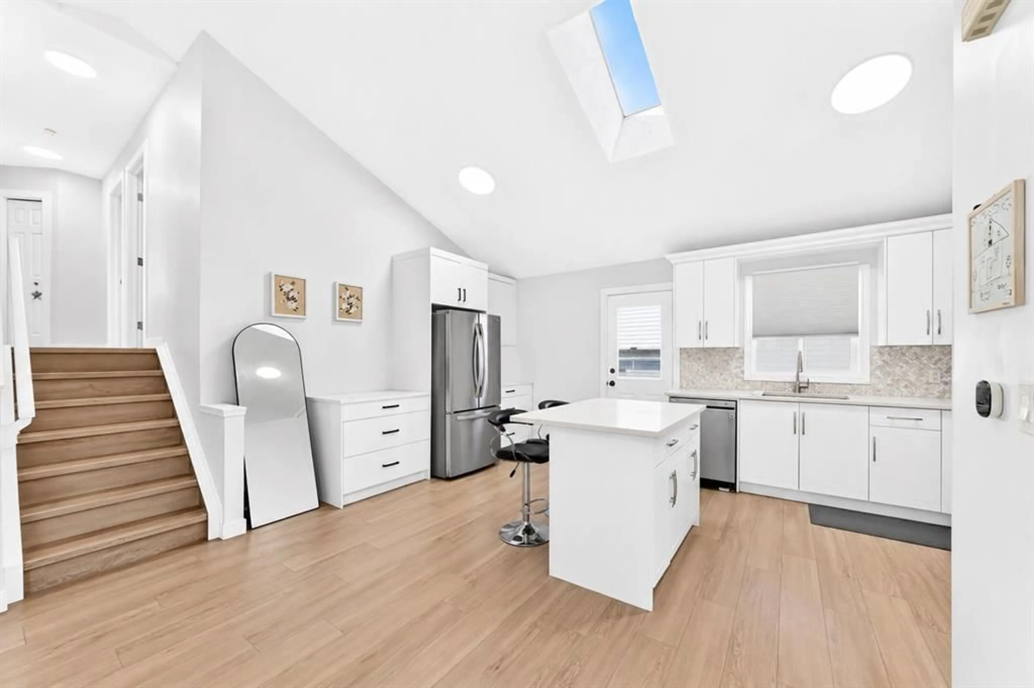
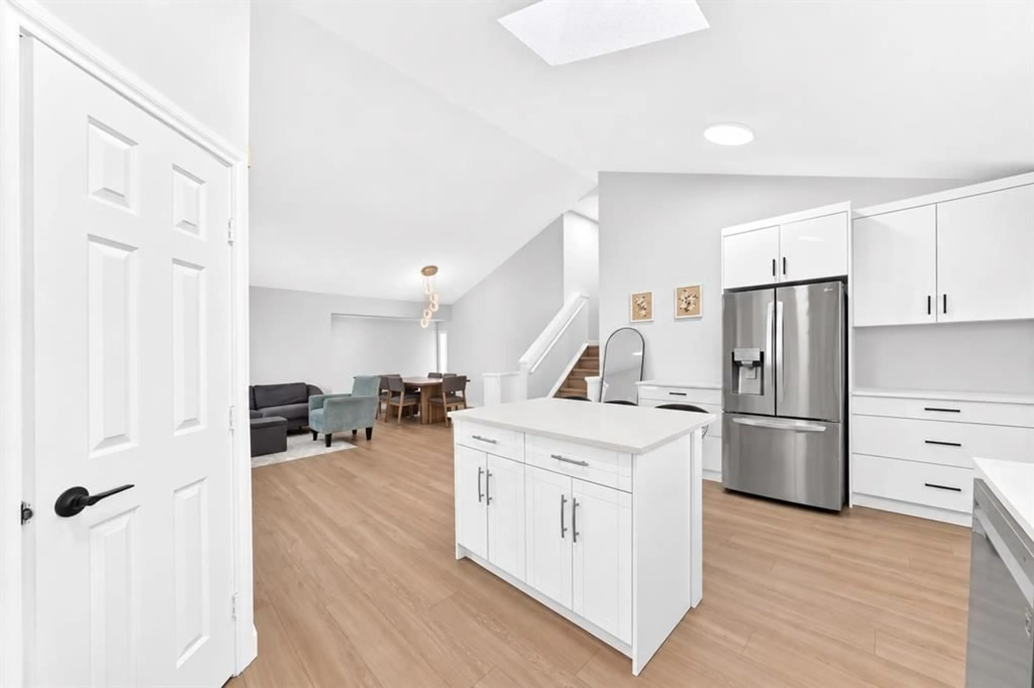
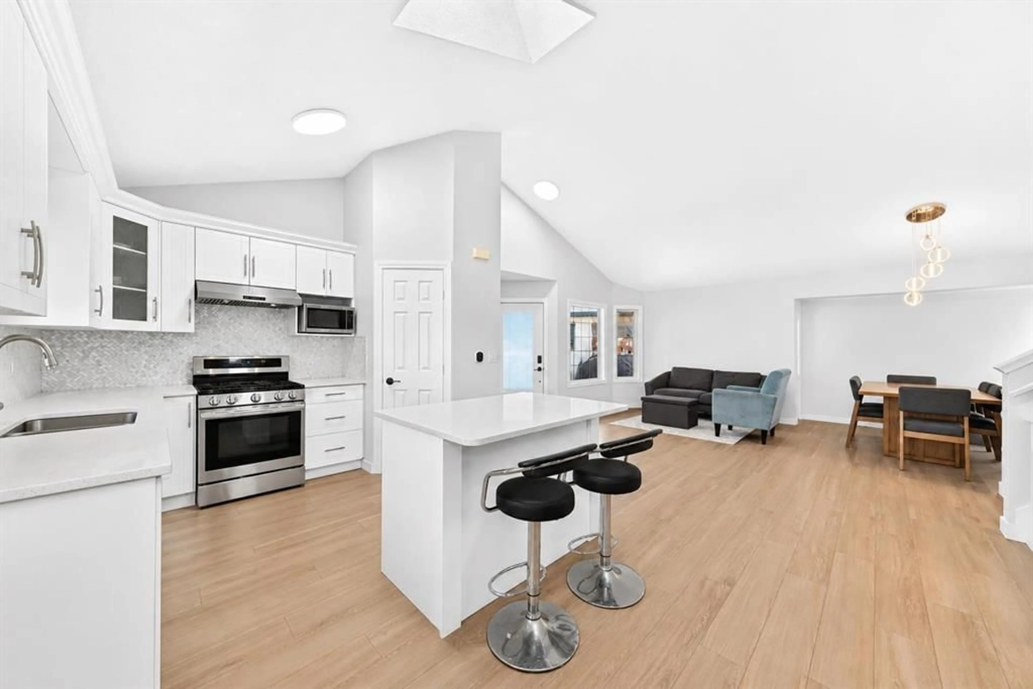
| RENOVATED | LARGE 8245 SF LOT | 4 BEDS | 3 BATHS | DOUBLE ATTACHED GARAGE | Great Location! | Welcome to this renovated 4-level split home tucked away on a quiet cul-de-sac in the community of Applewood. Bright natural light fills the home through large windows, complemented by vaulted ceilings that create an open and inviting feel. The spacious living area flows into the kitchen featuring stainless steel appliances, plenty of cabinetry, an island, and a skylight bringing in even more natural light. The kitchen opens to the dining area, while a convenient side door provides easy access to the outside side-entrance. Upstairs, you'll find 3 good-sized bedrooms, including the primary bedroom with a walk-in closet and private 4-piece ensuite. An additional 4-piece bathroom completes the upper level. The lower level offers a large family room with sliding doors leading directly onto the spacious deck and backyard, making it easy to enjoy the outdoor space. Situated on a large 8,245 sq. ft. lot, the property offers plenty of outdoor space along with convenient back alley access. An additional good-sized bedroom and 4-piece bathroom complete this level. A double attached garage provides additional parking and storage. Conveniently located close to parks, schools, shopping, and more. Call your favourite agent for a showing today! Some photos have been virtually staged using AI.
Property Details
Interior
Features
Upper Floor
Bedroom - Primary
11`11" x 14`7"4pc Ensuite bath
4`11" x 7`11"Bedroom
10`8" x 9`1"Bedroom
10`8" x 9`2"Exterior
Features
Parking
Garage spaces 2
Garage type -
Other parking spaces 0
Total parking spaces 2
Property History
 27
27