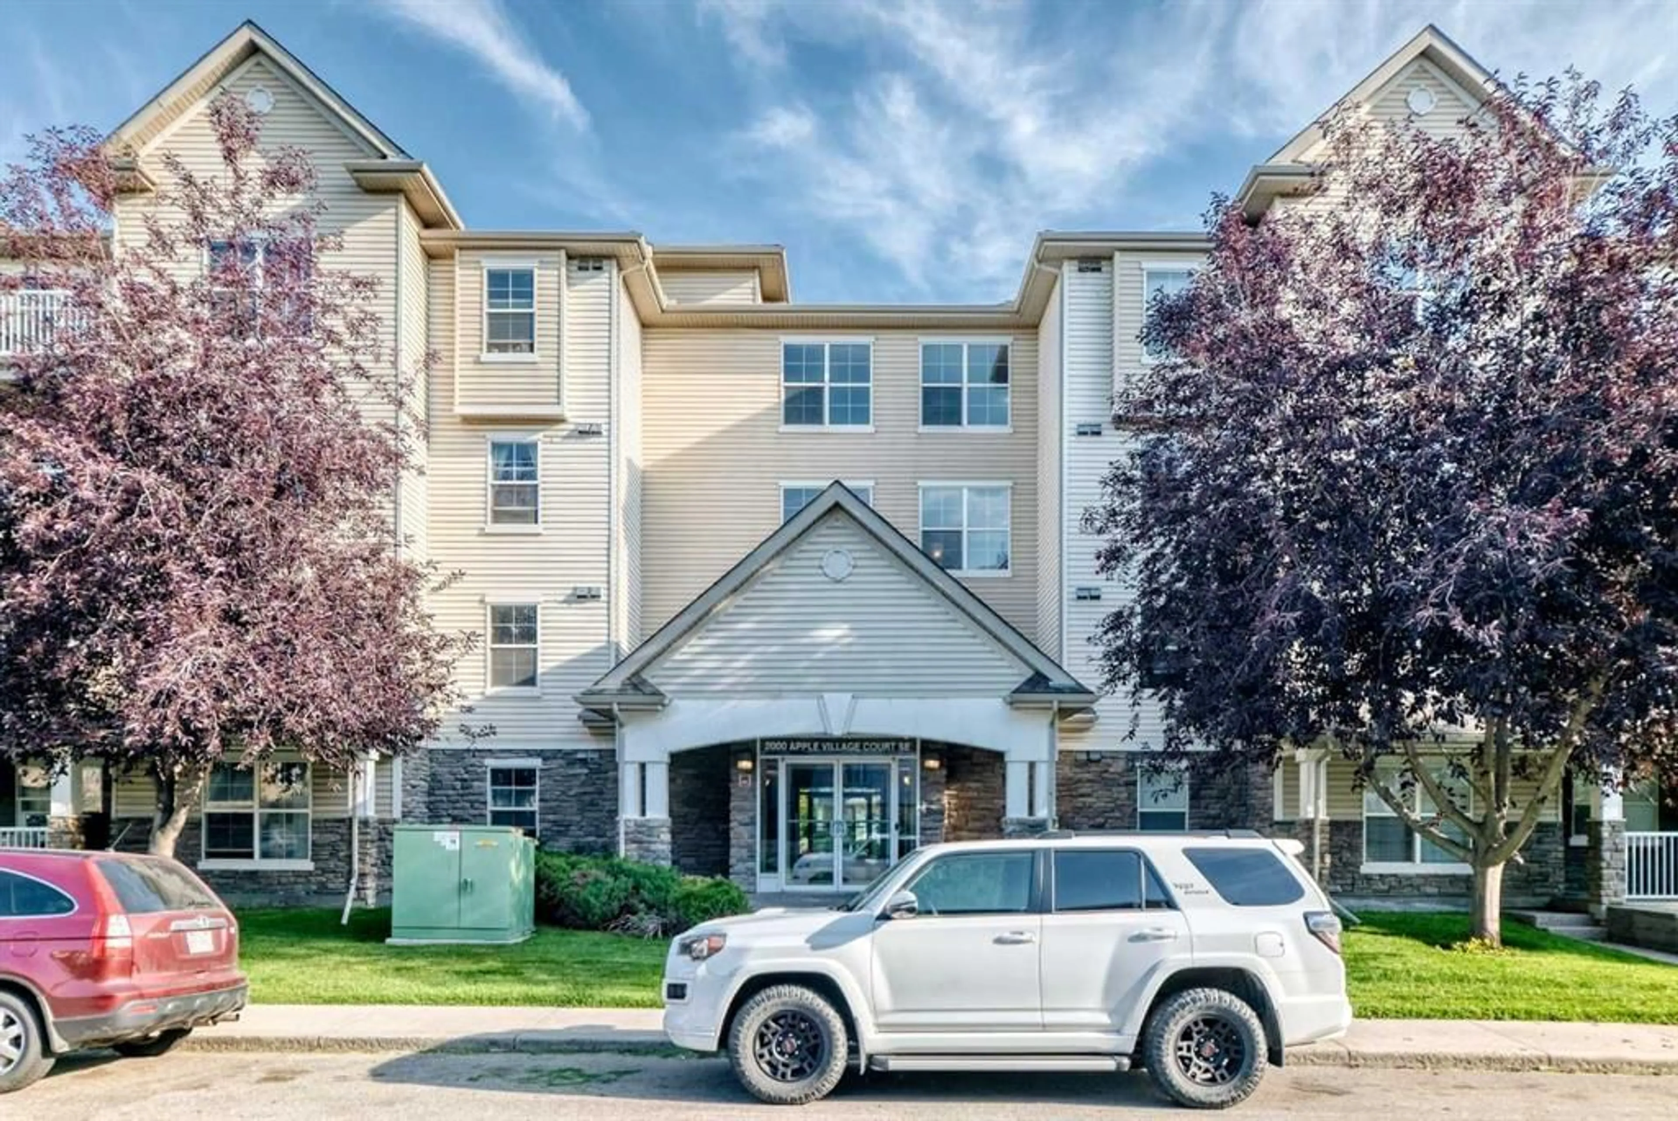
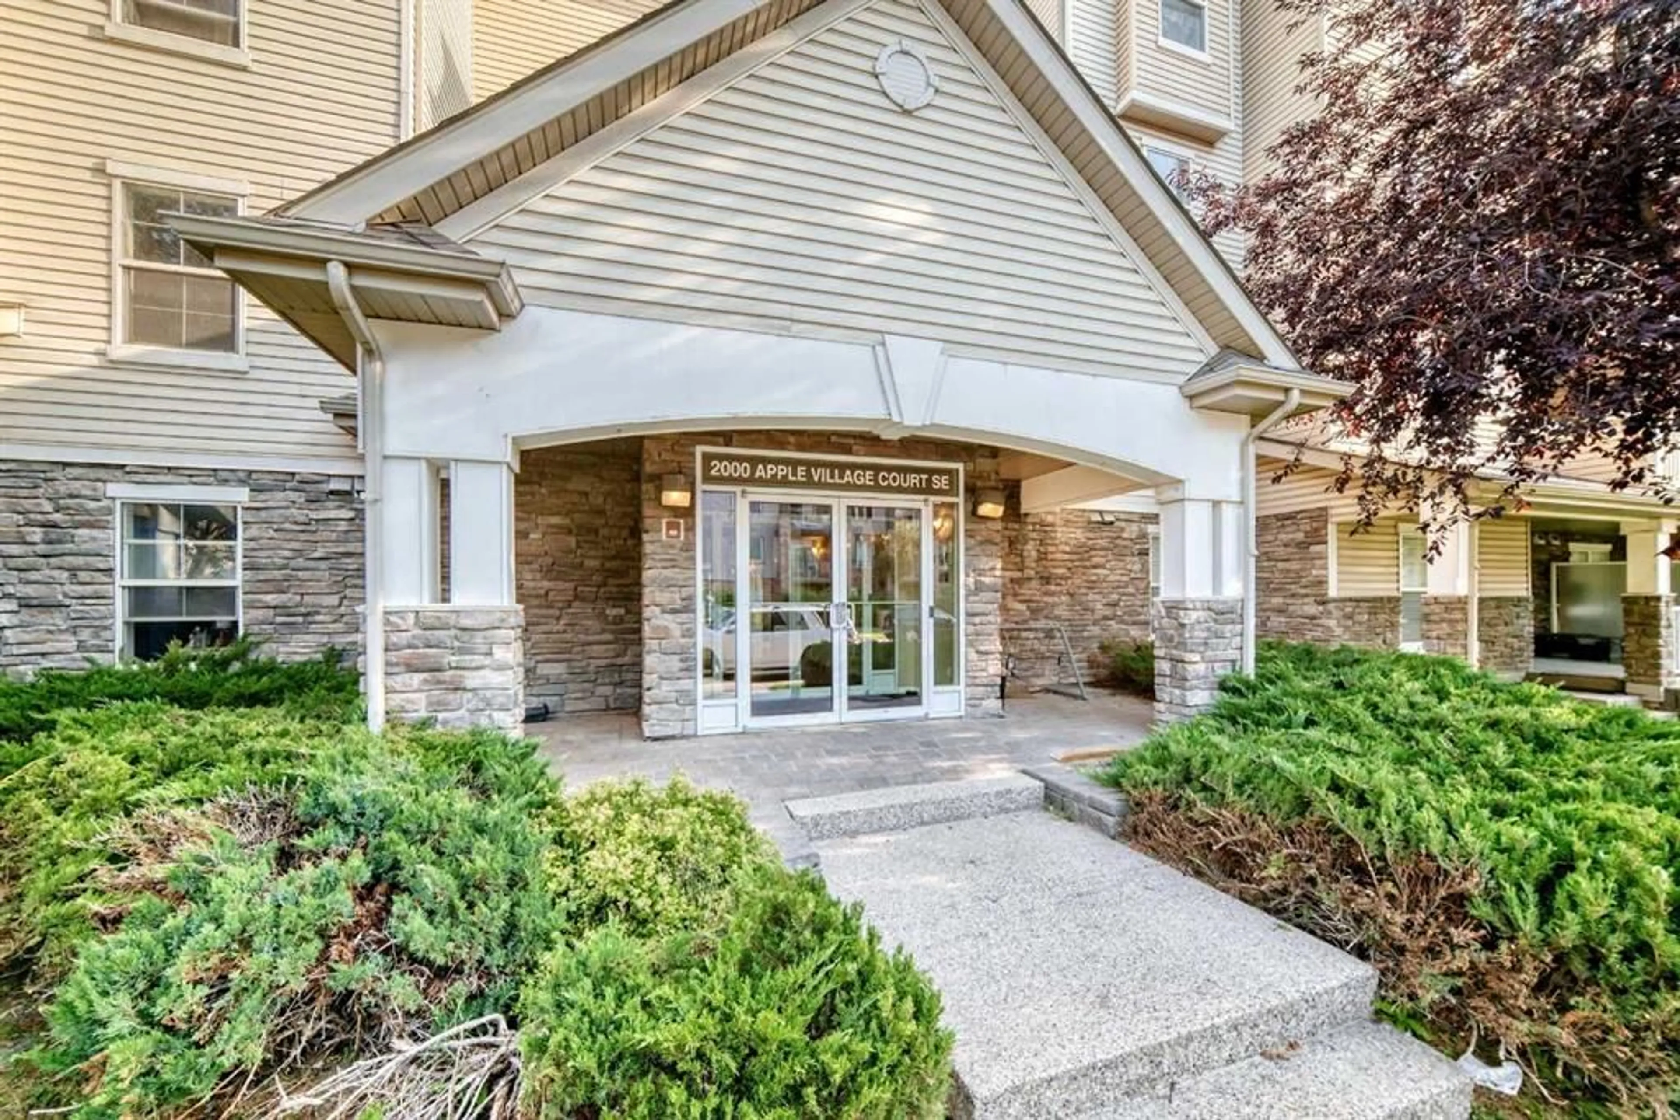
2000 Applevillage Crt #411, Calgary, Alberta T2A 7Z4
Contact us about this property
Highlights
Estimated valueThis is the price Wahi expects this property to sell for.
The calculation is powered by our Instant Home Value Estimate, which uses current market and property price trends to estimate your home’s value with a 90% accuracy rate.Not available
Price/Sqft$342/sqft
Monthly cost
Open Calculator
Description
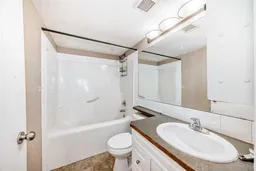
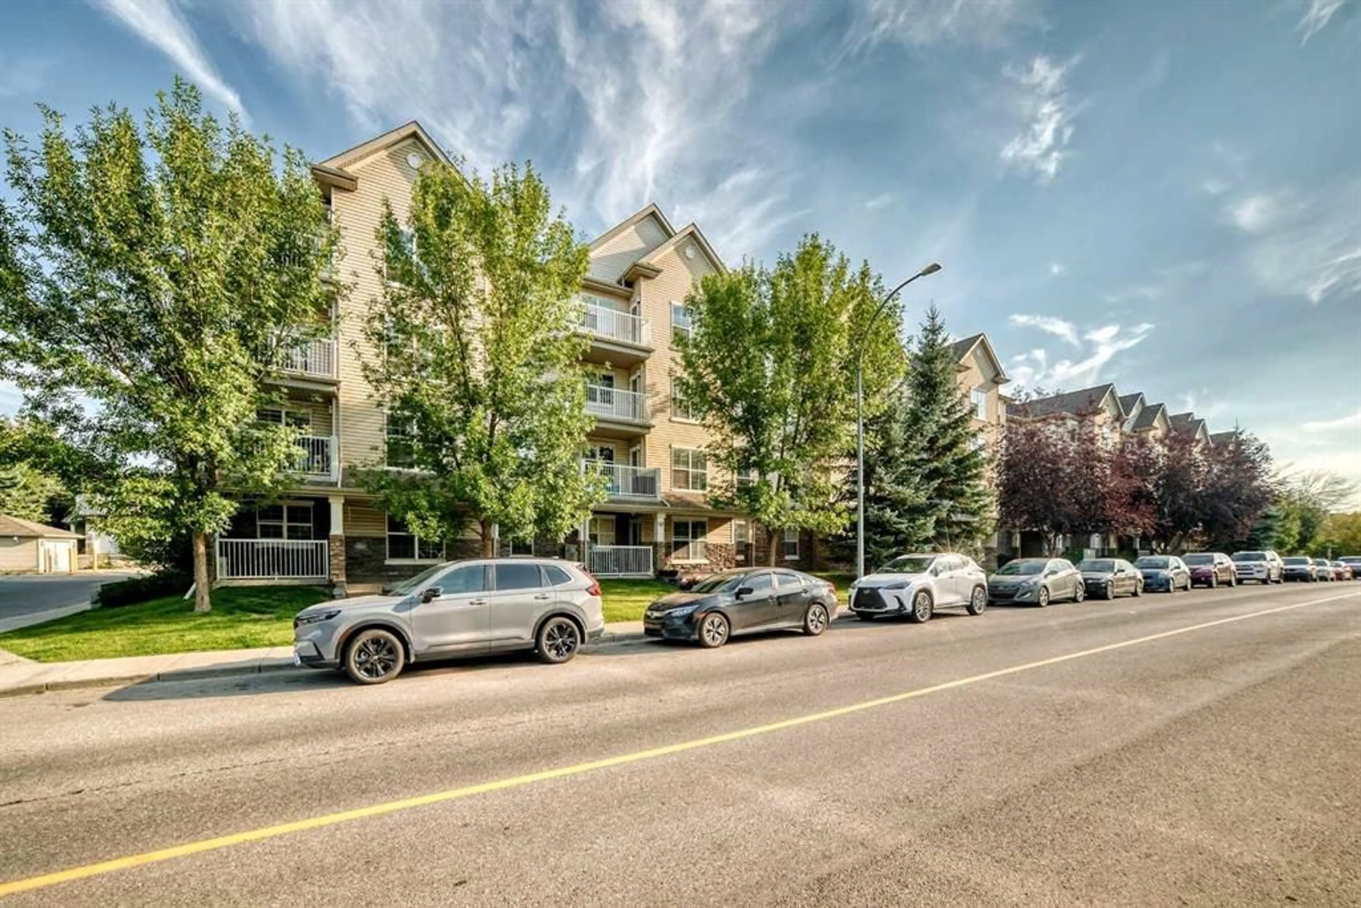
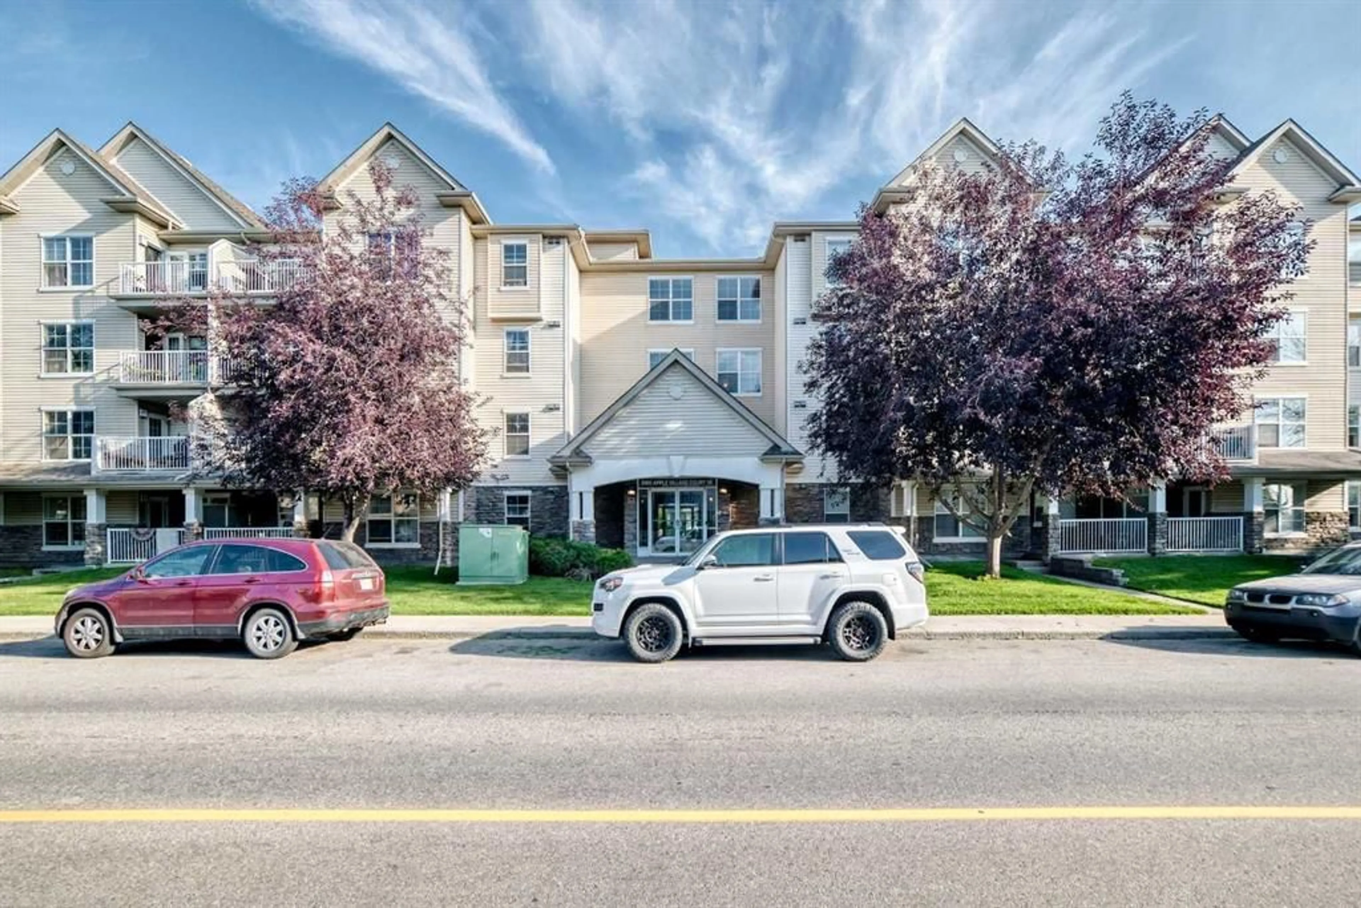
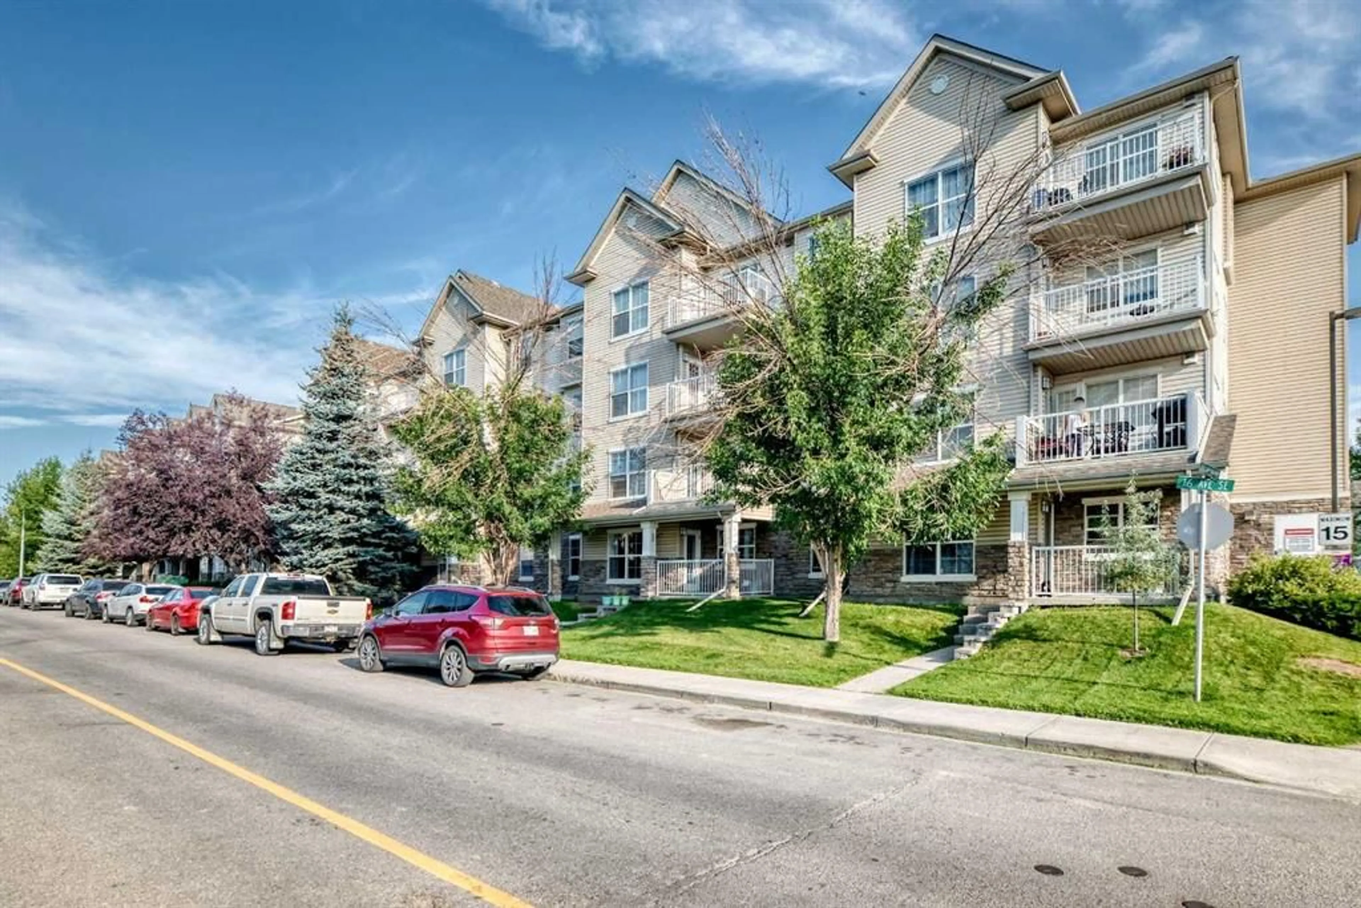
2 BED + 2 BATH | TOP-FLOOR SW EXPOSURE | UNDERGROUND PARKING BEAUTIFULLY RENOVATED 2-BEDROOM, 2-BATH CONDO — MOVE-IN READY! Welcome to this beautifully renovated, top-of-the-line 2-bedroom, 2-bathroom condo offering approximately 754 sq. ft. of stylish and functional living space. Featuring desirable southwest exposure, this bright and inviting unit combines modern finishes, comfort, and convenience in a fantastic location. This home has been fully renovated throughout and is completely move-in ready. The modern kitchen features beautiful cabinetry, granite countertops, stylish finishes, and newer brown appliances. Premium luxury vinyl plank (LVP) flooring flows throughout the unit, complemented by an upgraded contemporary lighting system that gives the home a bright and elegant feel. The functional floor plan offers two spacious bedrooms and two full bathrooms, making it ideal for first-time buyers, downsizers, professionals, investors, or anyone looking for comfortable condo living. Enjoy the convenience of in-suite laundry and your own heated underground parking stall. The living area opens onto a private balcony, providing a refreshing outdoor space to relax and enjoy the southwest exposure. Property Highlights 2 Bedrooms | 2 Full Bathrooms RMS: Approximately 754 sq. ft. Fully Renovated & Move-In Ready Southwest Exposure Beautiful Modern Cabinetry Granite Countertops Premium LVP Flooring Upgraded Modern Lighting Newer Brown Appliances In-Suite Laundry Private Balcony Off the Living Area Heated Underground Parking Stall Secure Building with Elevators & Visitor Parking 2008 Construction Monthly Condo Fees: $513.57, including heat, water/sewer, parking, and professional management Condo Board to repair the broken windows Excellent Location Enjoy convenient access to parks, shopping, transit, and everyday amenities. The property is close to Elliston Park and Applewood Park, with pathways, playgrounds, green spaces, and recreational opportunities nearby. The MAX Purple BRT along 17 Avenue SE is only minutes away, providing convenient transit connections. East Hills Shopping Centre, including Costco, restaurants, shopping, and other services, is also just a short drive away. Perfect For Whether you are a first-time homebuyer, downsizer, investor, or buy-and-hold landlord, this beautifully renovated property offers excellent value without the hassle and expense of completing renovations yourself. Quick Facts 2 Beds | 2 Baths | 754 Sq. Ft. | Fully Renovated | Southwest Exposure | Balcony | Heated Underground Parking | In-Suite Laundry | Granite Countertops | LVP Flooring | 2008 Build | Move-In Ready A beautifully finished condo in a convenient location — simply move in and enjoy!
Property Details
Interior
Features
Main Floor
Bedroom - Primary
11`7" x 9`9"4pc Bathroom
7`11" x 4`11"Entrance
3`0" x 3`11"Bedroom
11`8" x 9`11"Exterior
Features
Parking
Garage spaces 1
Garage type -
Other parking spaces 0
Total parking spaces 1
Condo Details
Amenities
Elevator(s), Parking, Visitor Parking
Inclusions
Property History
 48
48