pillar/IMG-A2343388_1.jpg
16 days on Market

131 Applewood Dr, Calgary, Alberta T2A 7P8

Detached
3 + 3
2
~1133.00 sqft
$565,000
Get pre-qualifiedPowered by nesto
Detached
3 + 3
2
~1133.00 sqft

Contact us about this property

Call

Highlights

Property Estimate

Days on market16 days

Estimated valueNot available

Price/Sqft$498/sqft

Monthly cost

Open Calculator

Description

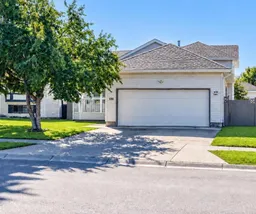
Welcome to this spacious and well-designed 4-level split offering an impressive 6 bedrooms and 2 full 4-piece bathrooms—perfect for a large or growing family! The bright main floor features a vaulted ceiling for the whole main level and beautiful hardwood flooring throughout the living and dining areas. The kitchen is well appointed with quartz countertops, a convenient corner pantry, and stainless steel appliances. The upper level offers a generous primary bedroom with a walk-in closet, along with 2 additional comfortable bedrooms. On the third level, enjoy a warm and inviting family room highlighted by a stunning stone-faced gas fireplace and durable laminate flooring, plus an additional bedroom and a 4-piece bathroom. The basement provides even more living space with 2 additional bedrooms and a versatile flex room—ideal for a home office, gym, playroom, or hobby area. A double attached garage, fully fenced yard, and completed landscaping add convenience and value to this wonderful home. With plenty of space for the whole family and a functional multi-level layout, this property is walking distance to the playground and shopping, a great opportunity you won’t want to miss!


Property Details

Style4 Level Split
View-
Age of property1992
SqFt~1133.00 SqFt
Lot Size-
Parking Spaces2
MLS ®NumberA2343388
Community NameApplewood Park
Data SourcePILLAR 9
Listing byRE/MAX Realty Professionals

Features

Heating: Forced Air,Natural Gas
Basement: Full,Finished,Other

Second Floor

Bedroom

9`6" x 8`8"

4pc Bathroom

4`11" x 8`3"

Bedroom

9`3" x 11`4"

Walk-In Closet

5`11" x 4`6"


Features

Patio: See Remarks

Parking

Garage spaces 2

Garage type -

Other parking spaces 0

Total parking spaces 2


Property History

Sep 9, 2026
ListedActive
$565,000
16 days on market
history photo preview31
Listing by pillar 9®
Property listed by RE/MAX Realty Professionals, Brokerage
Agent Banner Image
Interested in this property?Get in touch to get the inside scoop.

Market Data - Applewood Park

Geo Zone Map ThumbnailApplewood Park

Balanced Market

View Market Data

Detached house - for the past 30 days

Buyer's market Seller's market

Avg. Days on Market

Past 30 days

24 days

Compared to

2025

28 days

2024

17 days

2023

63 days

New Listings

Past 30 days

6 listings

Compared to

2025

7 listings

2024

4 listings

2023

1 listing

Units sold

Past 30 days

3 units

Compared to

2025

4 units

2024

2 units

2023

1 unit

Median Sold Price

Past 30 days

$492,500

Compared to

2025

$528,400

2024

$667,500

2023

$560,000


Population and Demographics

Overview

Total population 4983
Average household income $99,977

Age (%)

0 to 19
23%
20 to 34
21%
35 to 49
21%
50 to 64
23%
65 and plus
12%

Household composition (%)

Single family
61%
Single person
28%
Multi person
8%
Multi family
2%

Mother tongue (%)

English
58%
Vietnamese
13%
Tagalog (Pilipino, Filipino)
11%
Others
4%
Spanish
2%
Arabic
2%
Yue (Cantonese)
2%
Ilocano
1%

House tenancy (%)

Owners
64%
Renters
36%

What’s nearby?Essentials within 5 km

Local Logic

Transportation Scores

Estimated Budget