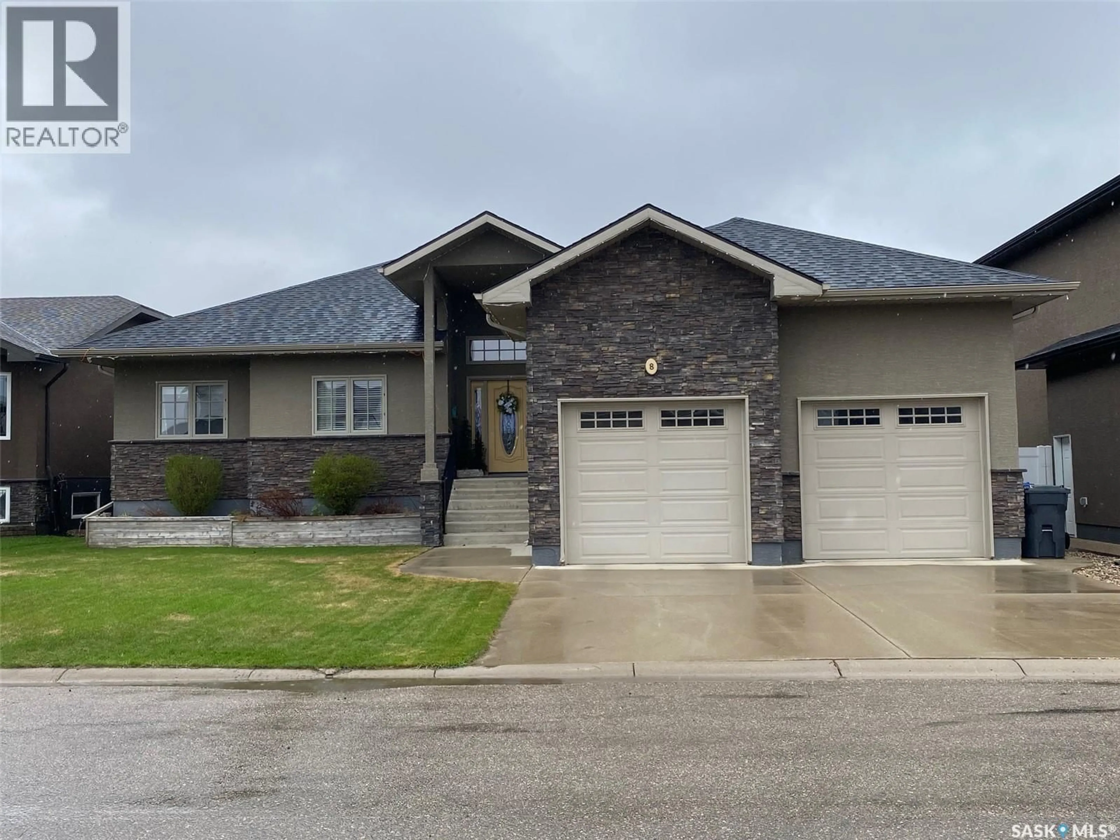
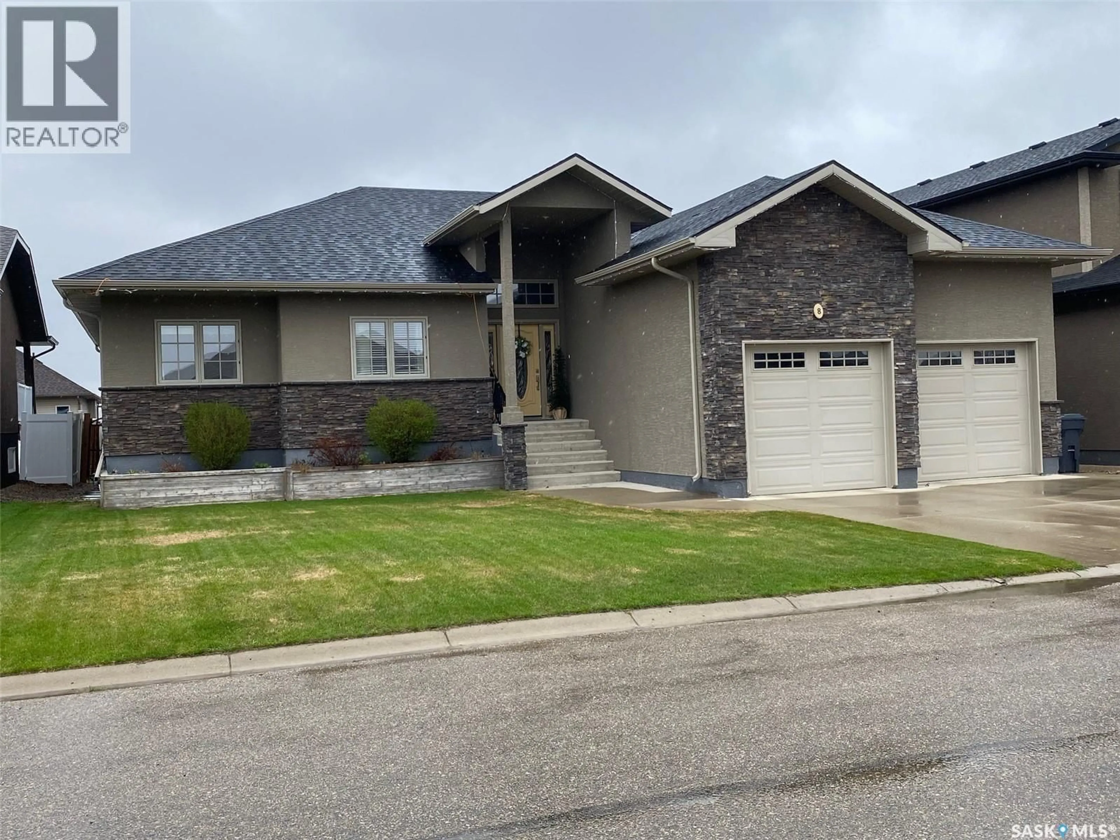
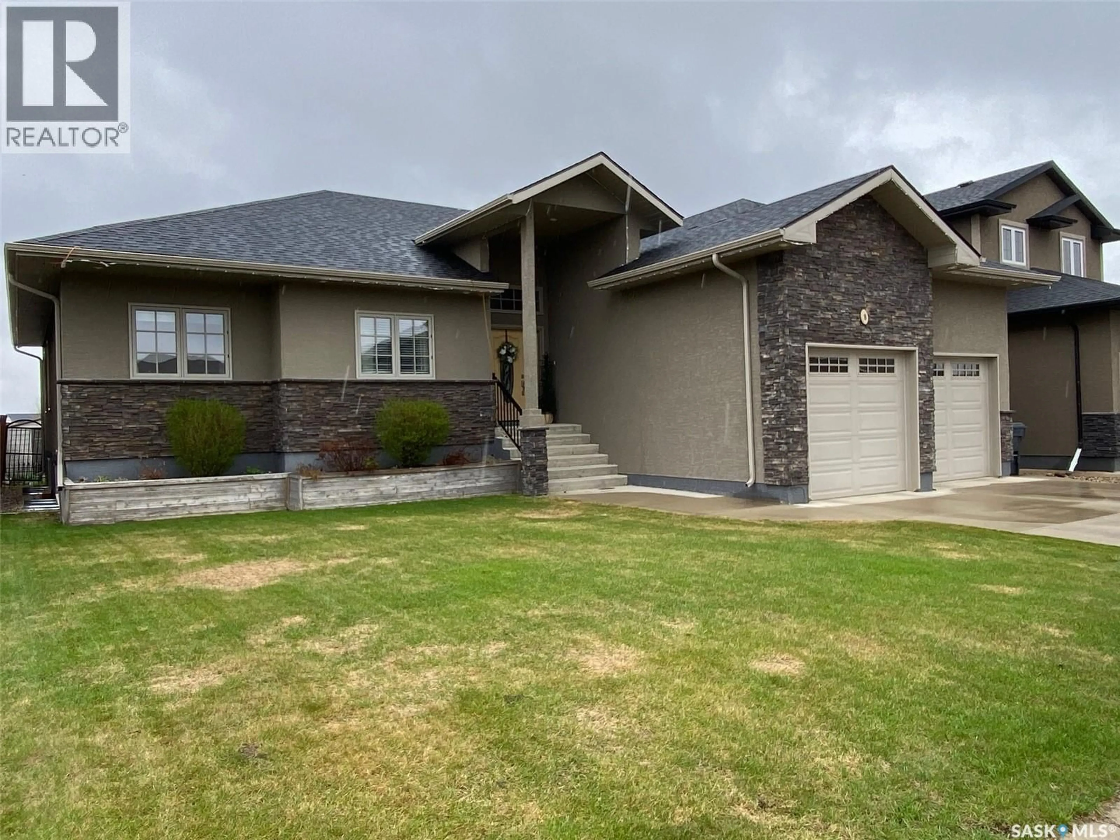
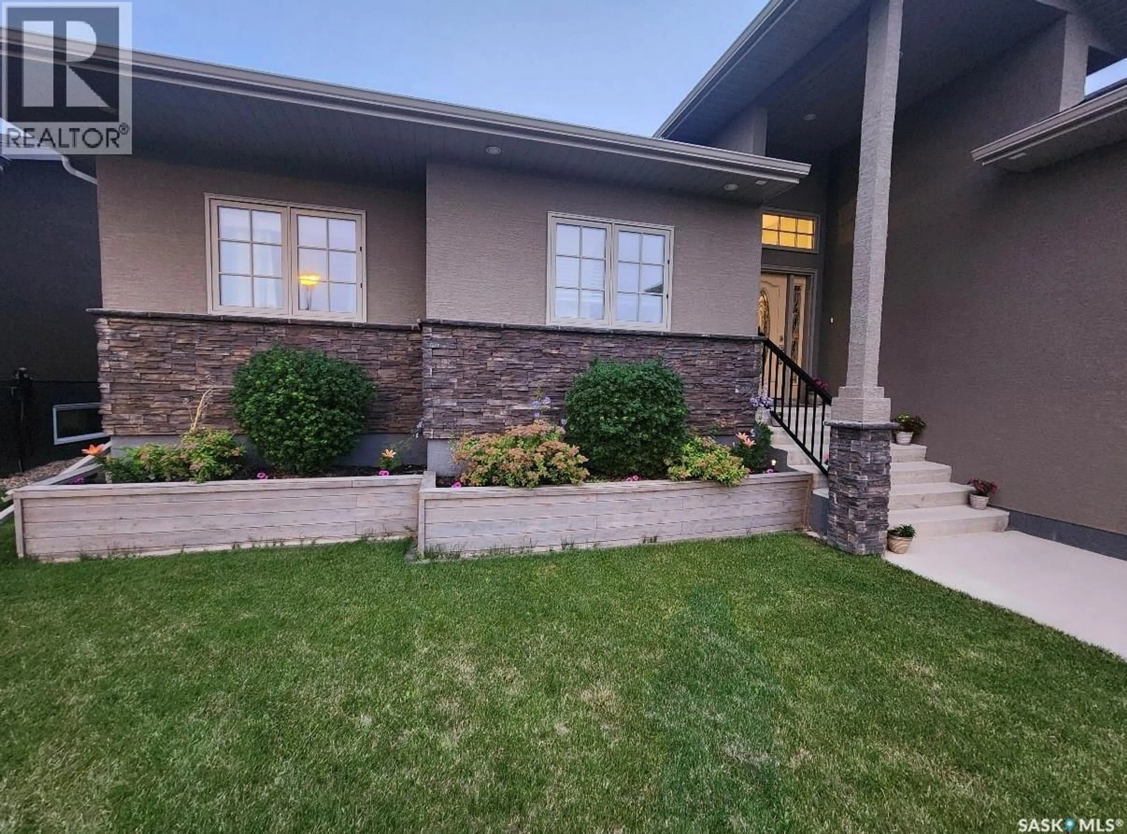
8 PARTRIDGE COURT, Yorkton, Saskatchewan S3N3J8
Contact us about this property
Highlights
Estimated valueThis is the price Wahi expects this property to sell for.
The calculation is powered by our Instant Home Value Estimate, which uses current market and property price trends to estimate your home’s value with a 90% accuracy rate.Not available
Price/Sqft$363/sqft
Monthly cost
Open Calculator
Description
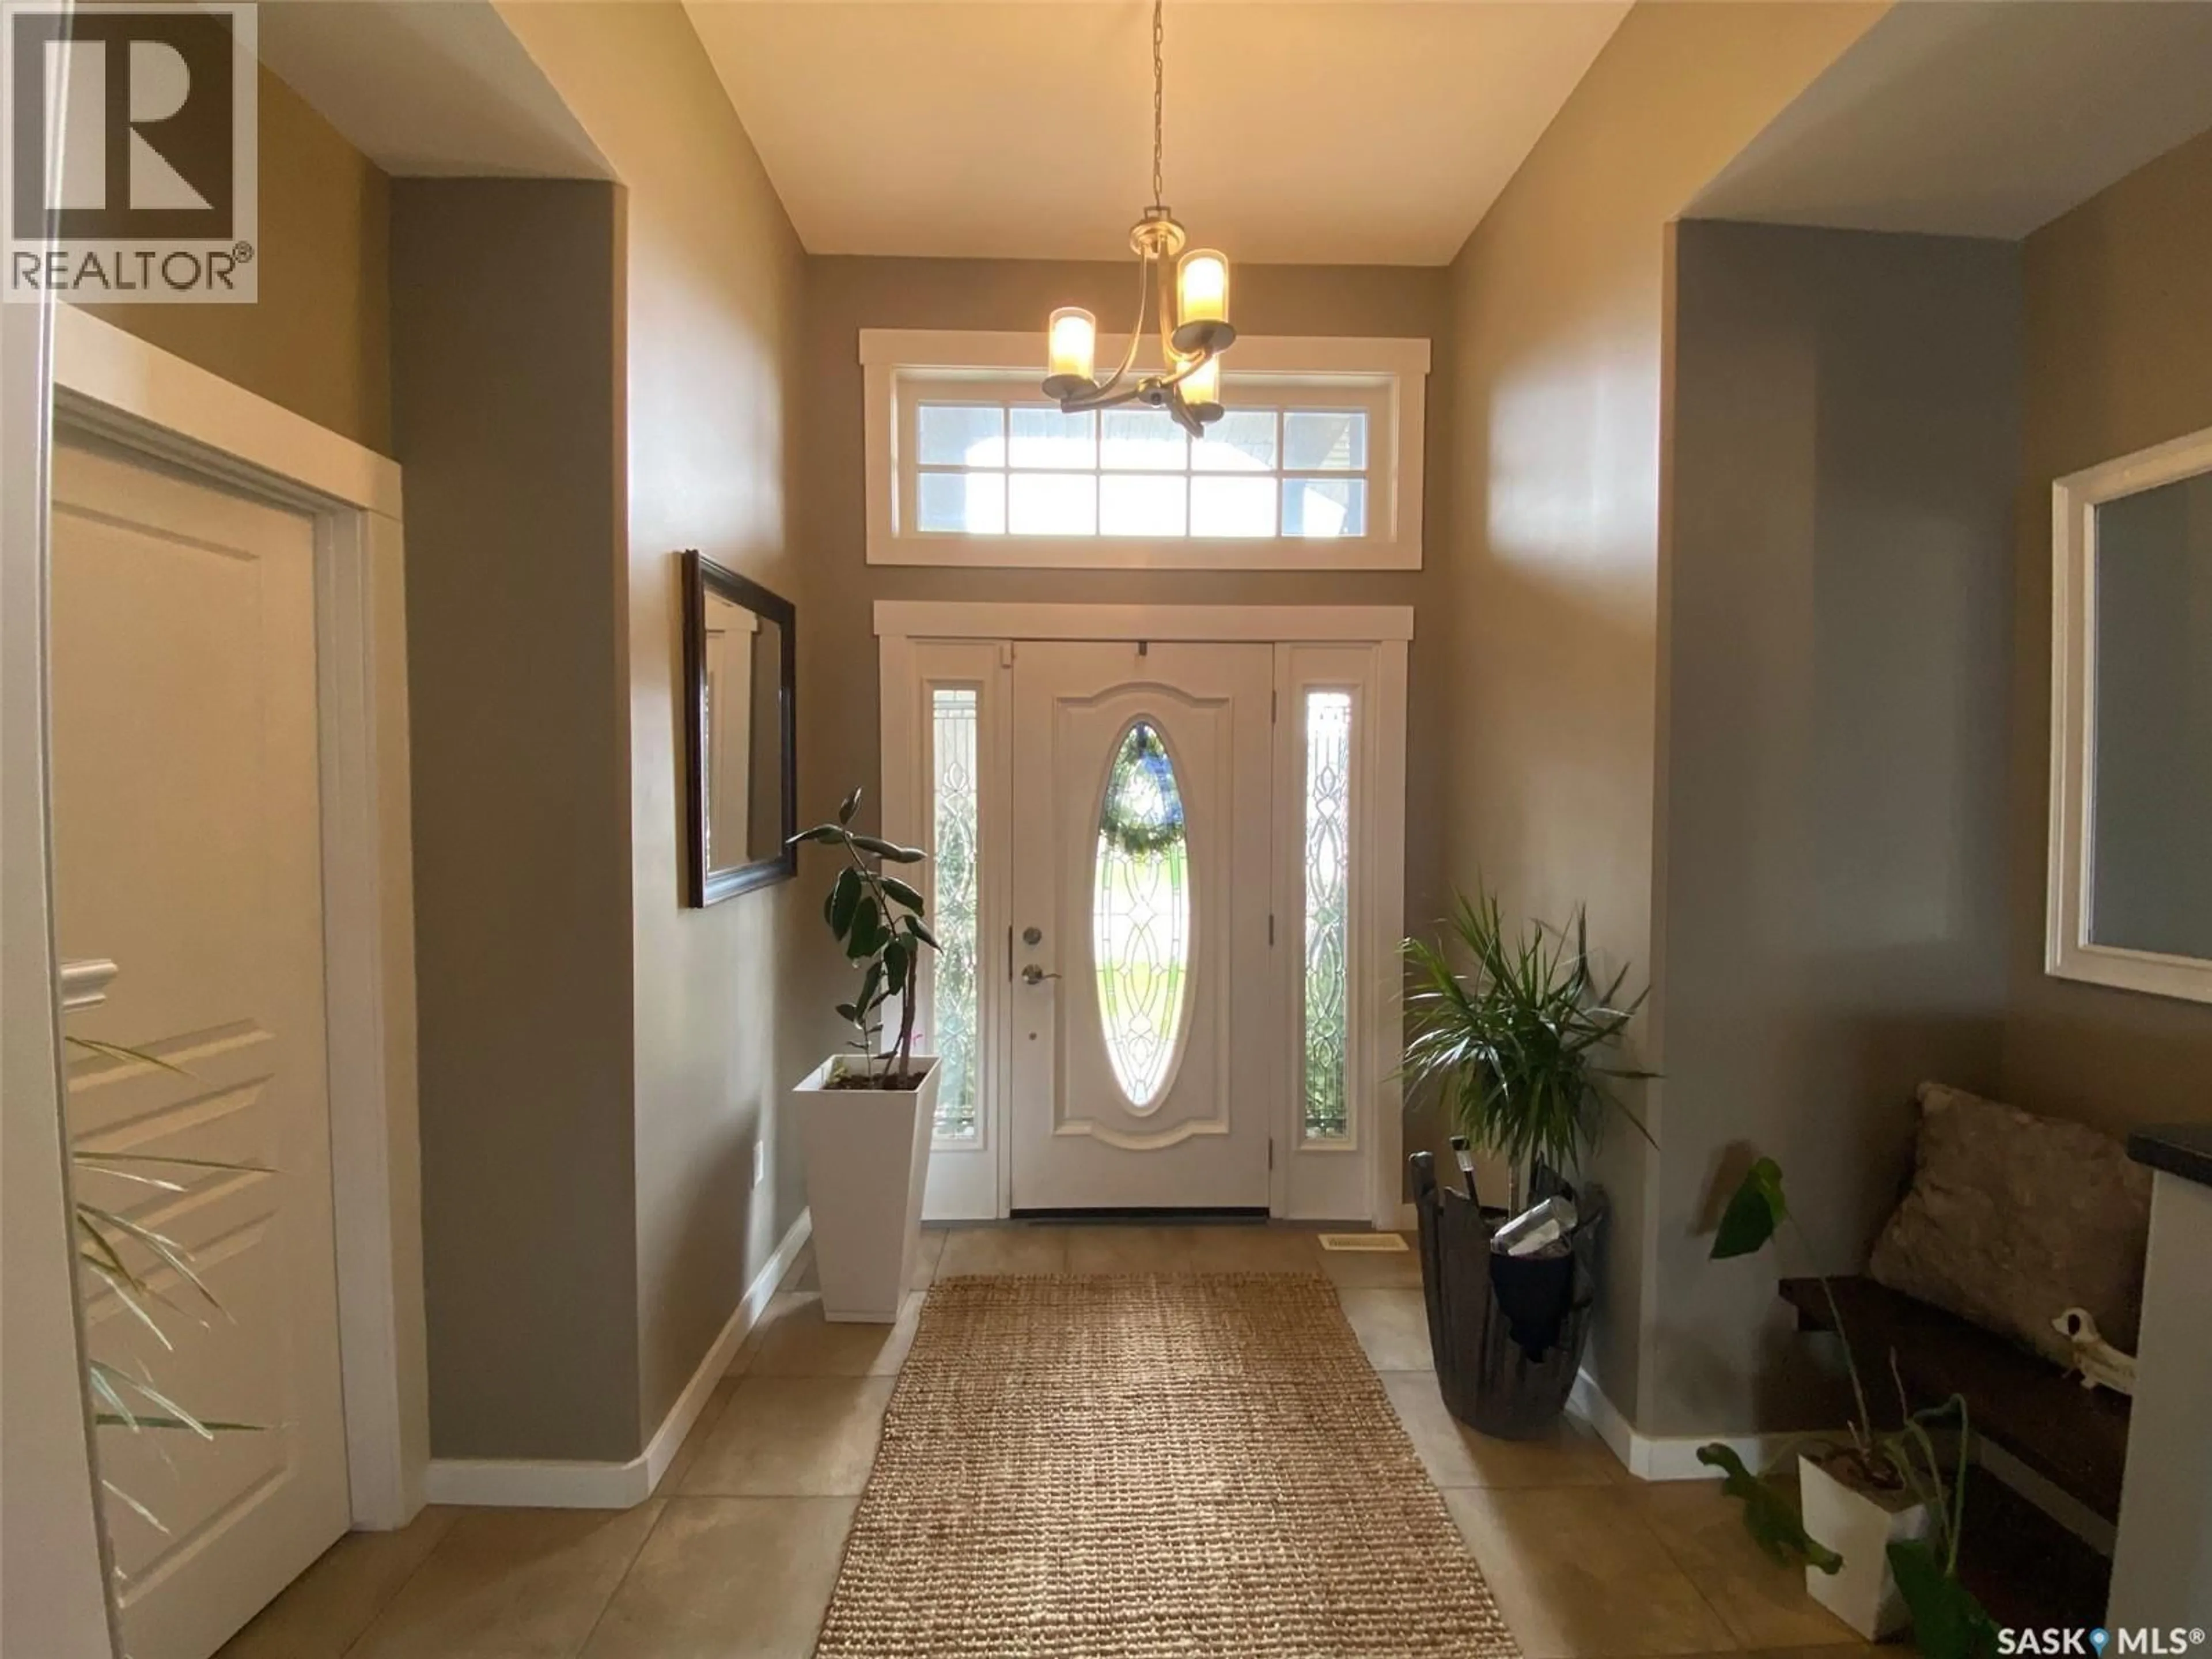
Welcome to 8 Partridge Court — where luxury, comfort, and location come together in one exceptional executive-style home. Nestled in the highly sought-after Riverside Grove neighborhood, this stunning property offers over 1,583 sq. ft. of refined living space on the main floor, plus a fully finished lower level designed for family living. Step inside and be greeted by an impressive foyer featuring high ceilings and elegant tile flooring, setting the tone for the quality craftsmanship found throughout the home. The chef-inspired kitchen is a true showpiece, complete with granite countertops, stainless steel appliances, under-cabinet lighting, an oversized eat-up island, and an abundance of cabinetry. A massive walk-in pantry measuring 9’6” x 7’6” offers incredible storage and functionality. Conveniently located just off the pantry is the laundry area with direct access to the oversized 24’ x 26’ heated garage. Three bedrooms on the main floor, with a very spacious primary suite is your own private retreat, offering a spa-like ensuite with a relaxing soaker tub, dual vanities, large windows for natural light, and a generous walk-in closet. The living room is warm and inviting, highlighted by a floor-to-ceiling stone gas fireplace — the perfect place to unwind and entertain. Garden doors off the dining area lead to a covered deck ideal for BBQing, as well as a lower sun deck for soaking up the sunshine. The fully fenced backyard provides privacy for children and pets alike. The fully developed lower level expands your living space with two additional bedrooms, a full bathroom, and a large recreation room perfect for family gatherings, movie nights, or entertaining guests. An additional flex room offers endless possibilities as a home office, craft room, or extra storage space. Perfectly located within walking distance to the dual elementary schools, splash park, Gloria Hayden facility, this exceptional home combines upscale living with everyday convenience. As per the Seller’s direction, all offers will be presented on 05/28/2026 4:00PM. (id:39198)
Property Details
Interior
Features
Main level Floor
Foyer
9.4 x 13Kitchen
14.6 x 10.1Laundry room
7 x 10.2Other
7.5 x 9.1Property History
 56
56
