78 CLAREWOOD CRESCENT, Yorkton, Saskatchewan S3N2V2
Contact us about this property
Highlights
Estimated valueThis is the price Wahi expects this property to sell for.
The calculation is powered by our Instant Home Value Estimate, which uses current market and property price trends to estimate your home’s value with a 90% accuracy rate.Not available
Price/Sqft$265/sqft
Monthly cost
Open Calculator
Description
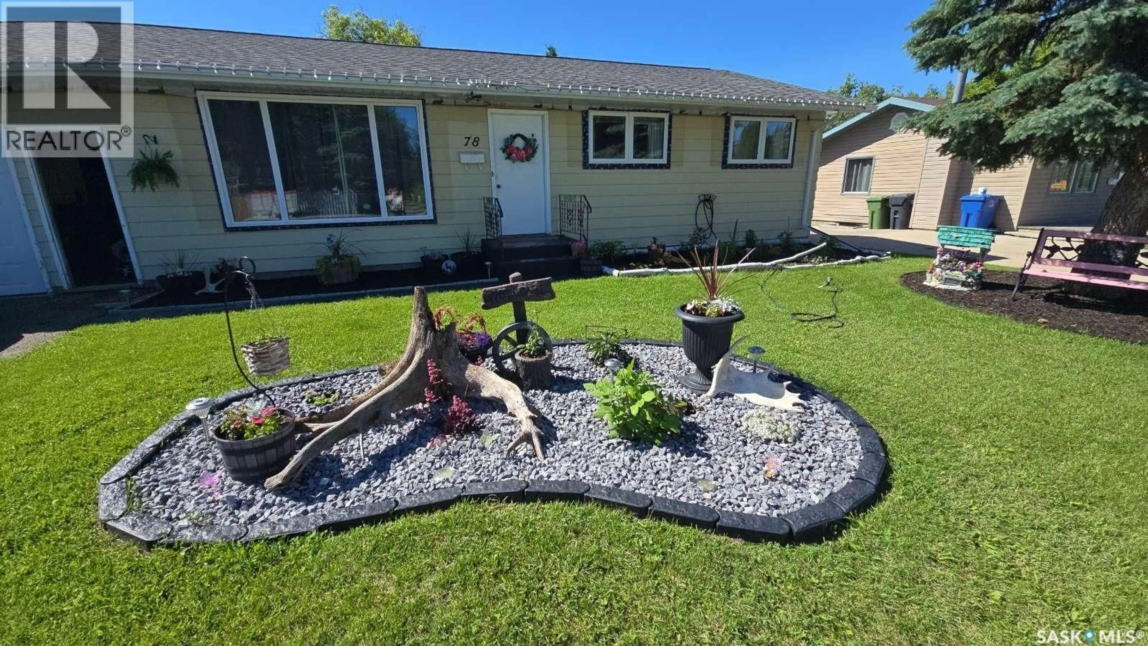
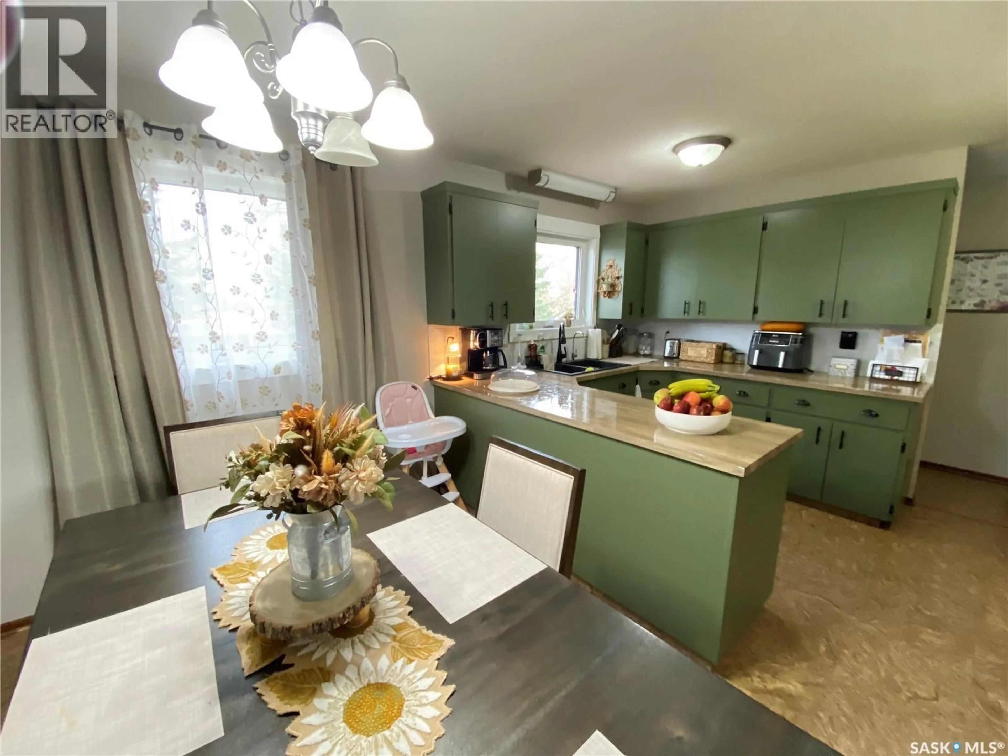
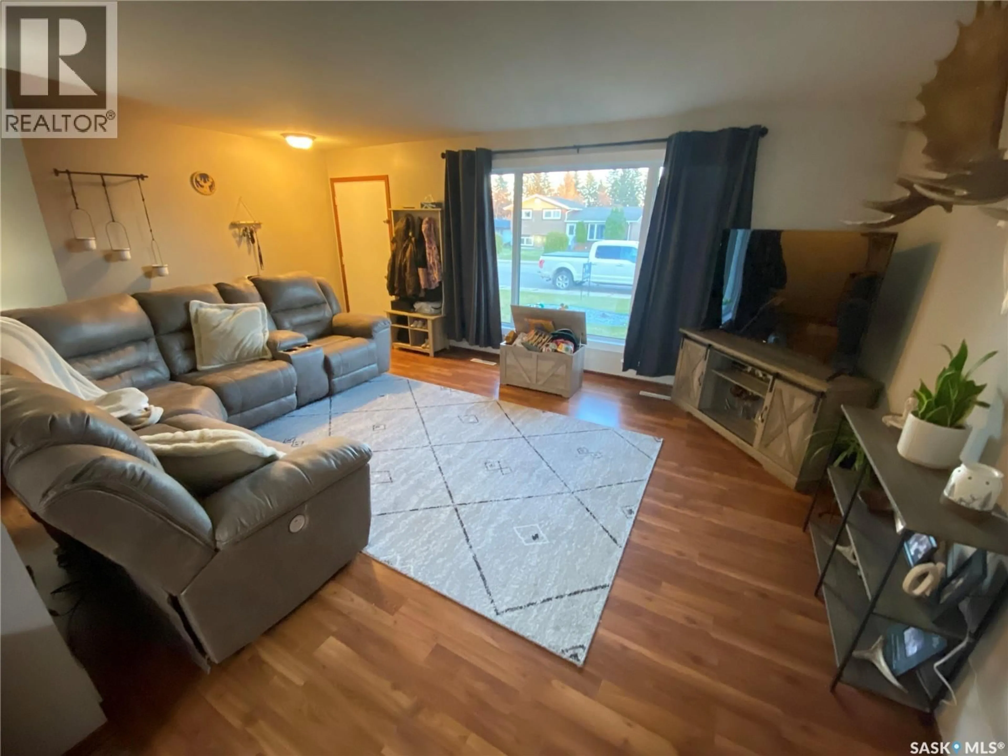
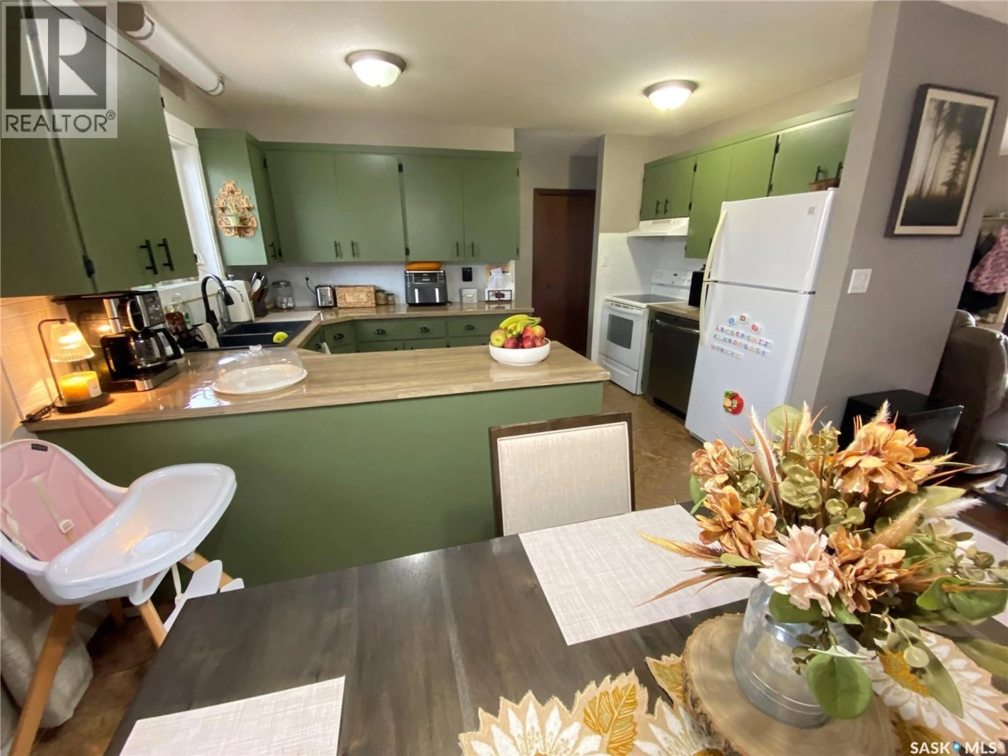
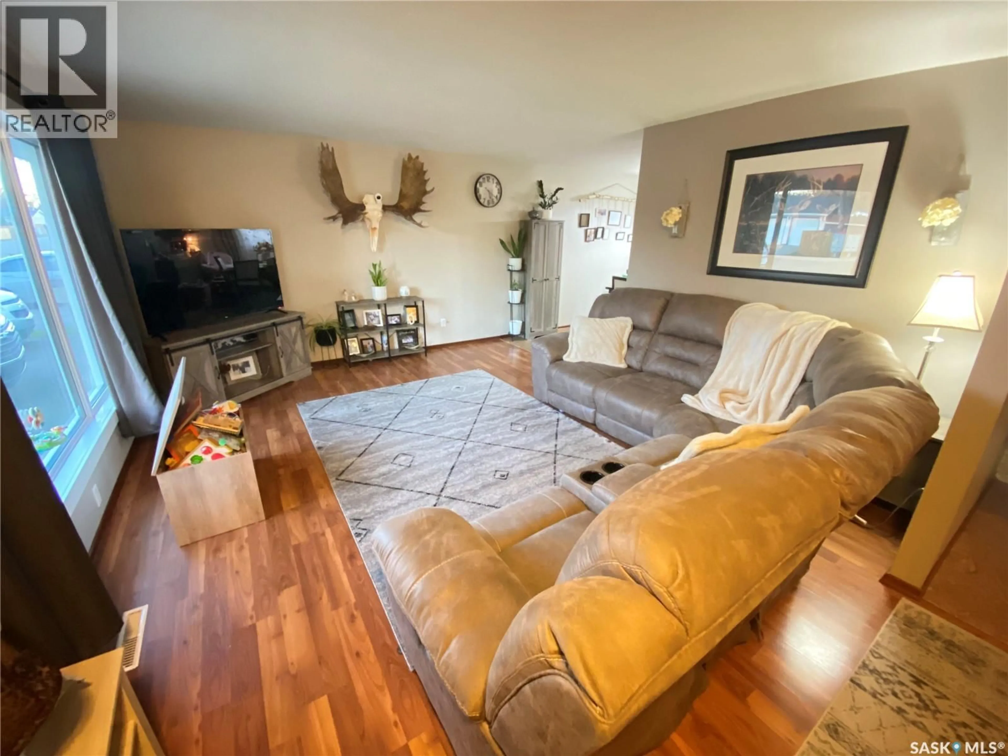
Welcome to 78 Clarewood Cres. This beautiful 1120 sq ft bungalow along with a desirable location is perfect and ready for your family. Outside the oversized fenced back yard with no neighbours behind you along with your single attached garage. The home received numerous upgrades in recent years including the shingles, windows, furnace, on demand water heater, water softener, RO system, and many cosmetic touches throughout the home to make this a move in ready option with no work to be done. The kitchen portrays generous amounts of cabinet and countertop space and flows into the dining room area. The living room with its east facing window allows the natural light to fill up the home throughout the day. Down the hallway the primary bedroom allows for king sized furniture along with 2 additional bedrooms for the kids or home office space. Finally the renovated main bath completes the main floor. Downstairs to your fully finished basement provides a large rec room area along with a massive bedroom. There is an additional bedroom for guests (no window) but also can be used for home office or gym space. The 3-piece bath downstairs along with the large utility room and storage with your laundry pair. Incredible value along with an ideal location situated close to the hospital area, and multiple elementary schools. Hop on the sled or quad out the back gate and enjoy without the hassle of trailering your recreation vehicle. Make it yours today! (id:39198)
Property Details
Interior
Features
Main level Floor
Kitchen
8'8 x 13'3Dining room
13'7 x 7'9Living room
19'7 x 14'Primary Bedroom
13' x 10'6Property History
 19

