73 CANWOOD CRESCENT, Yorkton, Saskatchewan S3N2T8
Contact us about this property
Highlights
Estimated valueThis is the price Wahi expects this property to sell for.
The calculation is powered by our Instant Home Value Estimate, which uses current market and property price trends to estimate your home’s value with a 90% accuracy rate.Not available
Price/Sqft$237/sqft
Monthly cost
Open Calculator
Description
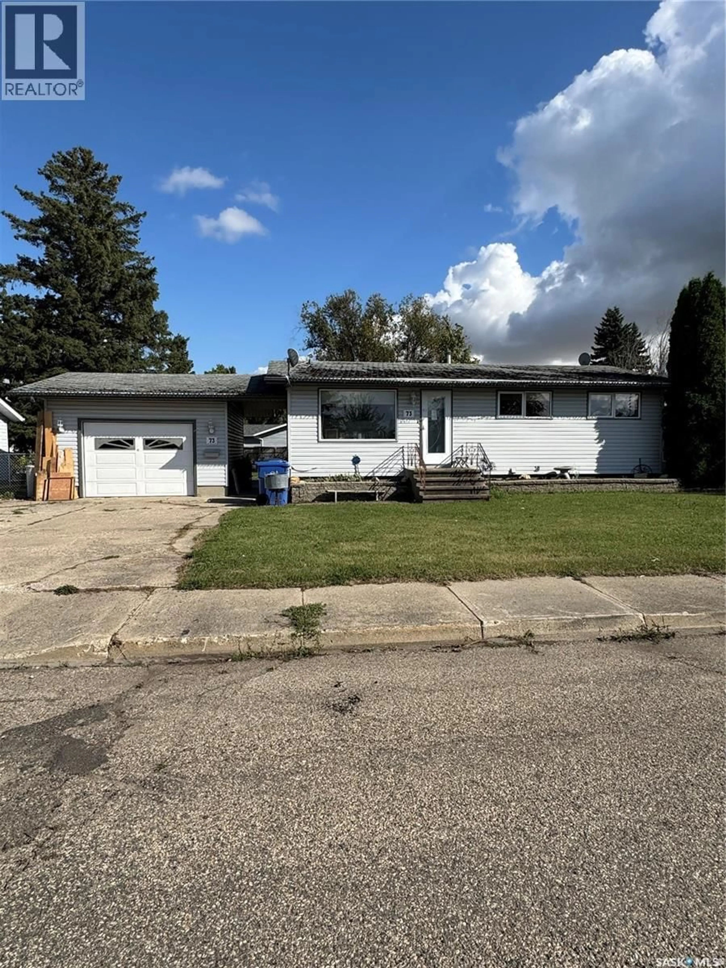
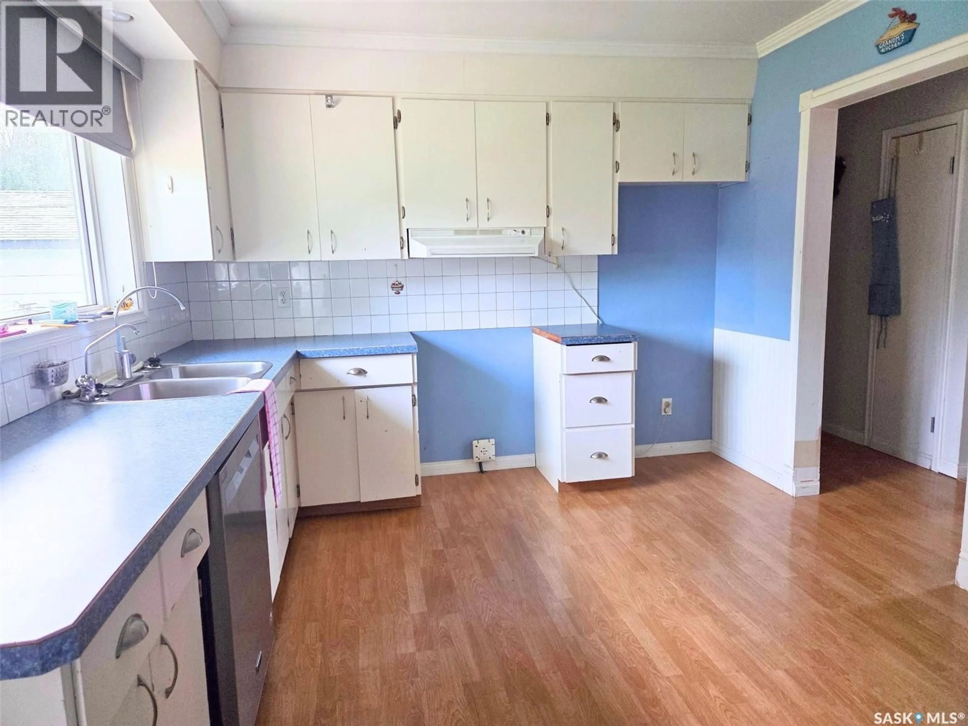
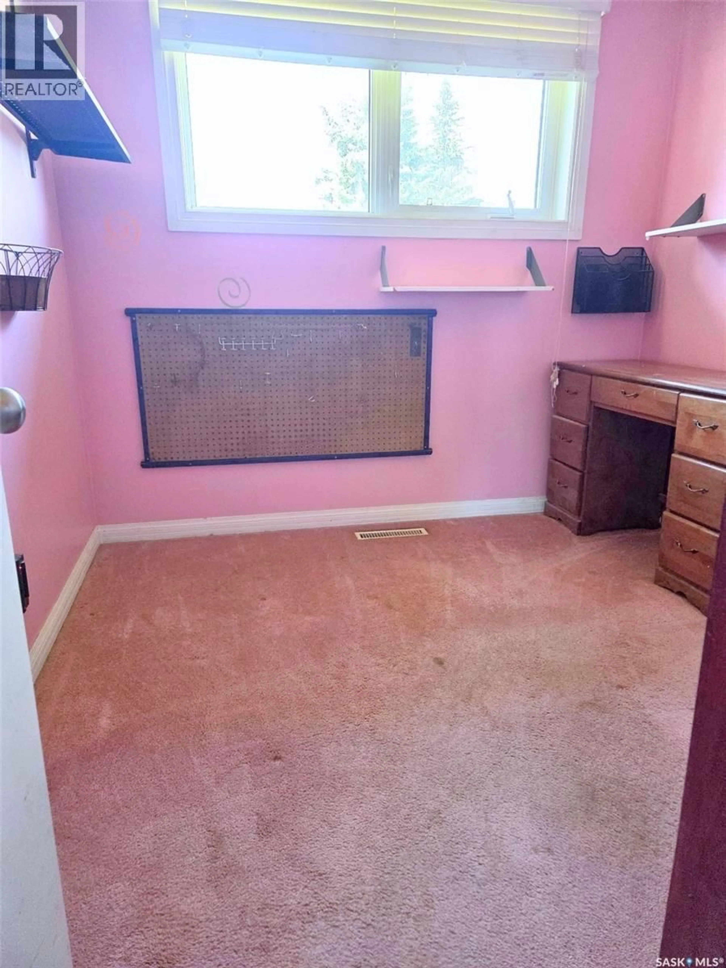
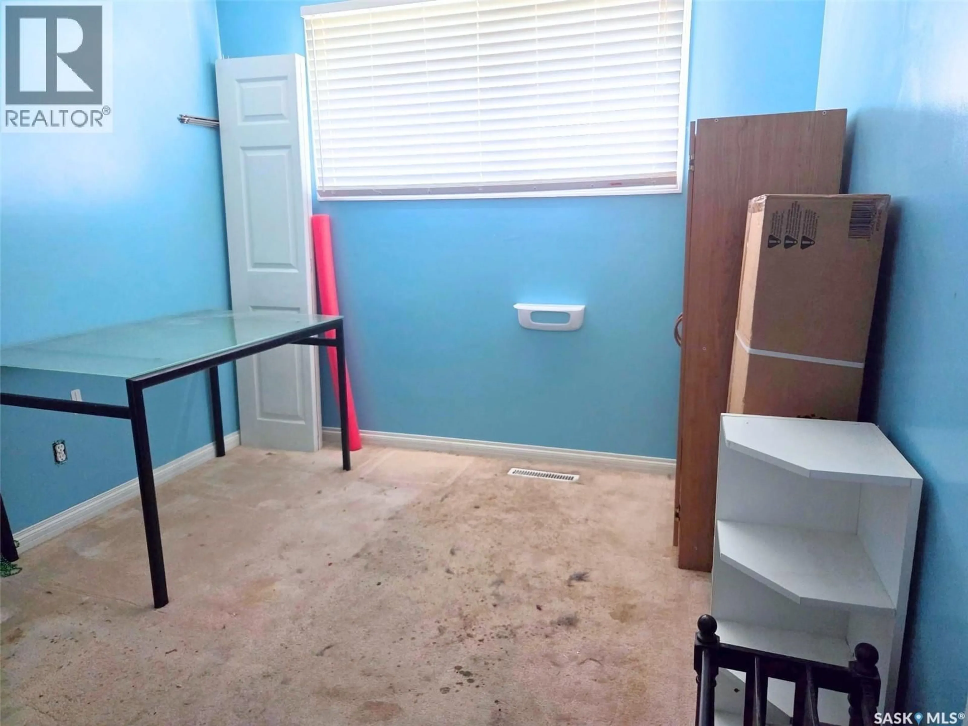
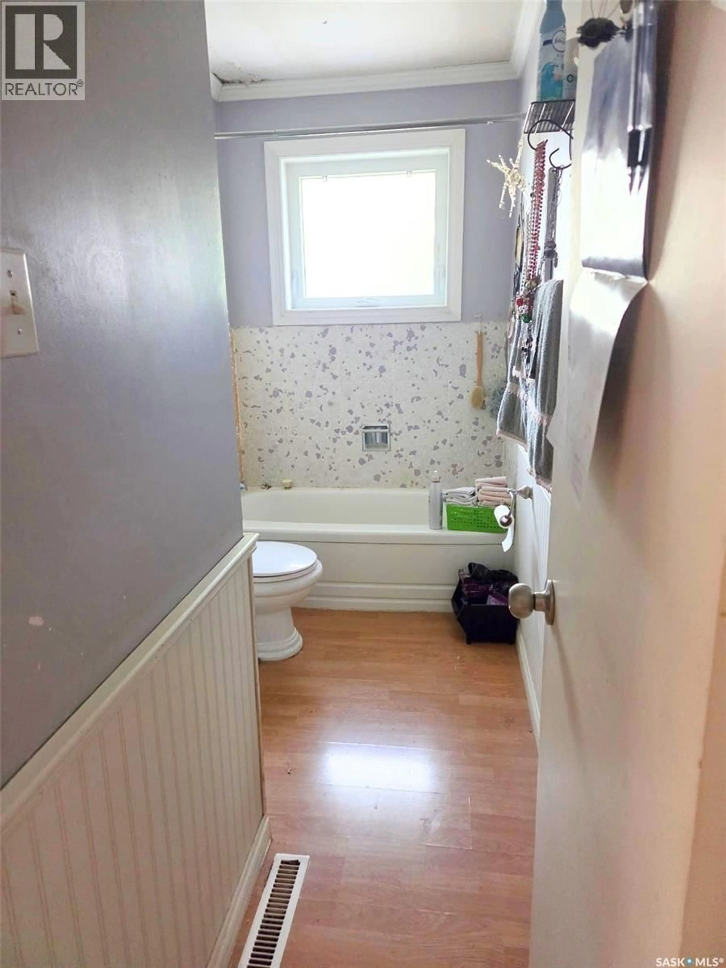
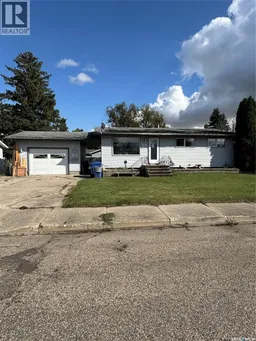
Welcome to 73 Canwood Crescent, located on a quiet street in Yorkton’s desirable southwest end! Sitting on a wide 70-foot lot, this property offers plenty of outdoor space along with quick access to the outskirts of the city—an added bonus for snowmobilers and anyone who enjoys getting out of town without having to cross the city. Inside, you’ll find a practical and comfortable floor plan. The eat-in kitchen offers plenty of cabinet and counter space, with direct access to the backyard and deck—perfect for BBQ season and enjoying the spacious yard. The living room features a large west-facing window that brings in plenty of natural light and overlooks the front yard. Down the hallway are three bedrooms along with a 3-piece bathroom, providing a great layout for a family. The basement adds plenty of additional living space with a large open recreation room, a 2-piece bathroom that was previously a 3-piece, and a storage room that offers potential to be developed into an additional bedroom. Interior weeping tile was installed in the basement in 2014. A single attached garage with breezeway completes the property. If you’ve been looking for a home where you can add your own style, build some sweat equity and make it your own, 73 Canwood Crescent could be the opportunity you’ve been waiting for. A great location, generous lot and functional floor plan provide a solid starting point—bring your ideas and unlock its potential! (id:39198)
Property Details
Interior
Features
Main level Floor
Kitchen
10.6 x 13.5Living room
14.9 x 12.44pc Bathroom
Bedroom
12.1 x 10.6Property History
 25
25
