60 WYNN PLACE, Yorkton, Saskatchewan S3N4A2
Contact us about this property
Highlights
Estimated valueThis is the price Wahi expects this property to sell for.
The calculation is powered by our Instant Home Value Estimate, which uses current market and property price trends to estimate your home’s value with a 90% accuracy rate.Not available
Price/Sqft$284/sqft
Monthly cost
Open Calculator
Description
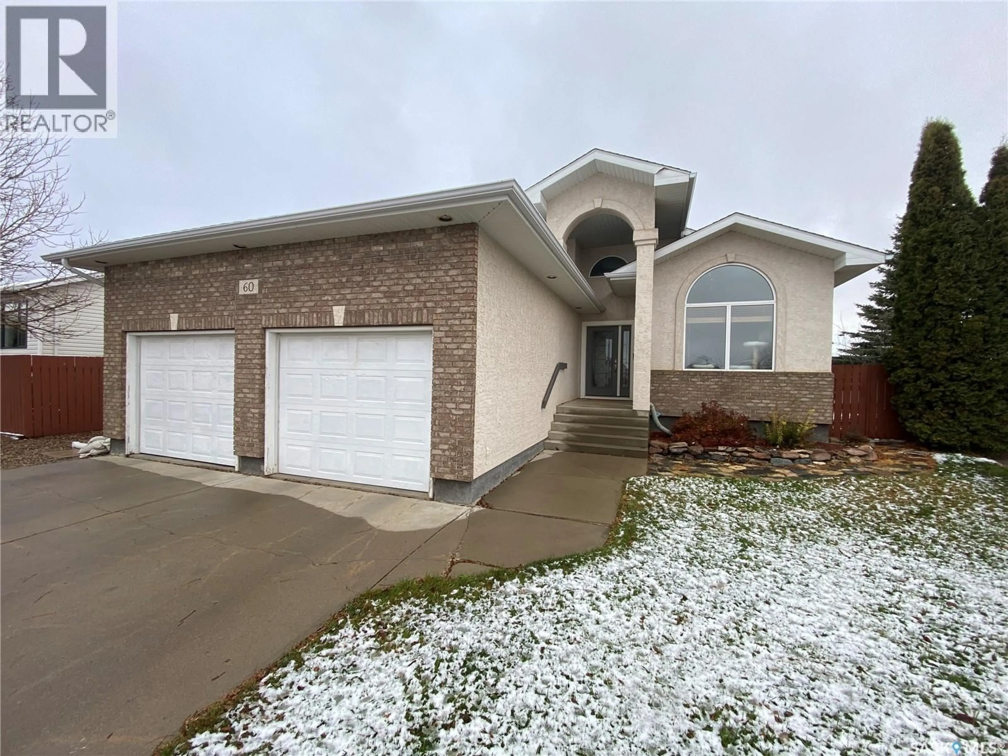
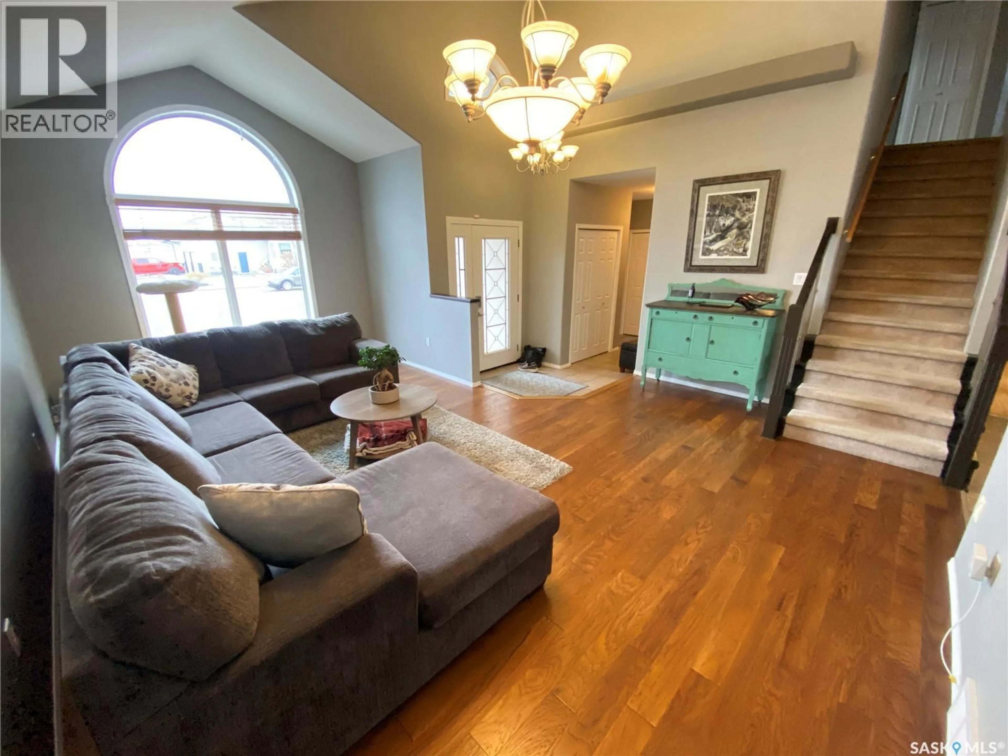
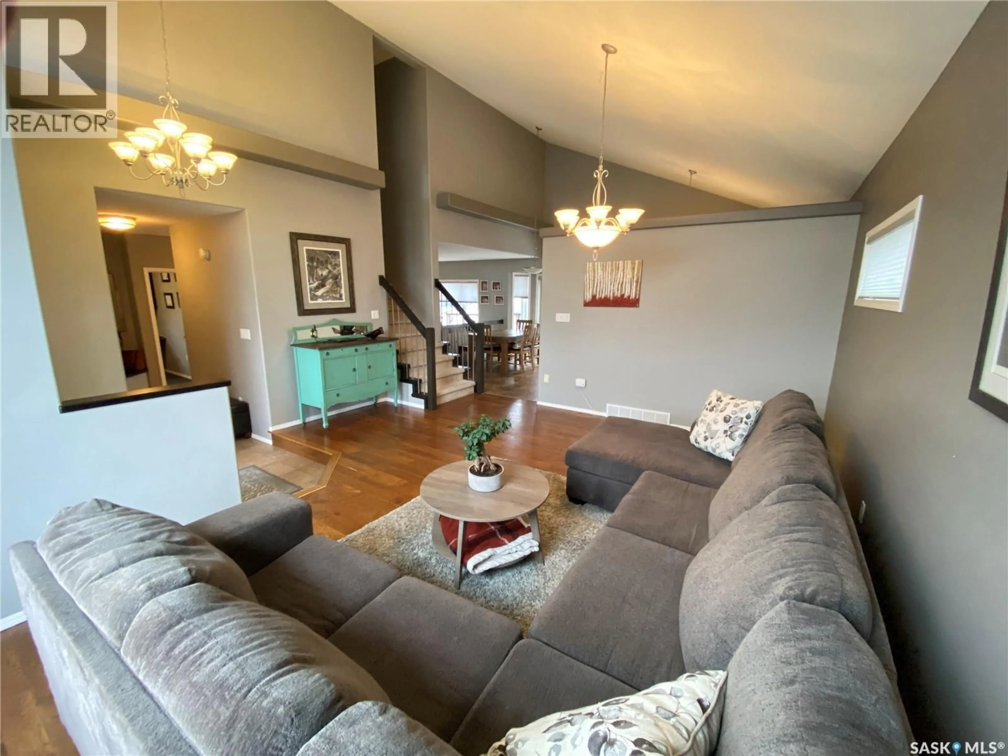
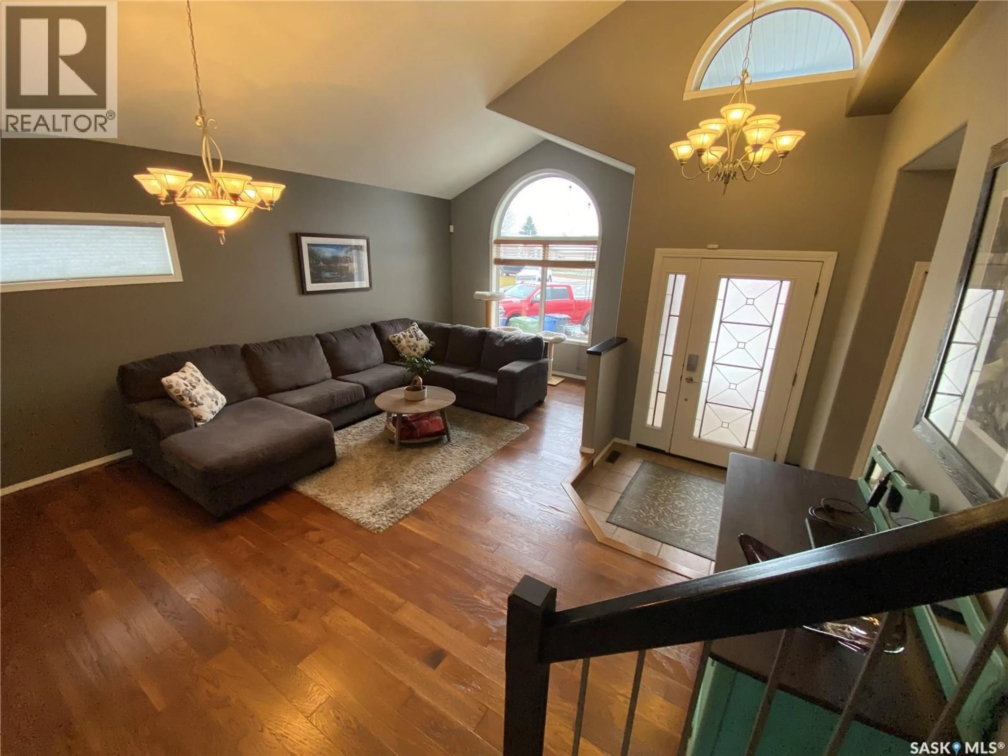
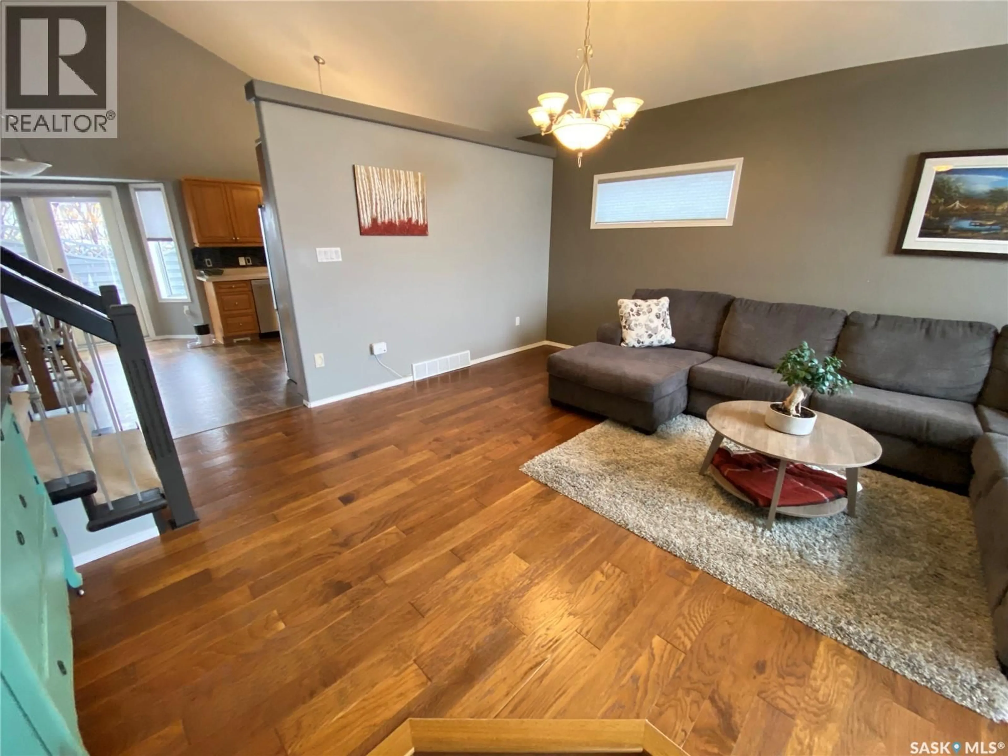
Are you looking for an executive style home situated in Weinmaster Park on one of Yorkton’s most desirable streets? 60 Wynn Place is ready for your family to enjoy. As you enter the home the 20 ft ceilings in the family room catch your eye immediately. Beautiful hardwood floors and large foyer which leads your double attached garage. The kitchen has a tremendous layout which flows into your dining area and right into your cozy living room space with wood burning fireplace decorated in a modern stone sleek look. Access to your deck and hot tub area (hot tub included) makes this easy to enjoy the summer months and BBQ season. On the main floor yet is your laundry room, a large home office space and a 2-piece bath. Heading upstairs the primary bedroom features a walk-in closet along with your 4-piece ensuite. 2 additional bedrooms along with the 4-piece main bath. Downstairs a large rec room area along with 2 additional bedrooms or one can be used for your home gym setup. A 3-piece bath along with a large utility room and an abundance of storage. The backyard is fully fenced with PVC panels. Situated just a noticeably short walk to the dual elementary school makes this a huge bonus for the kids. Don’t miss out on this opportunity as this home has it all for your family. Make it yours today! (id:39198)
Property Details
Interior
Features
Main level Floor
Kitchen
11'6 x 12'Dining room
13'5 x 10'1Living room
20'7 x 17'5Family room
17'3 x 12'Property History
 34

